
Exceptional Five-Bedroom Tudor-Style Family Home with Stunning Countryside Views
Bleasdale Road, Whitechapel, Preston, PR3
5
4
3
Oiro
£650,000
Oiro
£650,000

1/47
Features
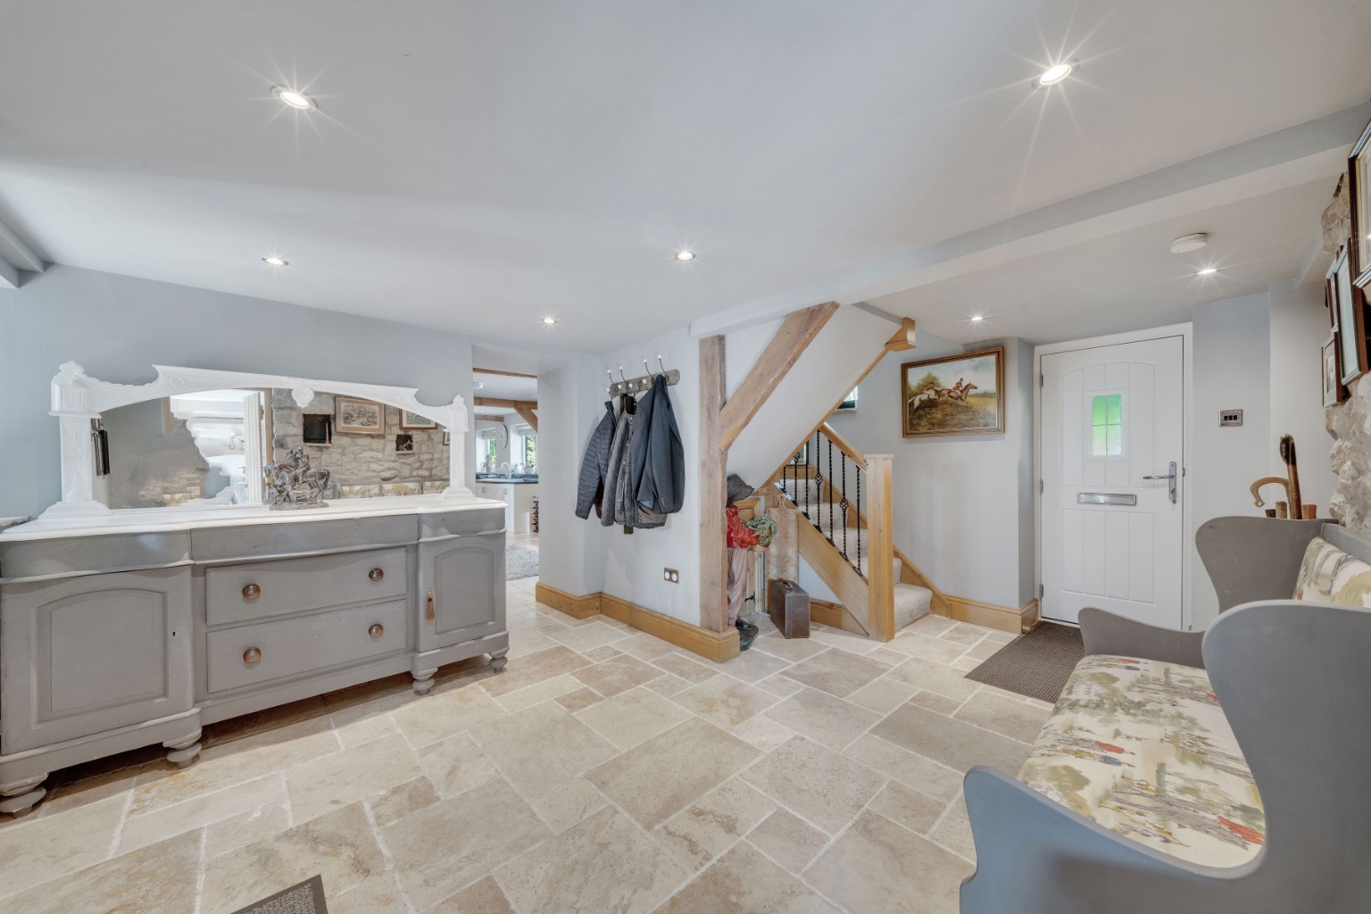
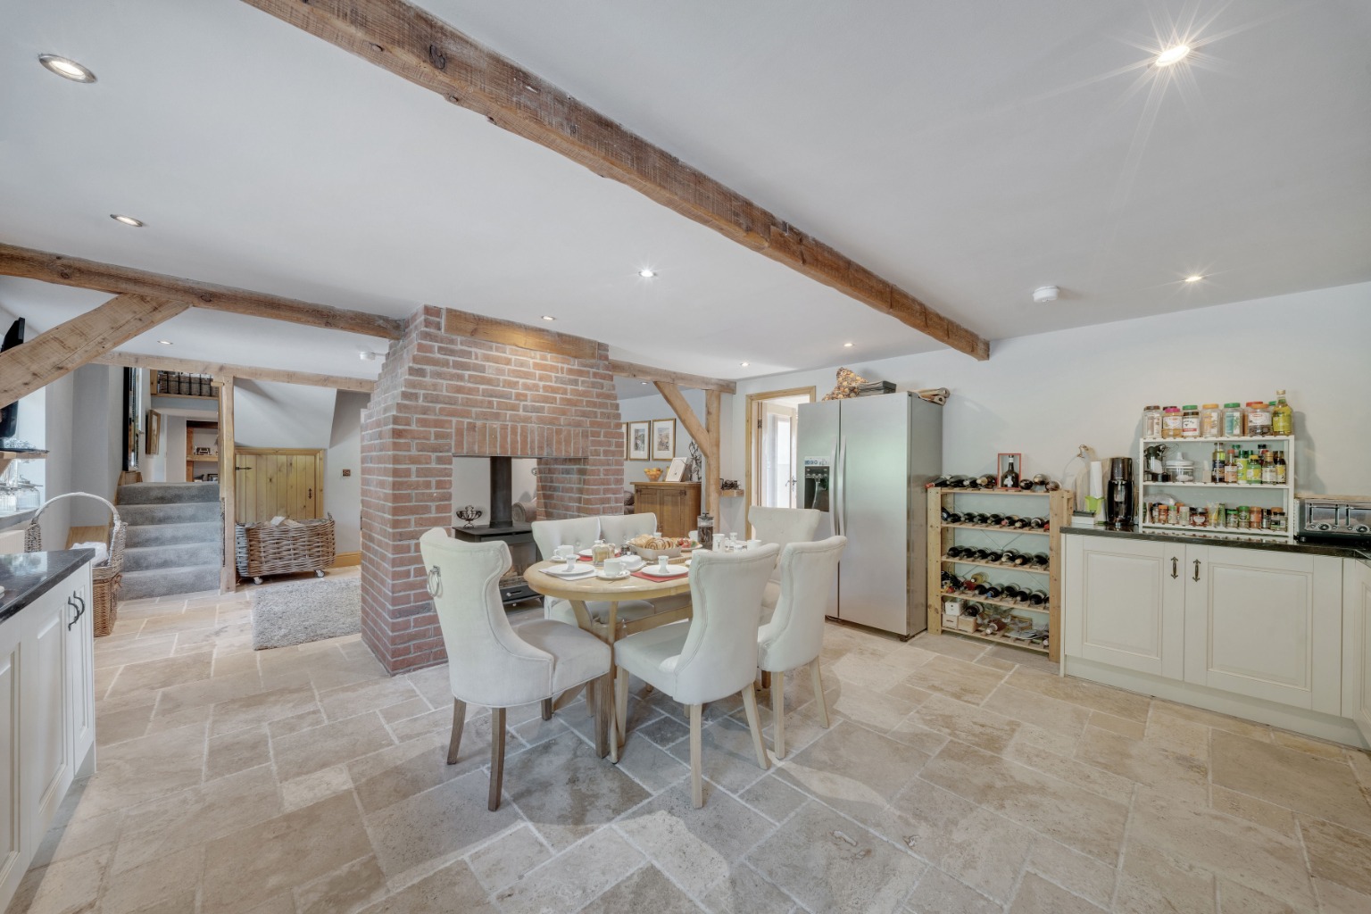
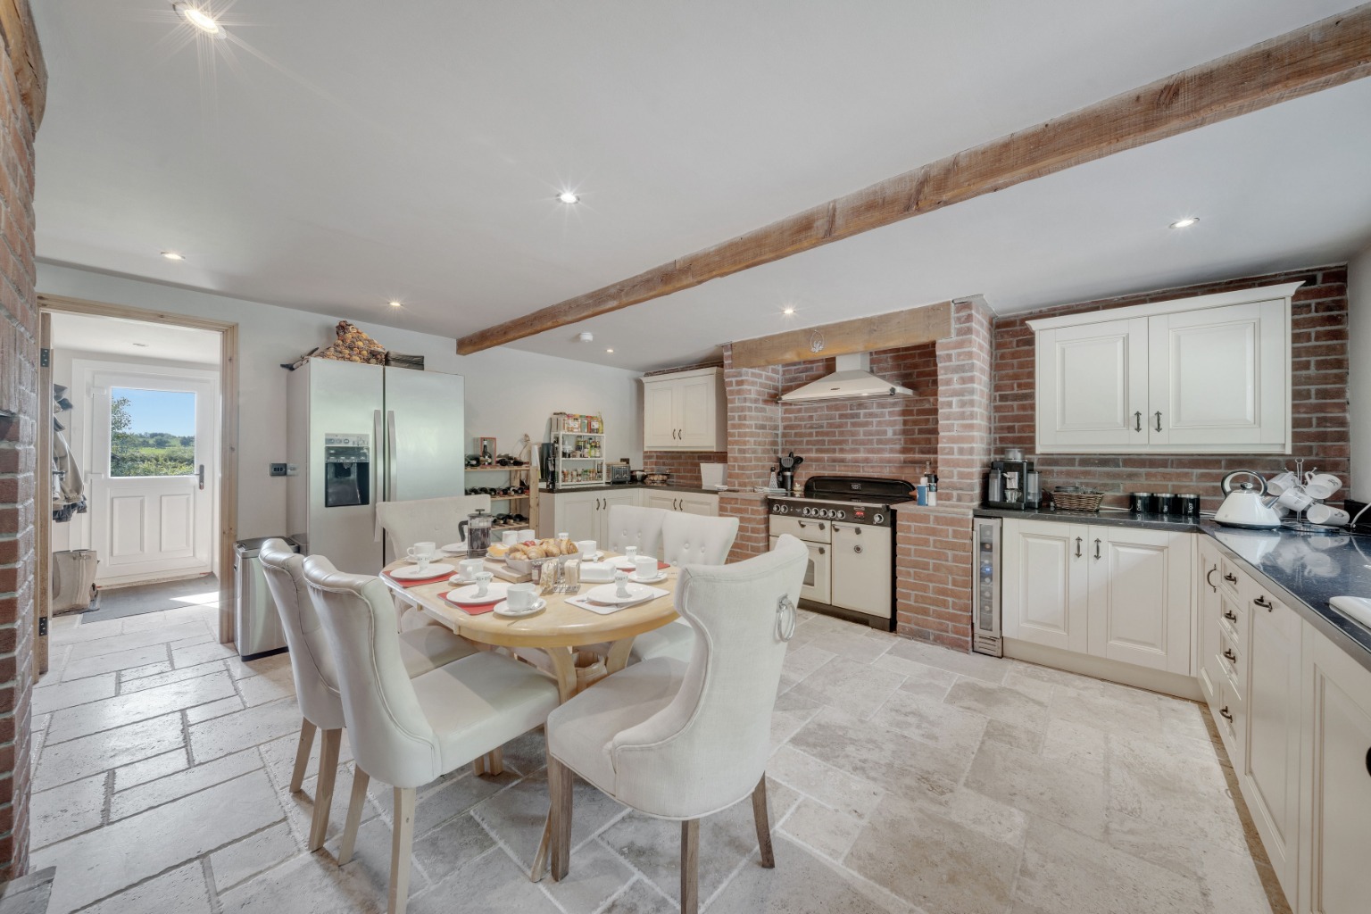
A substantial five-bedroom home rich in character, boasting original period features and superb family space
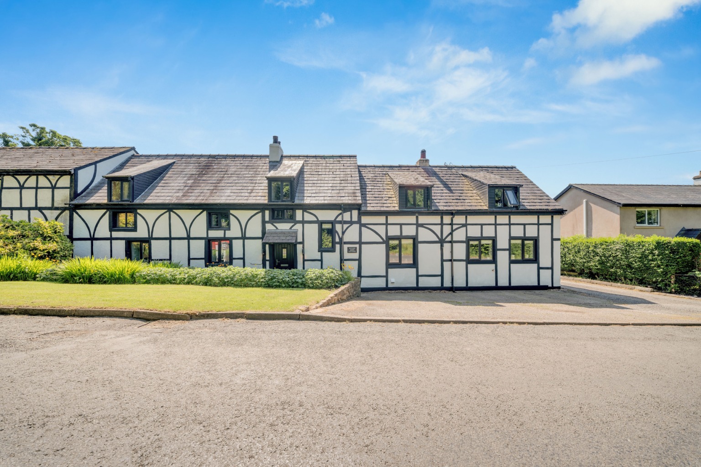
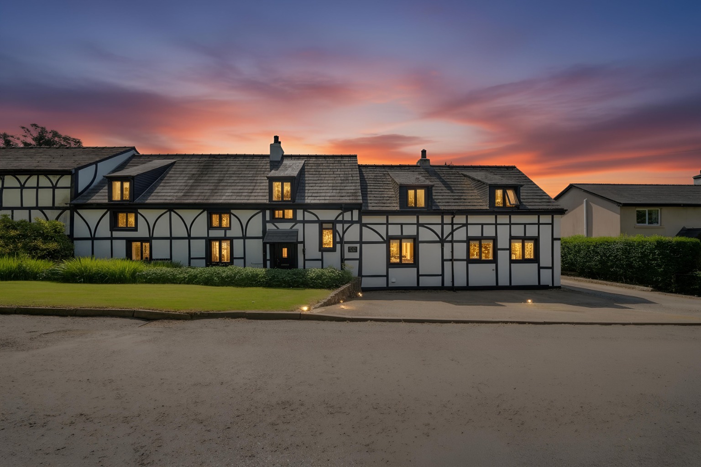
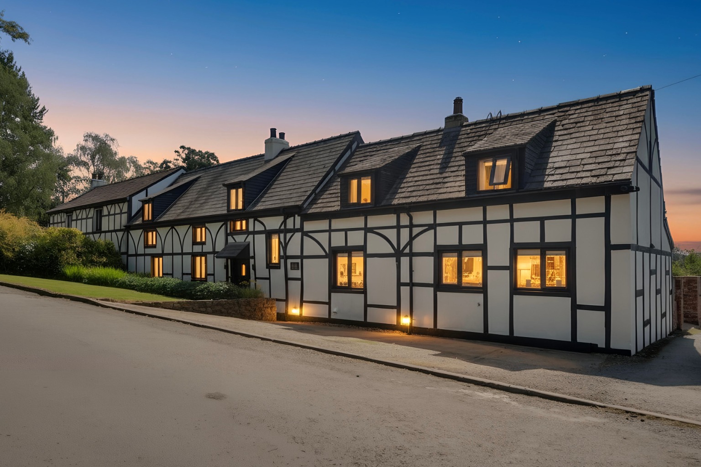
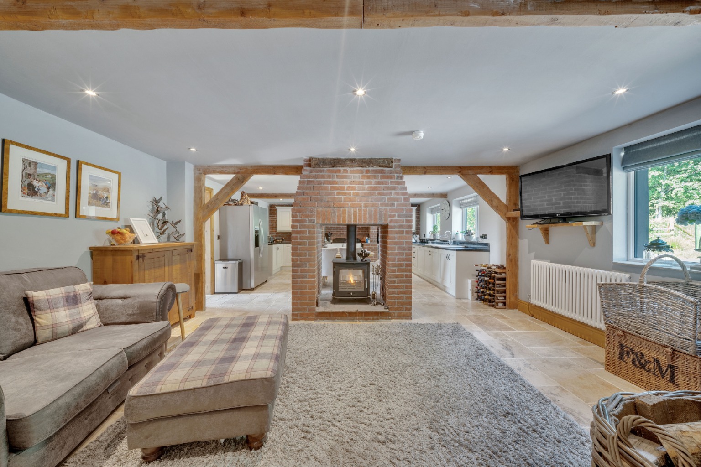
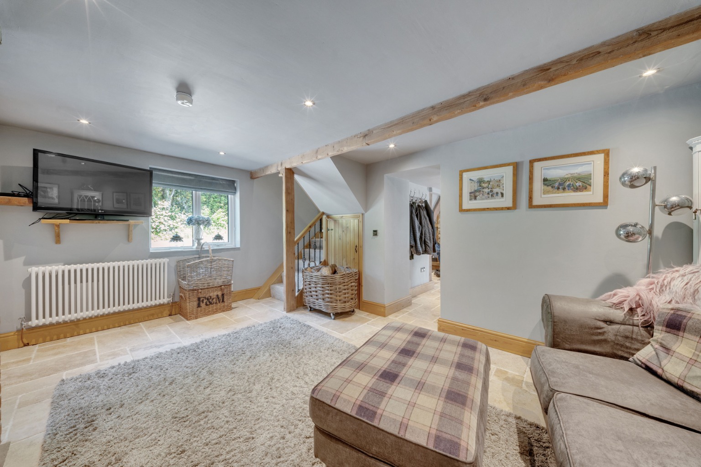
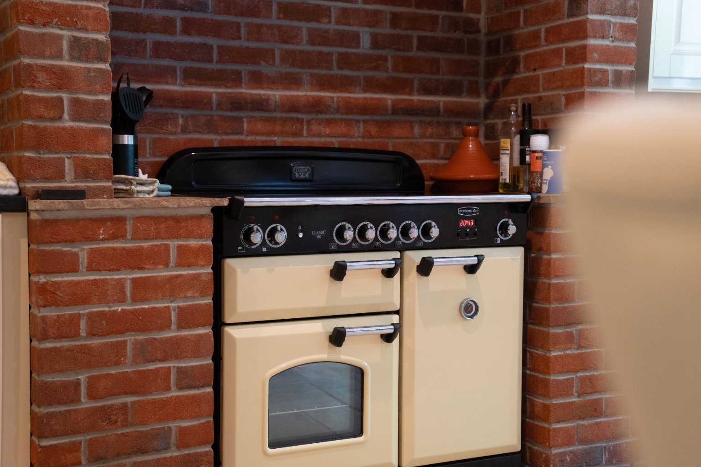
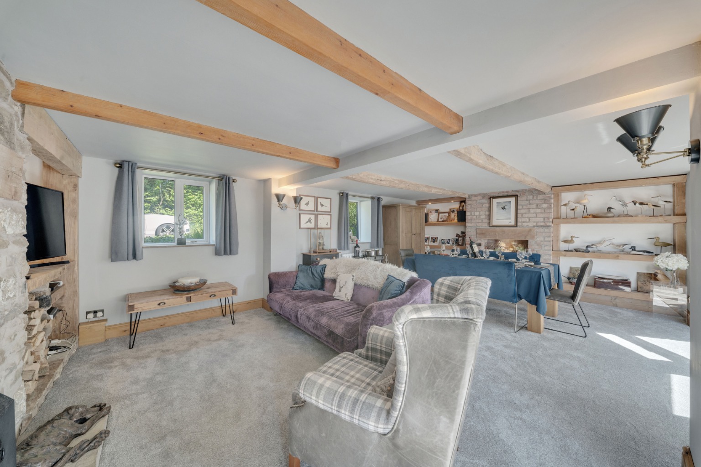
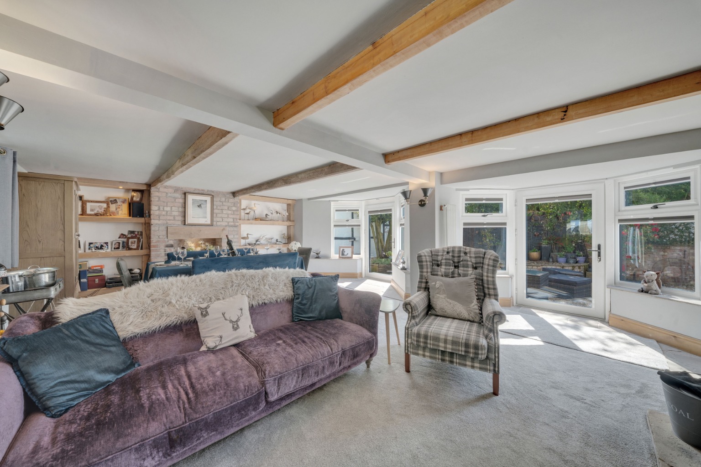
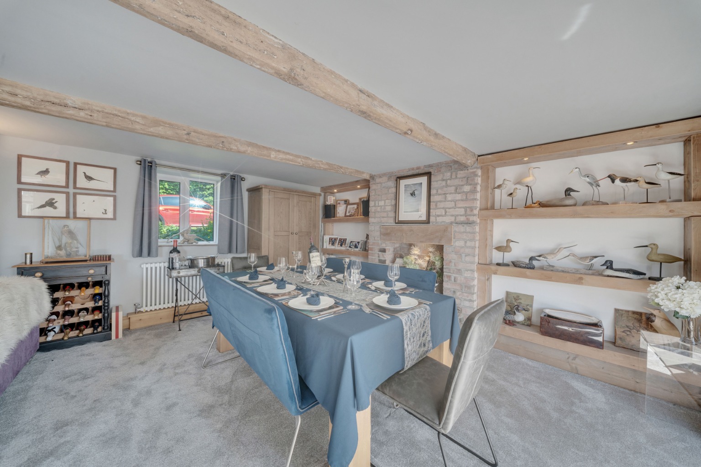
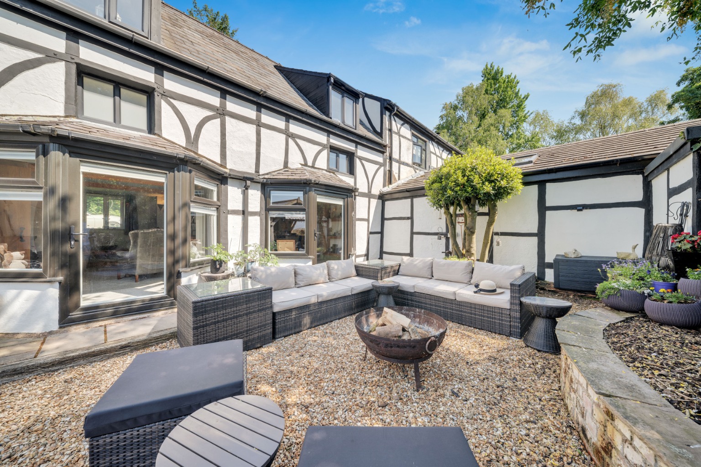
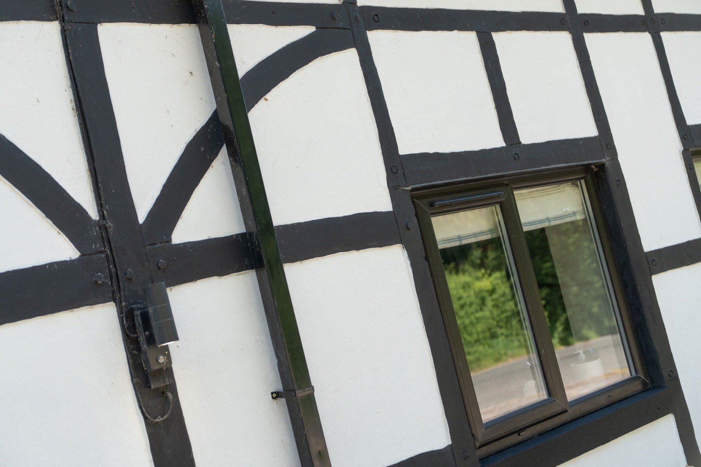
A distinctive Tudor-style property with two expansive reception rooms and character-filled interiors
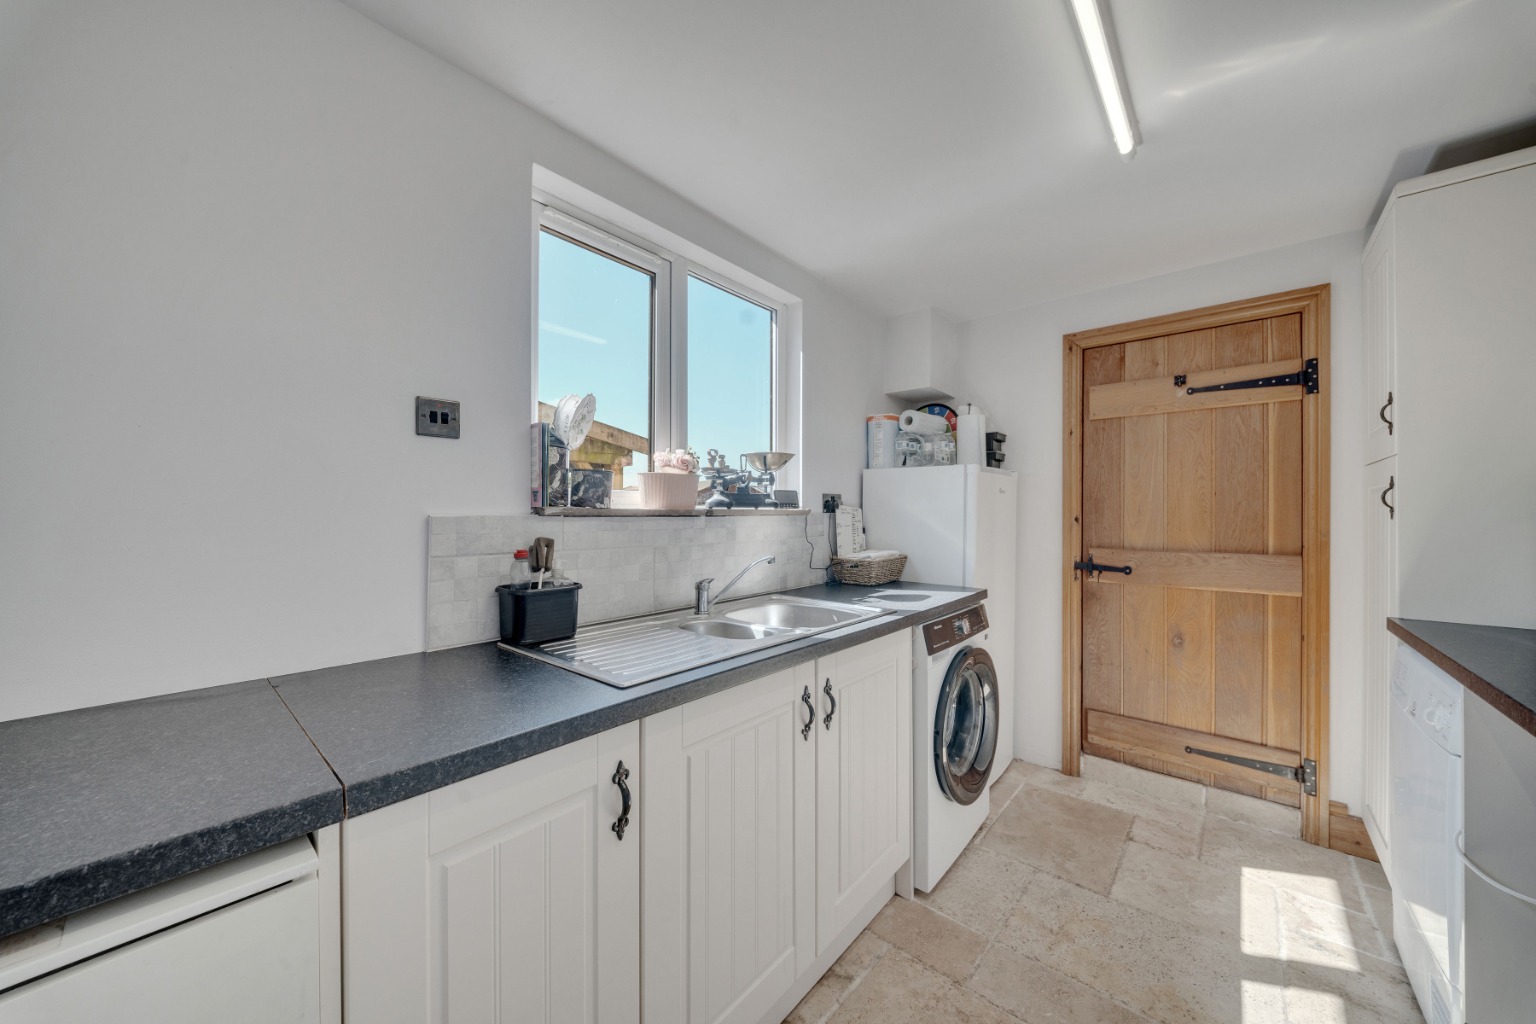
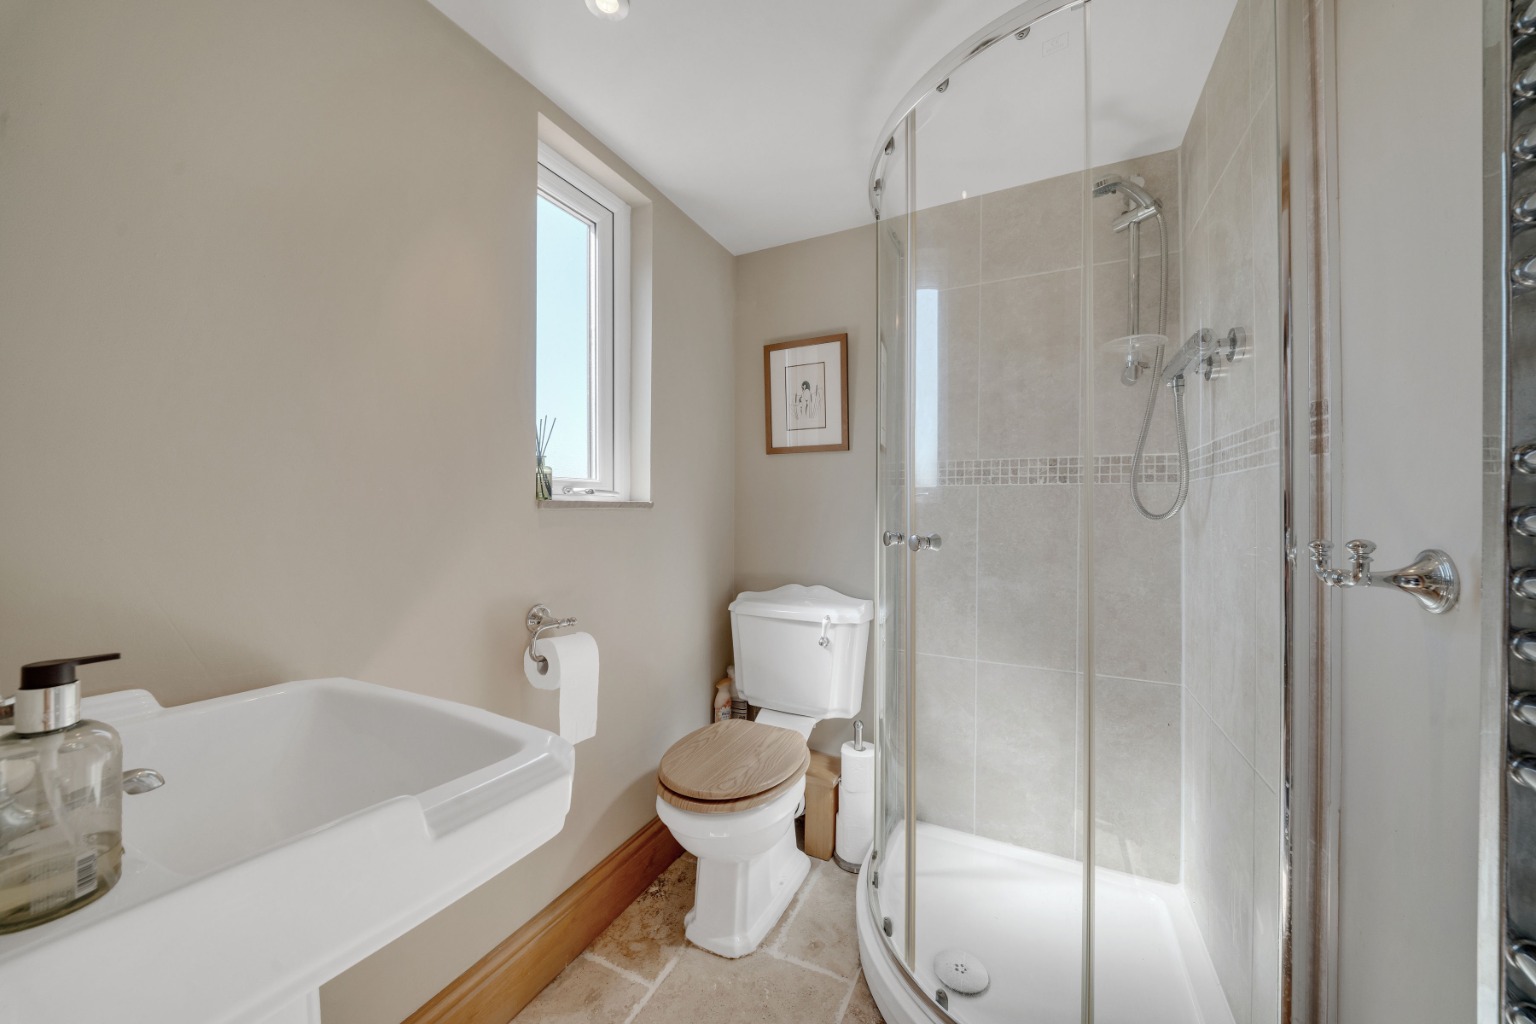
Practical family living at it's finest with a convenient downstairs bathroom and separate utility room
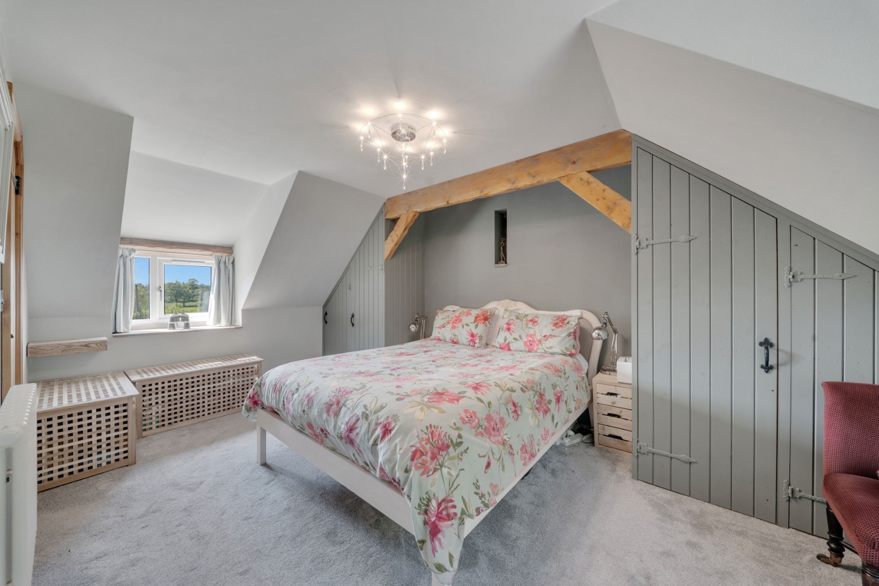
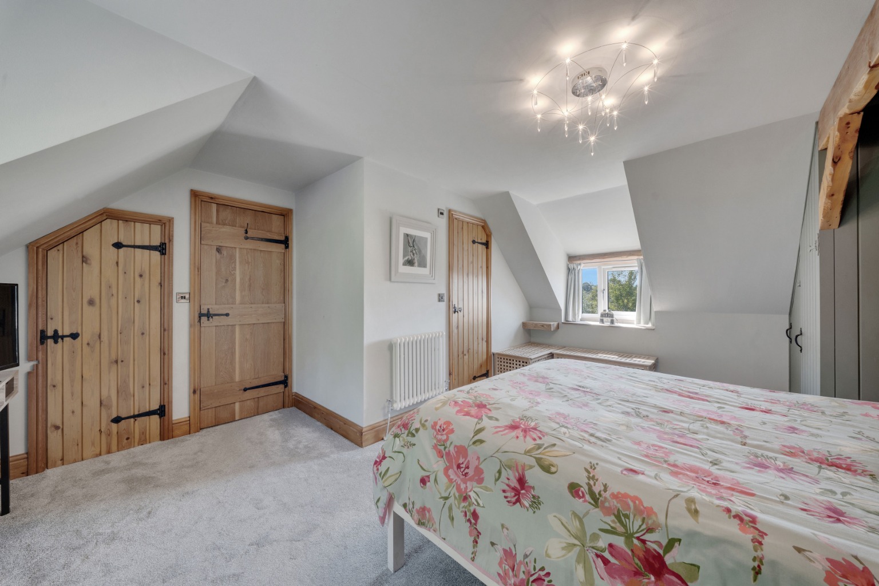
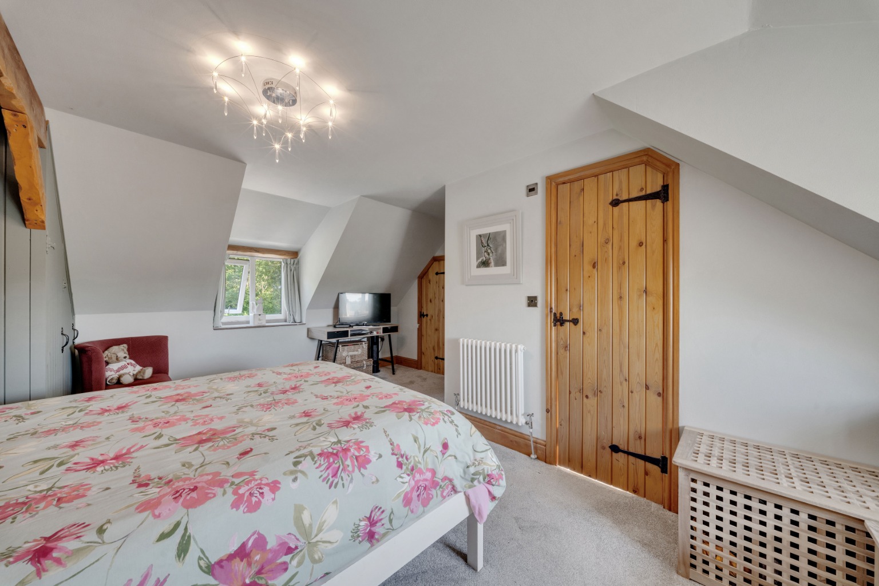
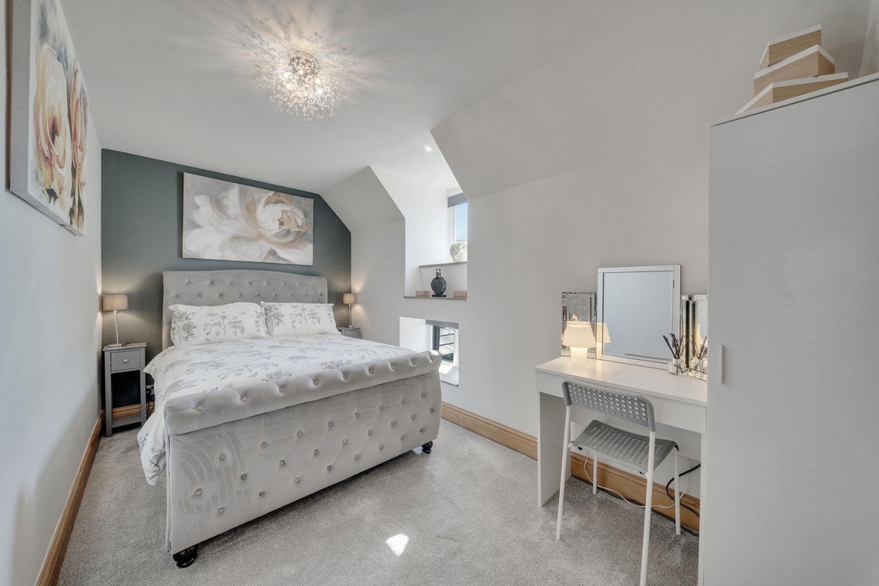
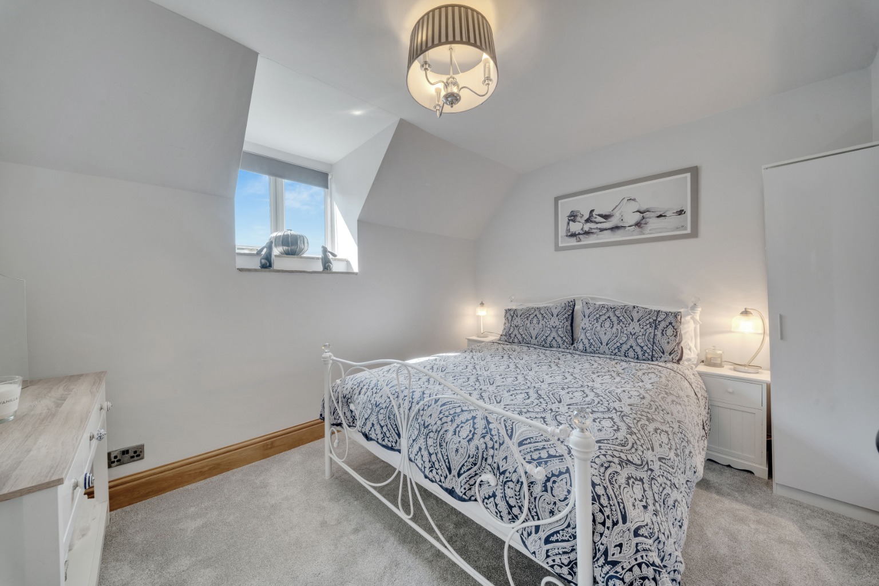
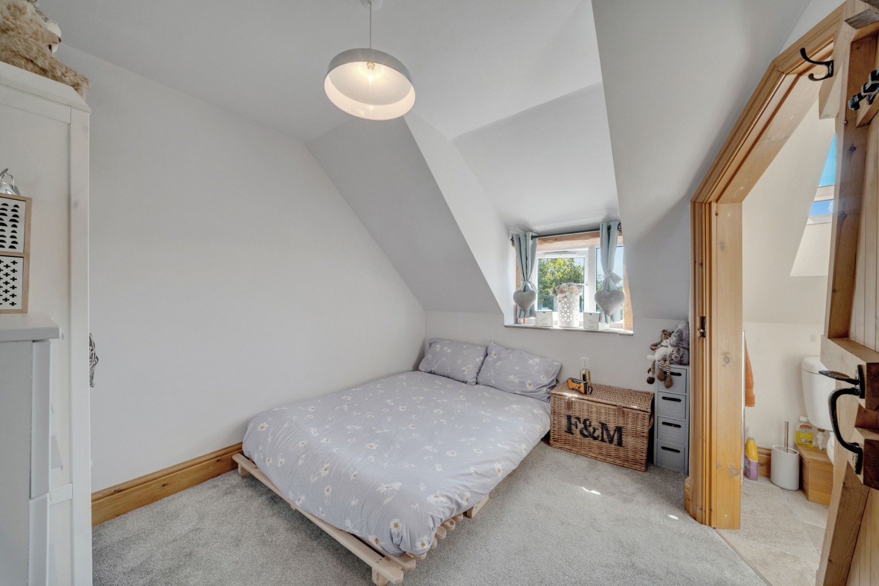
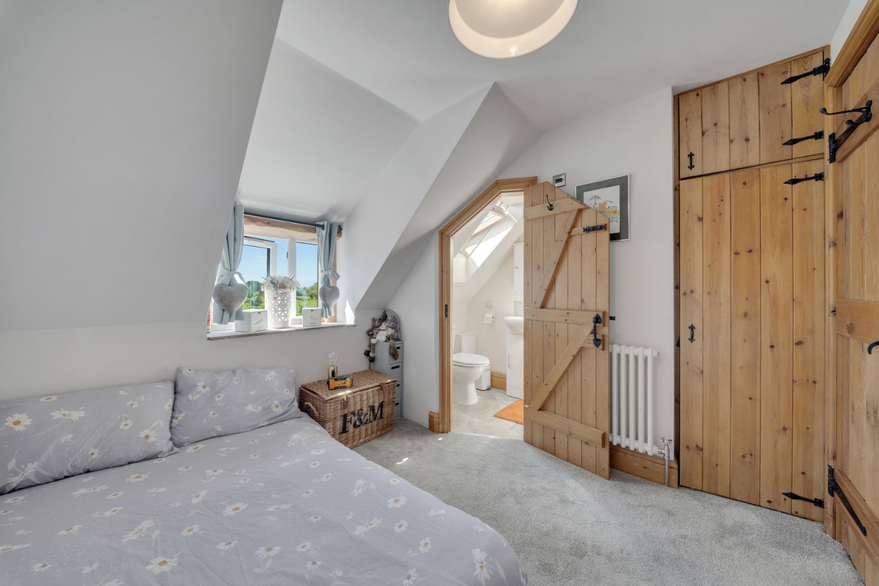
Five generous double bedrooms, each flooded with natural light from large windows and complete with built-in wardrobes
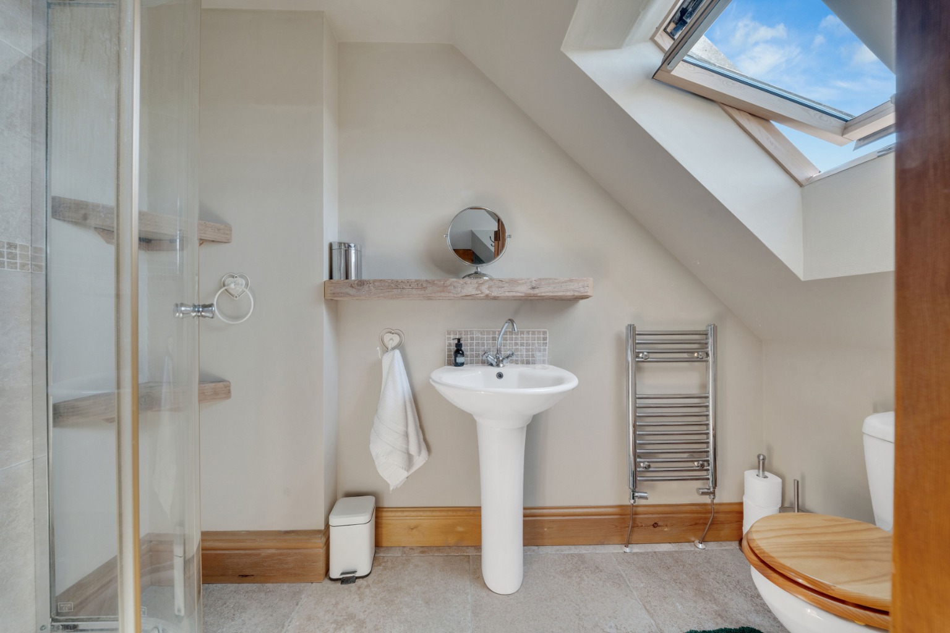
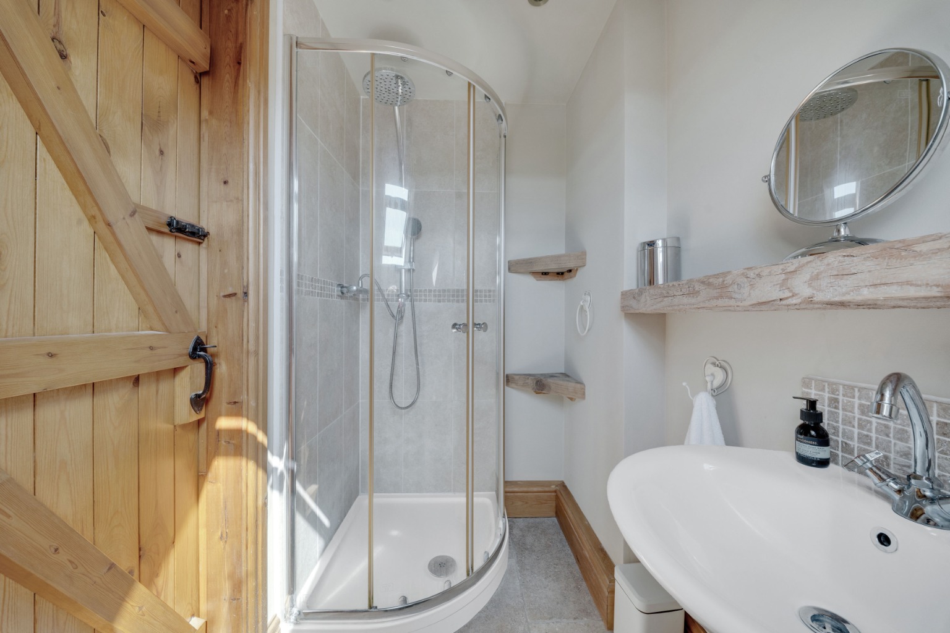
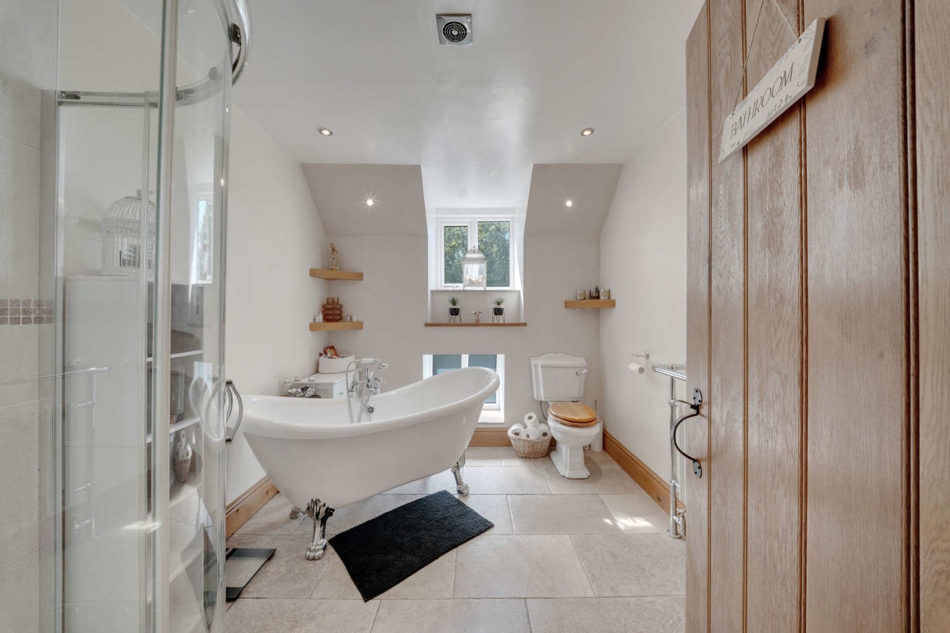
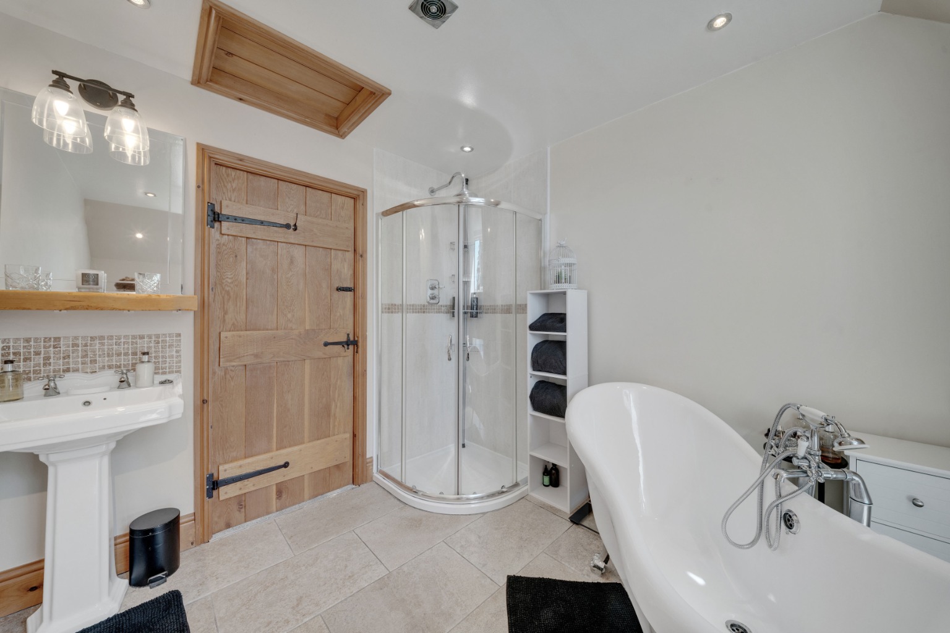
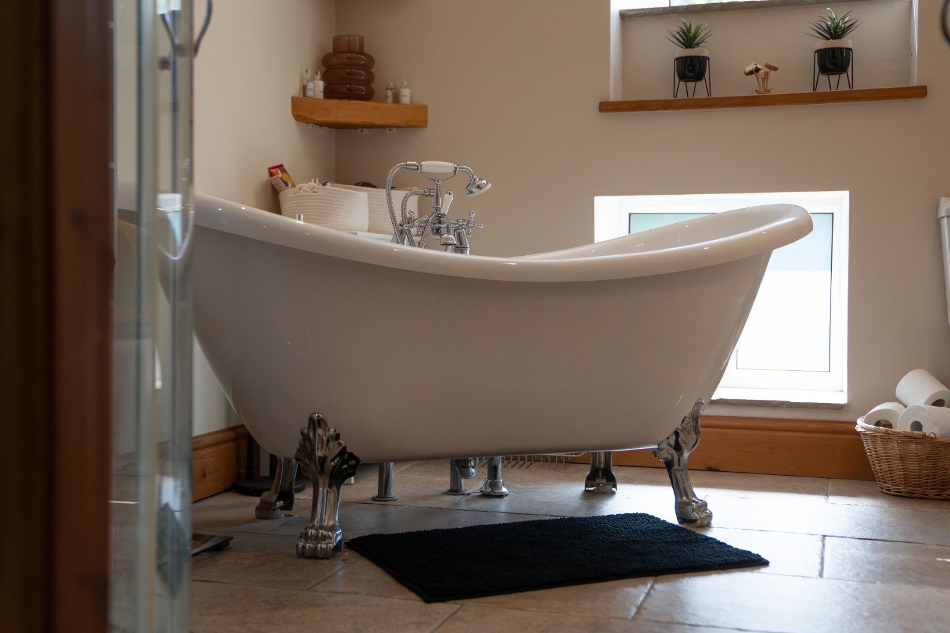
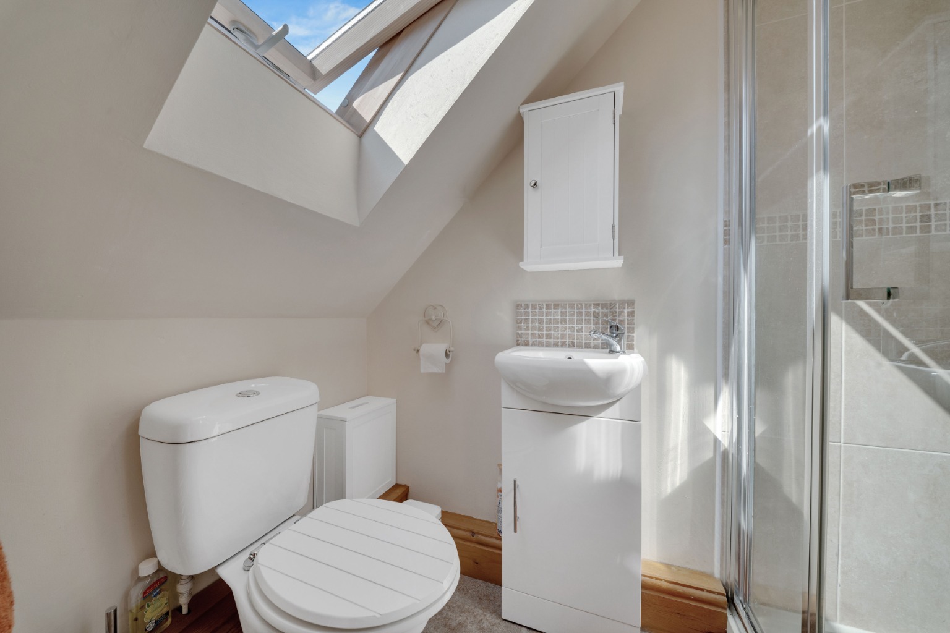
A beautifully finished modern bathroom with statement freestanding bath, plus two bedrooms benefitting from en-suite facilities
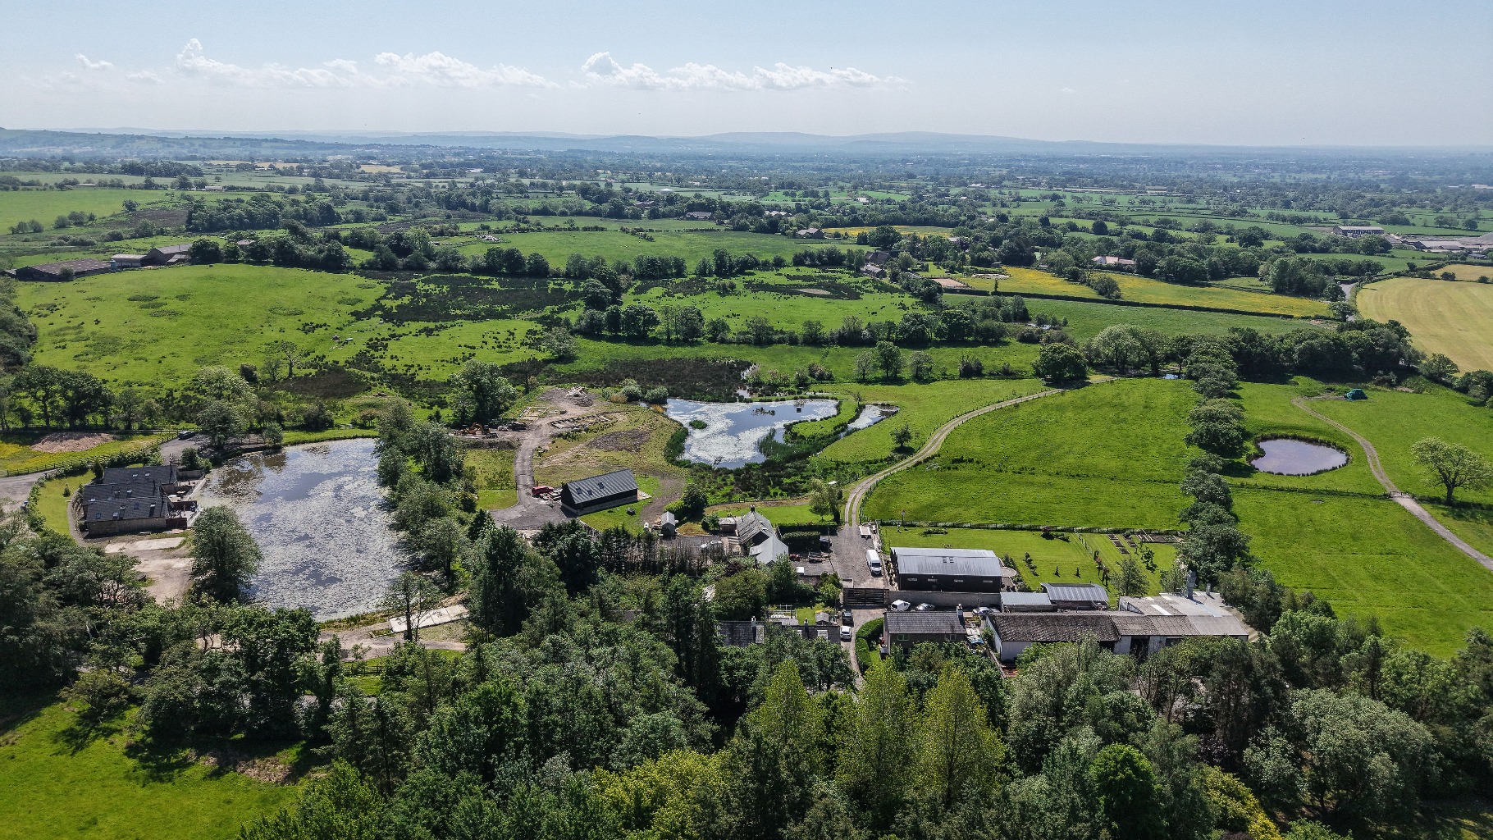
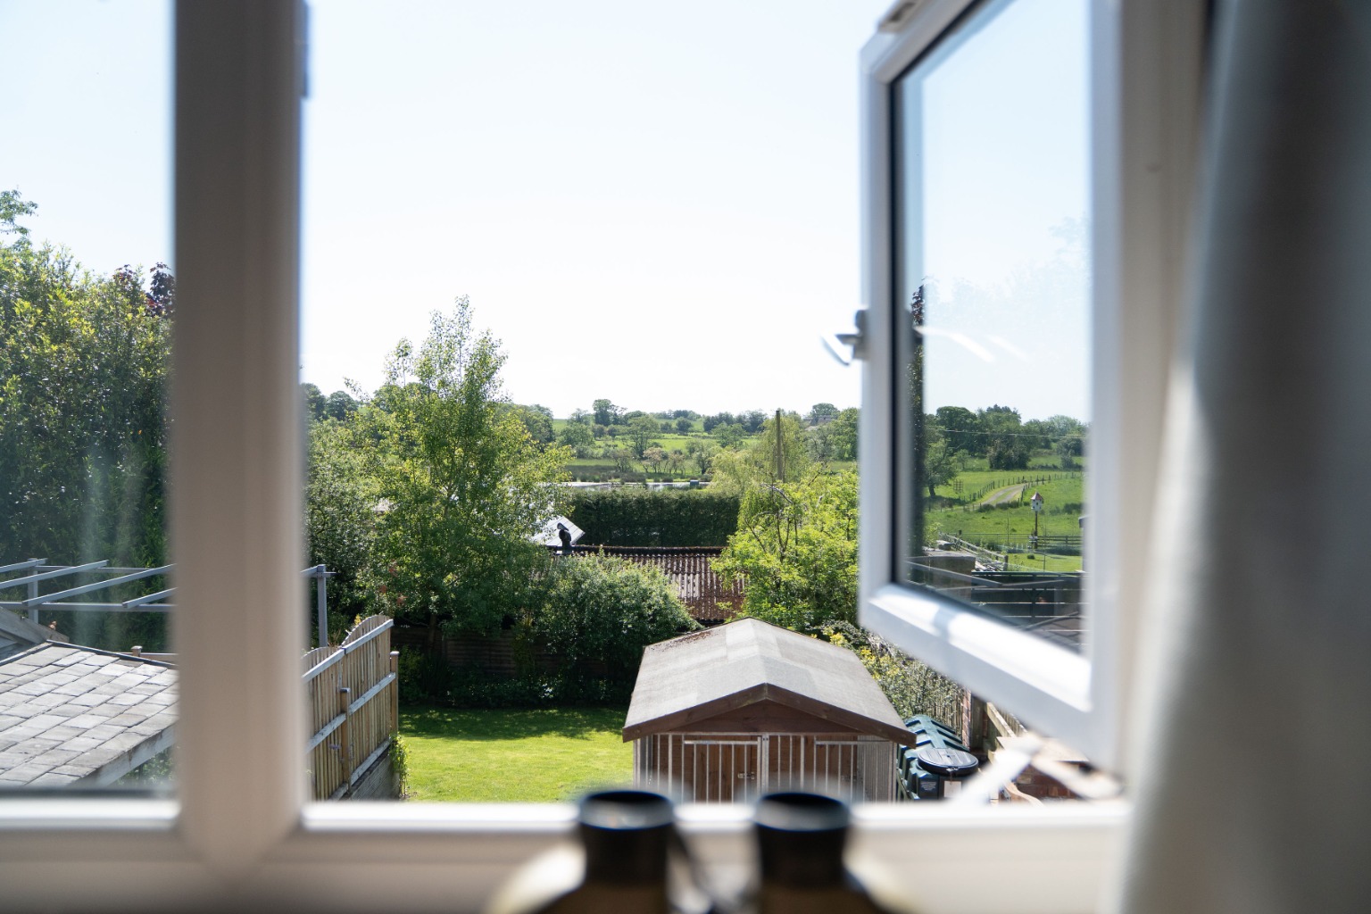
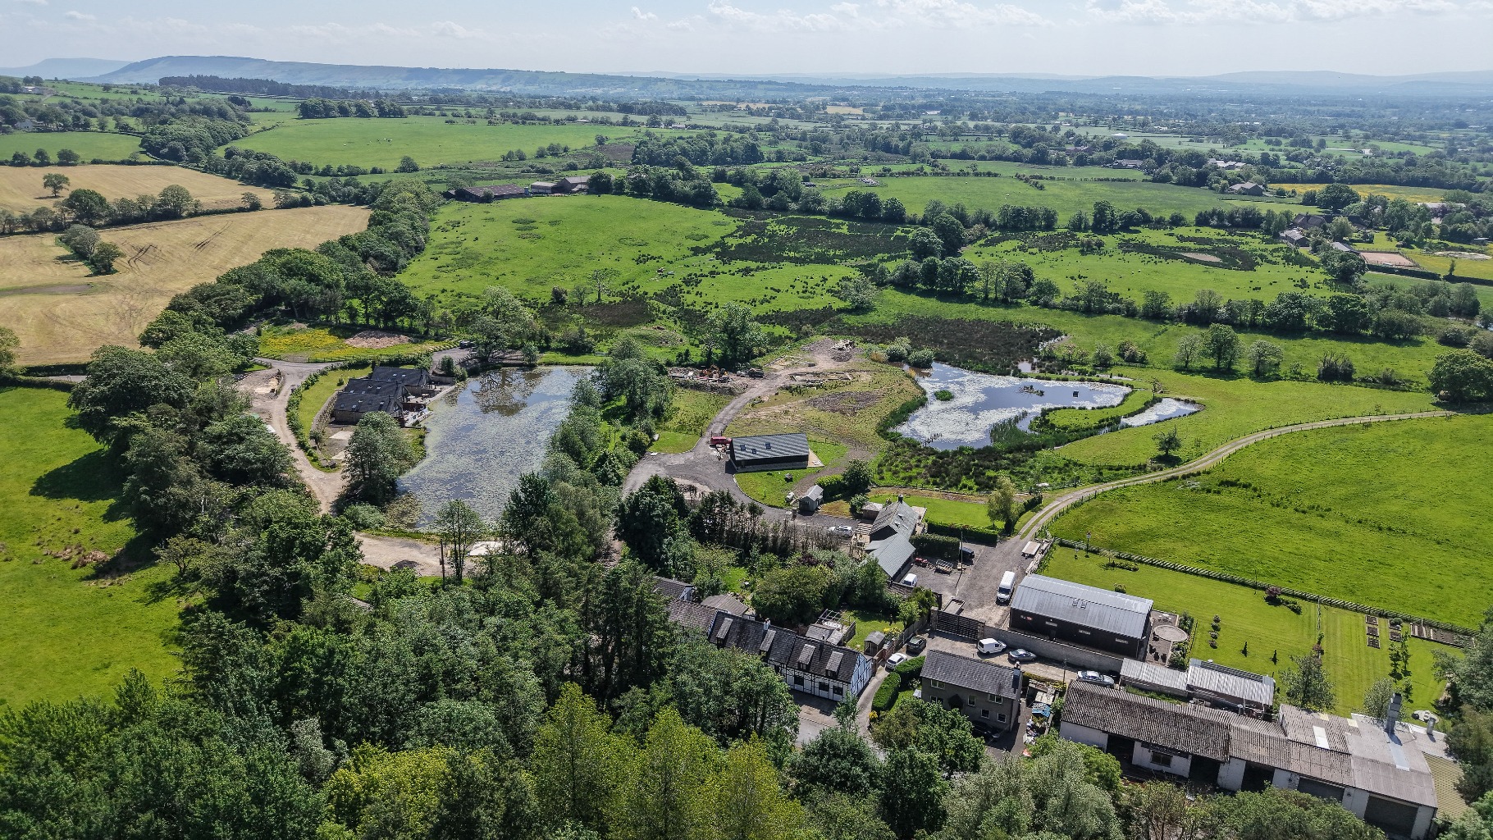
Enjoy breathtaking countryside views from a stunning location at the foot of Beacon Fell and Parlick Pike
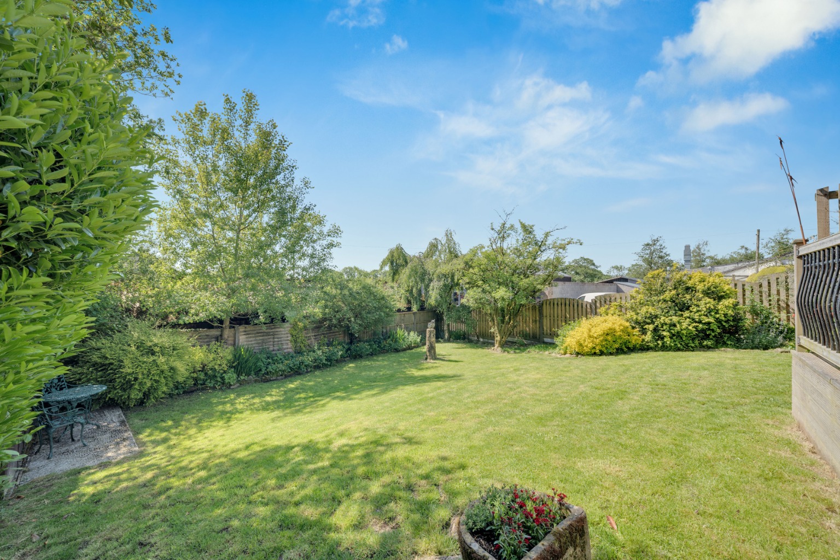
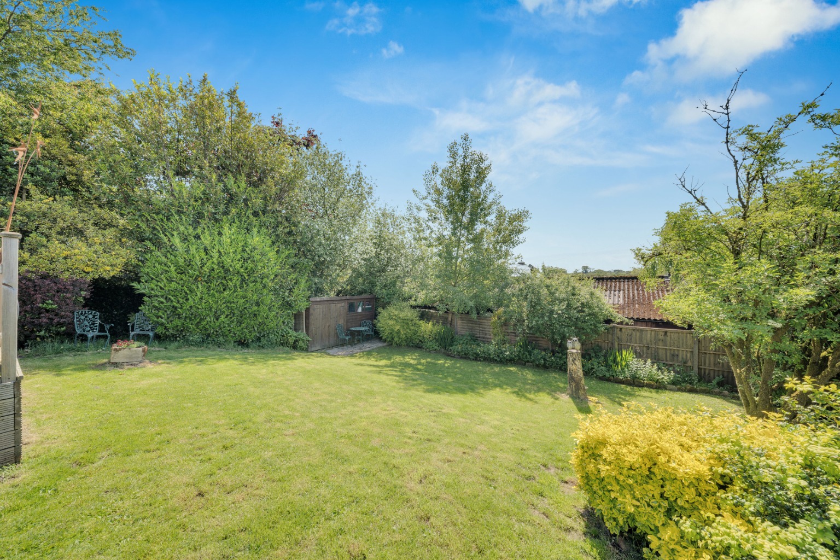
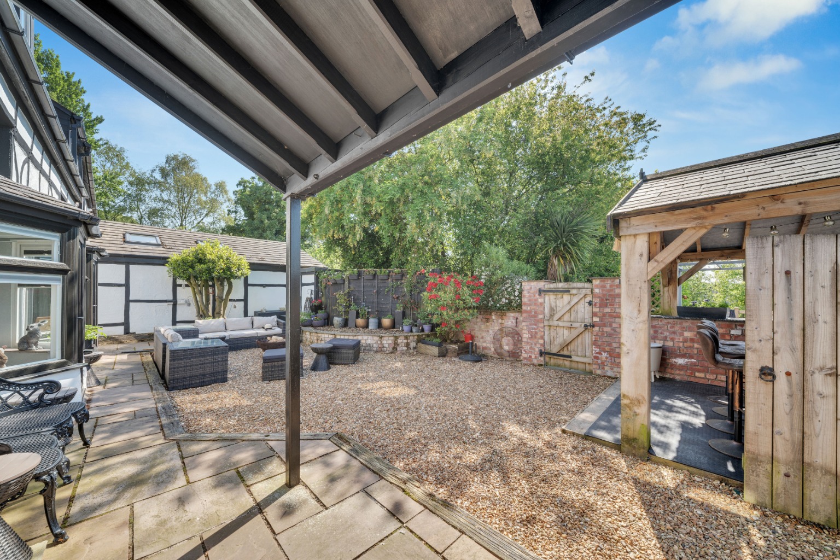
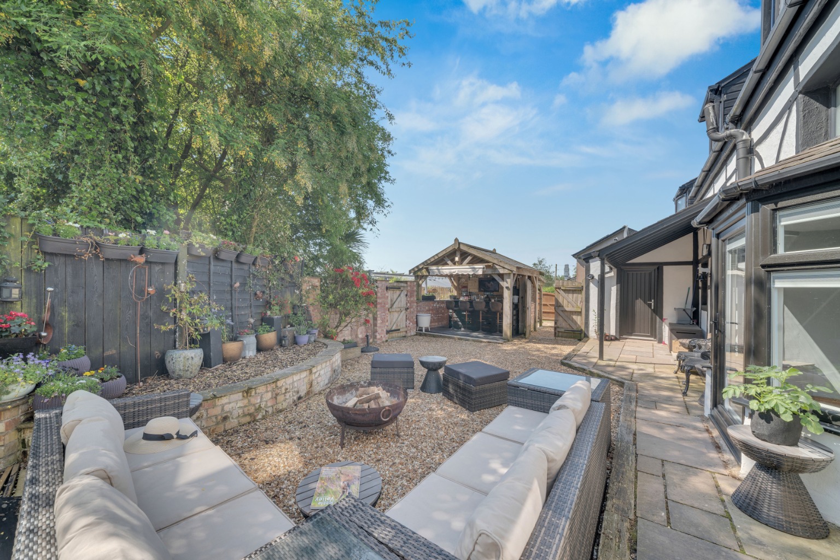
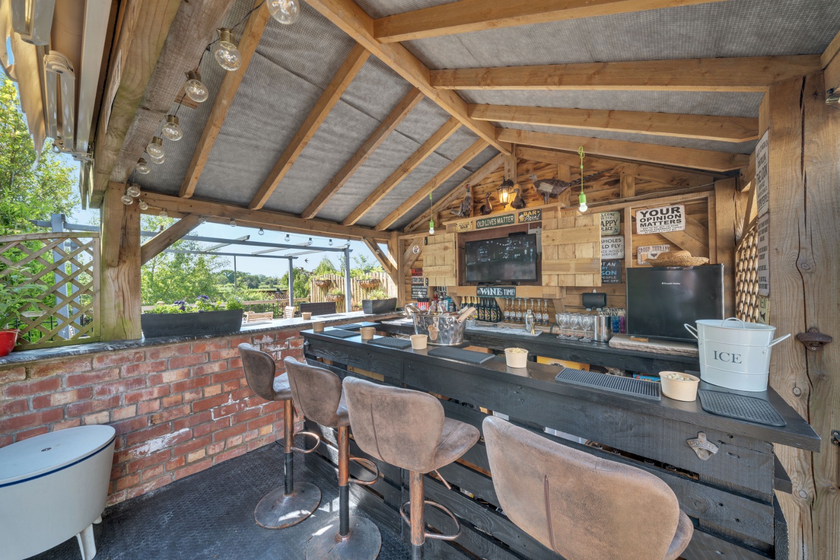
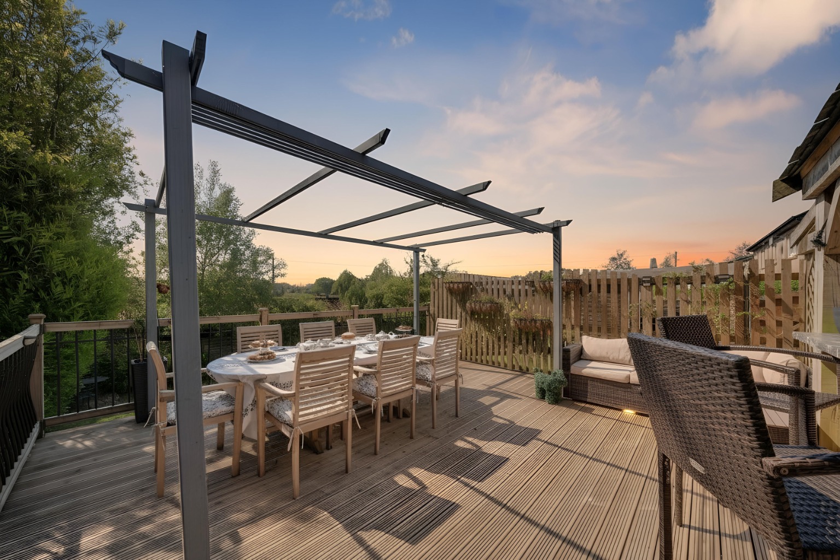
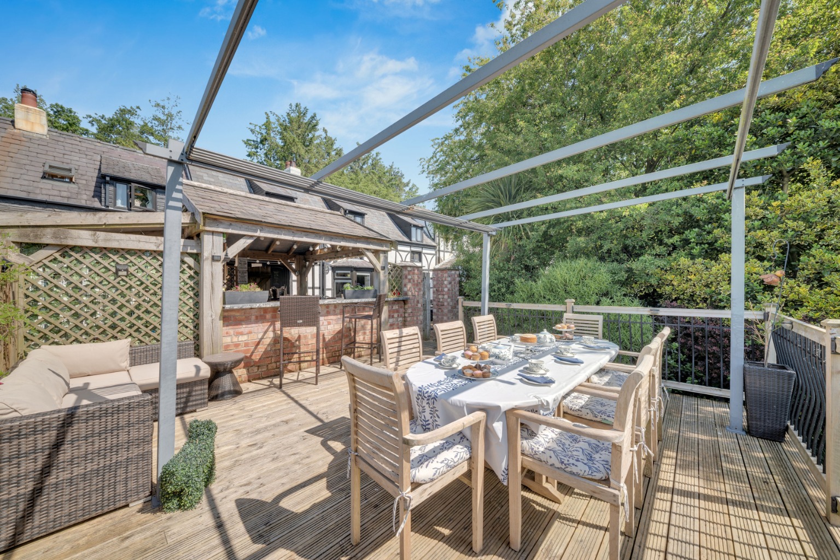
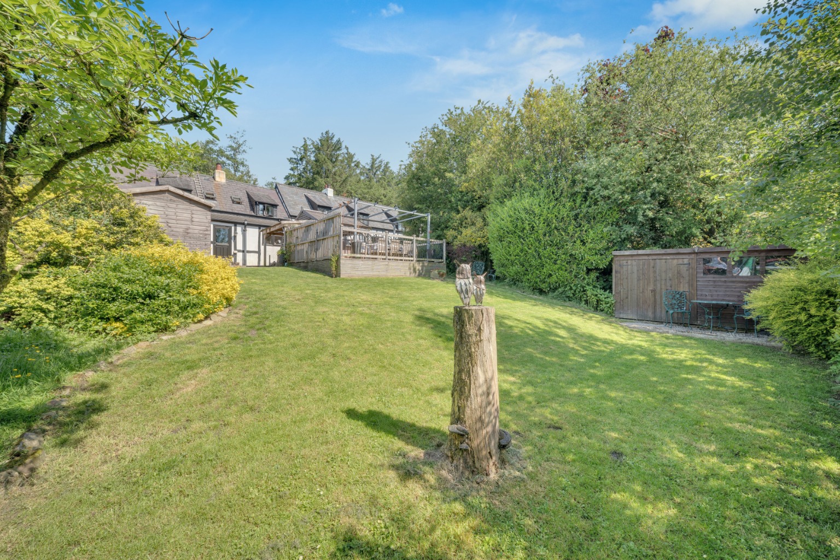
The impressive gardens provide the ultimate entertaining space, with generous paved terraces, manicured lawns, an outdoor bar and uninterrupted field views
A generous driveway provides ample off-road parking, while external CCTV offers added security and peace of mind
Nestled in a tranquil and sought-after location with friendly neighbours, while remaining conveniently close to local towns, the M6 and Preston railway station
Early viewing is strongly advised to truly appreciate the size, setting and character of this wonderful home, strictly by appointment only.
Property Info
This truly exceptional five-bedroom Tudor-style family home offers the perfect combination of timeless character, modern comfort and breathtaking countryside surroundings. Beautifully positioned within a peaceful and highly desirable location at the foot of Beacon Fell and Parlick Pike, the property enjoys stunning scenic views whilst remaining conveniently close to Longridge, Garstang, Goosnargh, Preston and Lancaster, with excellent access to the M6 and Preston railway station. Despite the property being built in the 1800's and its true character, this property is not listed.
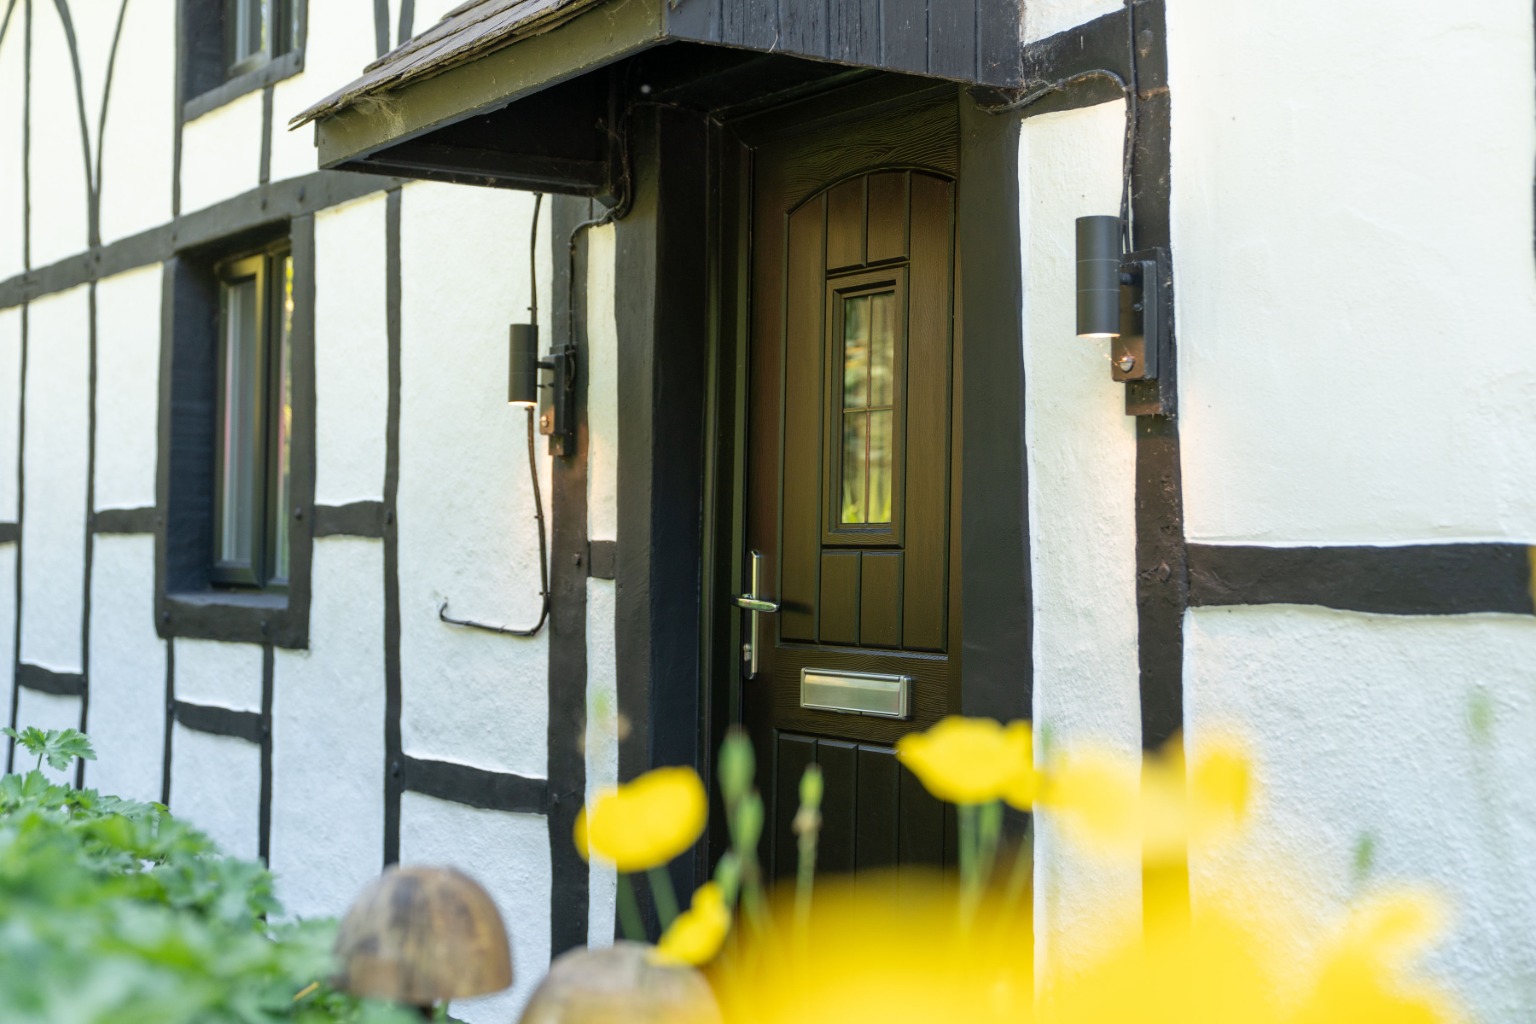
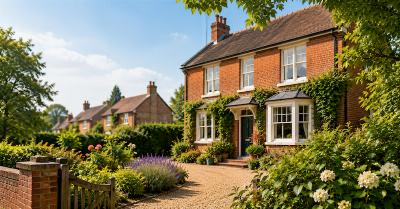
From the moment you arrive, the home immediately captivates with its distinctive Tudor-style exterior, charming character features and impressive kerb appeal. A substantial private driveway provides ample off-road parking for multiple vehicles and is further enhanced by external CCTV, offering both practicality and peace of mind.
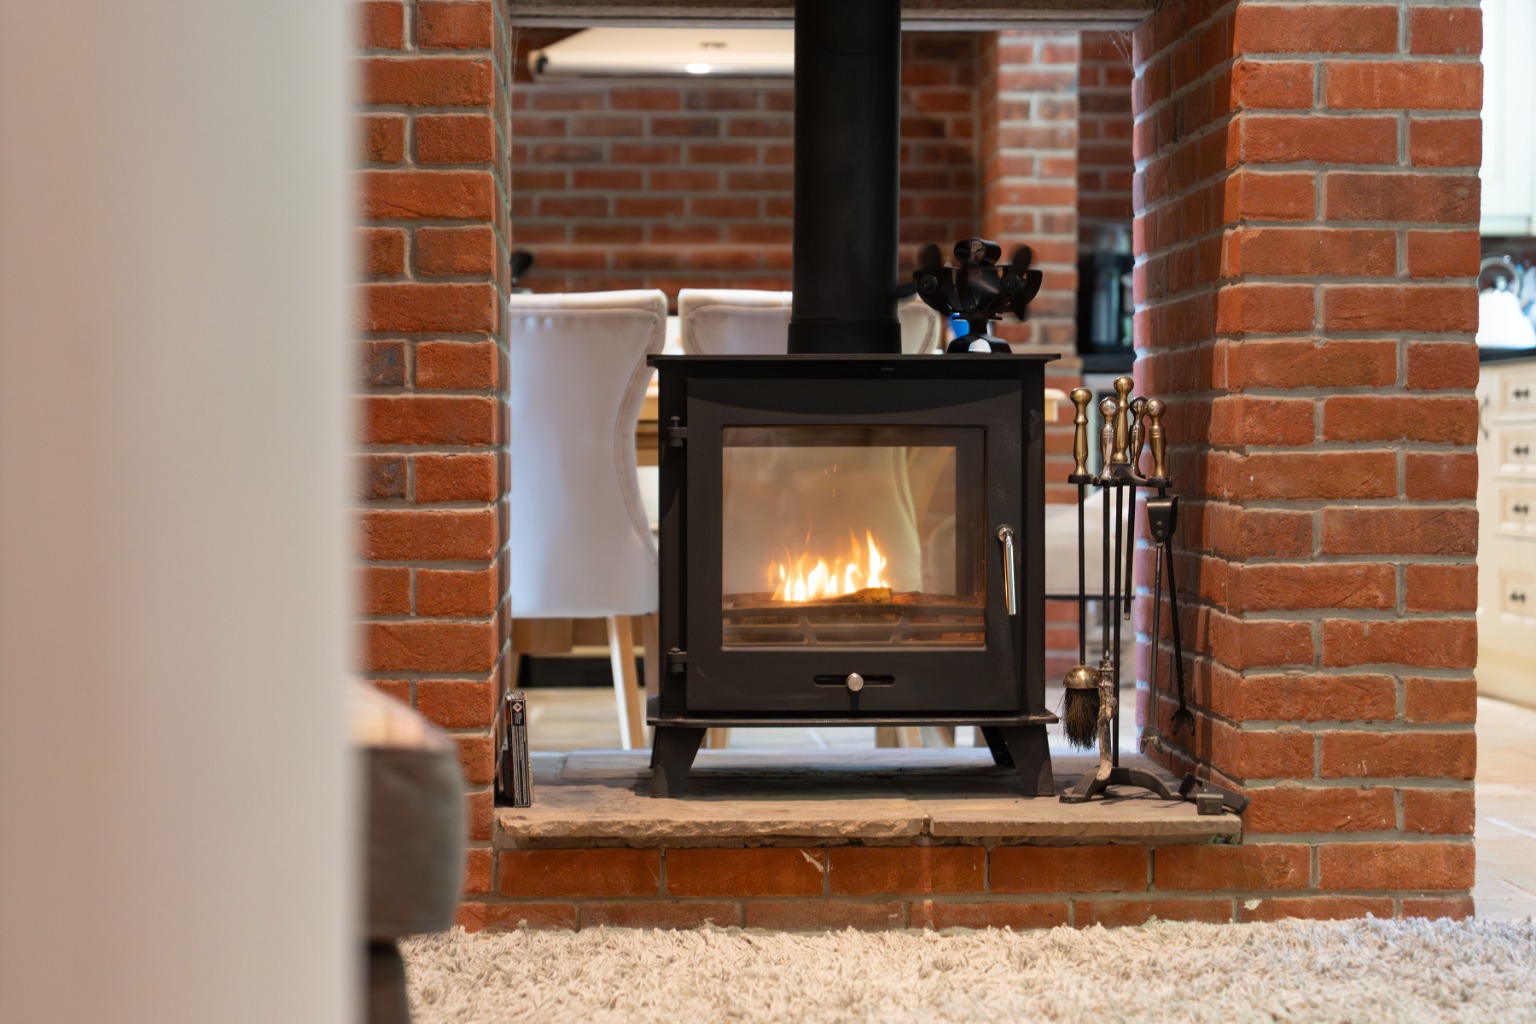
Step inside and you are welcomed into a warm and inviting home designed perfectly for modern family living. Bursting with charm throughout, the property boasts two exceptionally spacious reception rooms, both beautifully enhanced by charming log-burning fires which create a cosy and relaxing atmosphere — perfect for winter evenings and family gatherings alike. Filled with natural light and complemented by characterful details, these versatile living spaces effortlessly combine elegance, comfort and practicality, making them ideal for both entertaining guests and everyday family life.
The thoughtfully designed layout continues with a convenient downstairs bathroom and separate utility room, providing additional functionality perfectly suited to busy households.
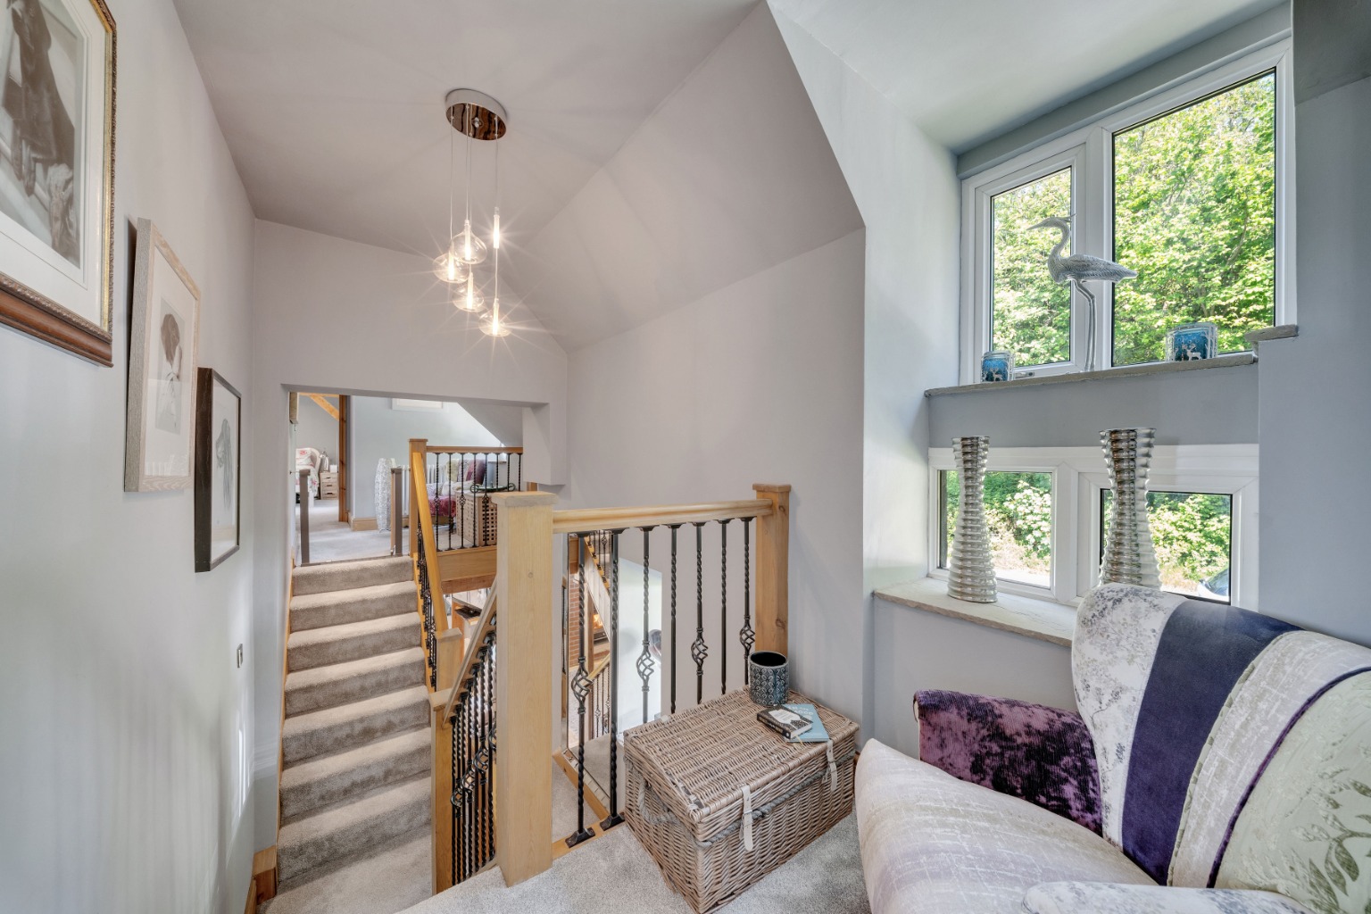
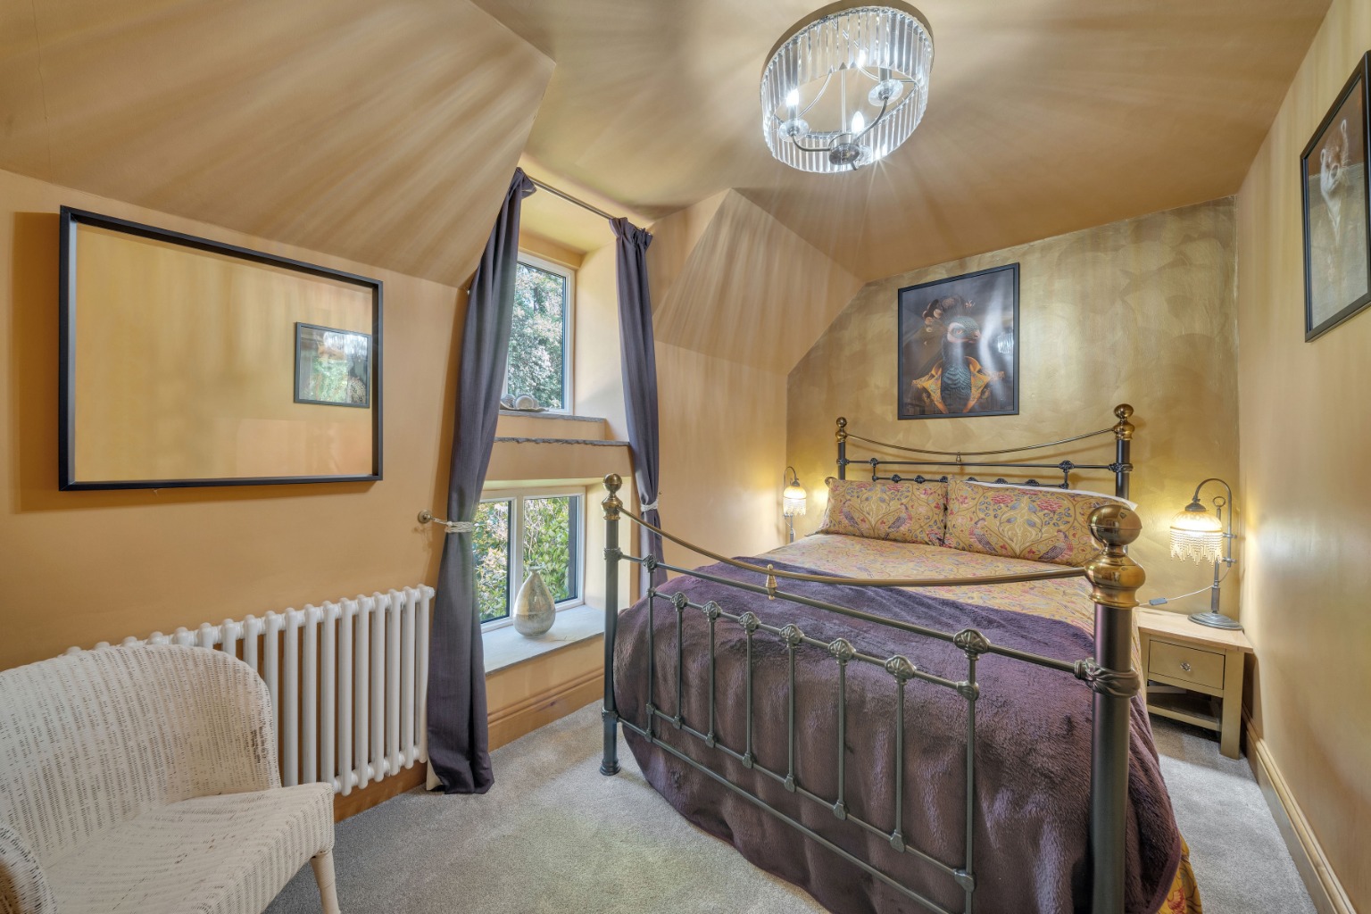
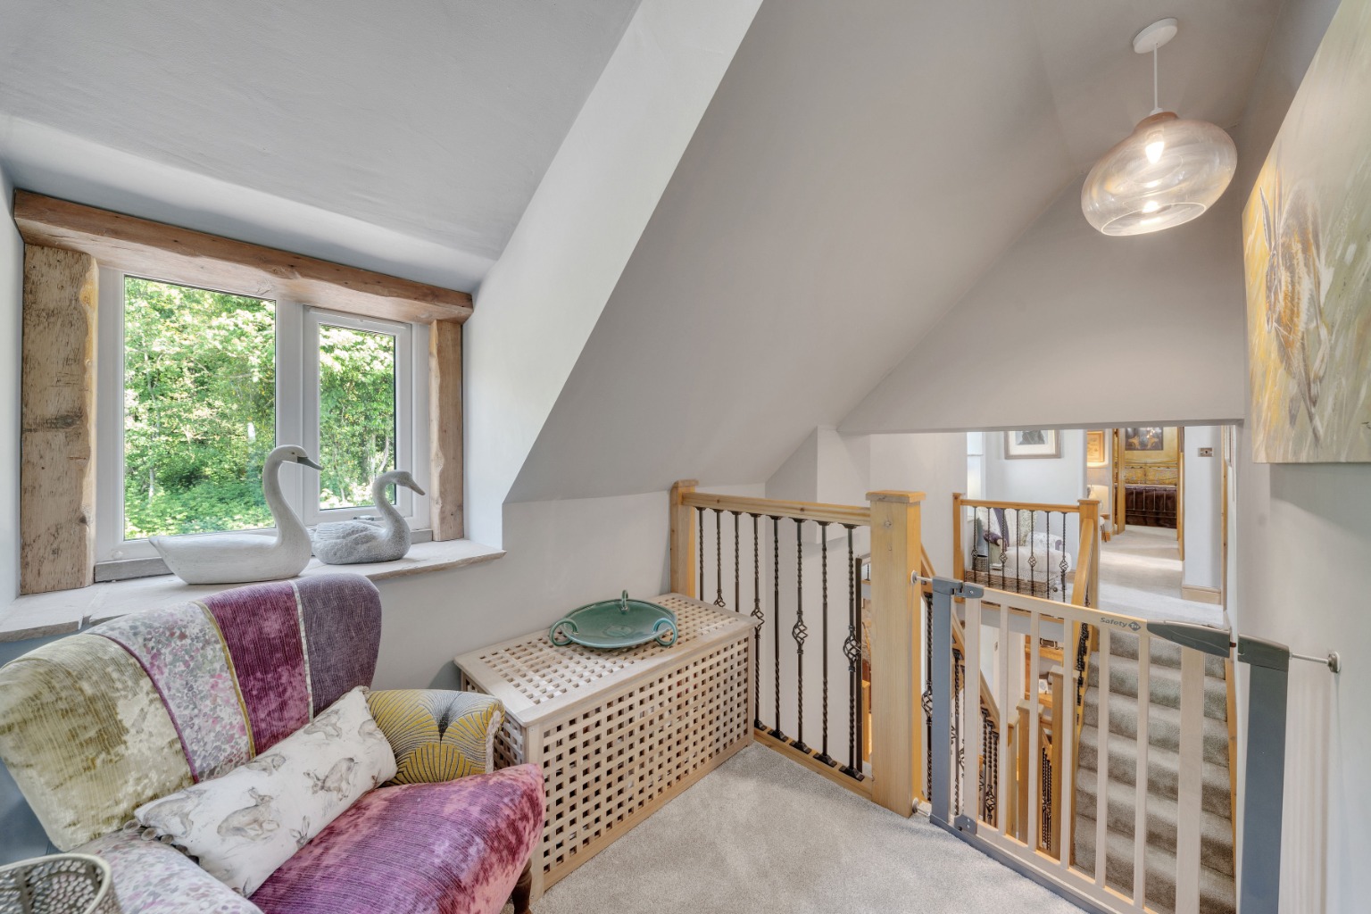
Upstairs, the property continues to impress with five generously proportioned double bedrooms, each offering an abundance of natural light through large windows that create bright and airy spaces throughout. Built-in wardrobes provide excellent storage solutions, whilst two of the bedrooms benefit from their own stylish en-suite bathrooms, adding a touch of luxury and convenience for both family members and guests.
The beautifully finished family bathroom creates a true spa-like retreat, featuring a stunning freestanding bath perfectly paired with sleek and modern fittings — the ideal place to unwind and relax after a long day.
Externally, the property truly comes into its own with its outstanding gardens — undoubtedly one of the home’s most impressive features. The extensive outdoor space has been thoughtfully designed to create the ultimate entertaining area for family and guests, particularly during the summer months. Beautifully maintained lawns combine effortlessly with spacious paved seating areas, offering the perfect setting for summer barbecues, outdoor dining and social gatherings. The fantastic outdoor bar creates a fun and sociable atmosphere, ideal for making the most of long sunny days and warm evenings, all whilst enjoying breathtaking open field views and the peaceful surrounding countryside.
Set within a lovely quiet location with friendly neighbours and surrounded by Lancashire’s stunning natural beauty, this remarkable home offers the perfect balance between tranquil rural living and excellent convenience for commuting and nearby amenities.
Properties of this calibre rarely come to market, and viewing is strongly recommended to fully appreciate the size, setting, charm and lifestyle this outstanding family home has to offer. All viewings are strictly by appointment only through Love Homes Estate Agents.
Virtual Tour
Floor Plans
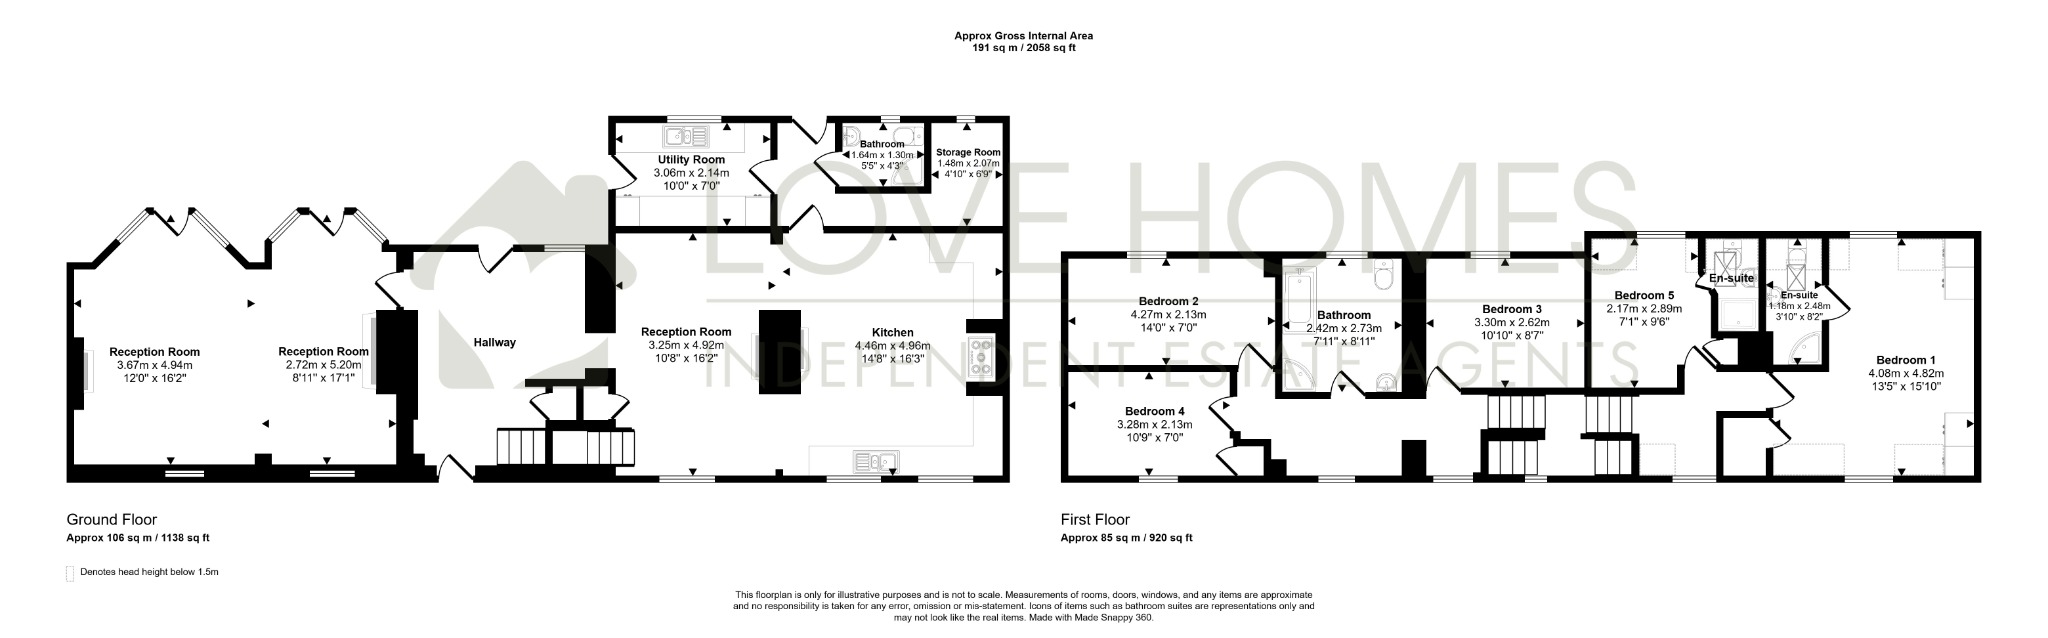
Floor Plan 1
Map
EPC
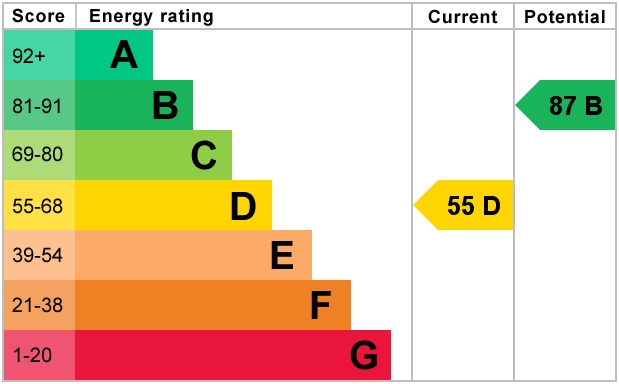
EPC 1
Property Details
Property Type:
House
Property Style:
Semi-detached
Parking:
Private
Floor Area:
2058 Sqaft
Tenure Type:
Freehold
Year Built:
1800
Council Tax Band:
E
Sewerage:
Private Supply
Water:
Mains
Condition:
Good
Register for Property Alerts
Ever missed out on the perfect property just because you heard about it too late, or the Estate Agent never told you about it as it was slightly outside of your criteria? Never miss out again by using our “Heads Up Property Alerts”.
Latest Blogs

Looking to buy and sell?
We’ll help you plan the move with calm, clear advice from day one. Expect premium presentation, honest pricing, and proactive updates you won’t have to chase. No pressure just a personal service that keeps things moving.