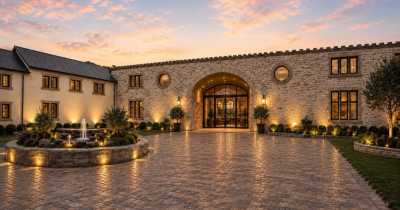
Bank Lane Farm: A Historic Residence Reimagined Near Ramsbottom
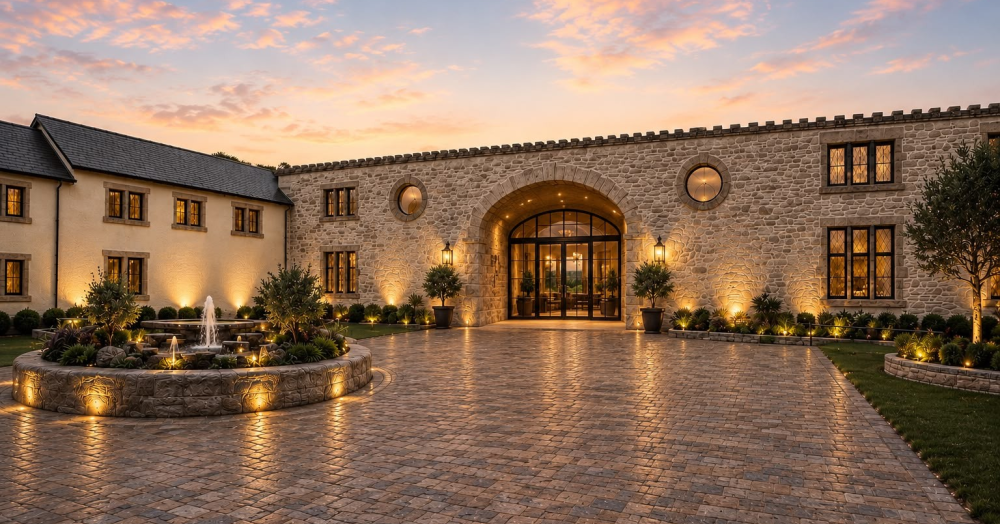
Bank Lane Farm is a remarkable 9,000 sq ft historic residence near Ramsbottom, now completely reimagined for modern luxury living. Combining character, craftsmanship, cutting-edge technology and exceptional privacy, this is a truly unique home in an elevated setting.
Some homes are renovated. Others are completely reimagined.
Bank Lane Farm, on Higher Fold Lane in Shuttleworth Ramsbottom, is very much in the latter category.
Extending to approximately 9,000 sq ft, this remarkable historic farmhouse is undergoing an extraordinary transformation. The aim has never been simply to modernise an old property. Instead, the vision has been to preserve the character and presence of the original home while creating a forward-thinking private residence designed for modern family life.
Now officially launched to the open market with Love Homes Estate Agents, Bank Lane Farm brings together history, craftsmanship, space, privacy and technology in a home that will be quite unlike anything else in the area.
A House With a Story
Bank Lane Farm occupies an elevated position within the historic Higher Fold area of Shuttleworth, surrounded by countryside yet only a short distance from Ramsbottom and Manchester.
The property also has a fascinating connection with Manchester's social history through its association with legendary entertainer and nightclub personality Frank “Foo Foo” Lammar.
That history forms an important part of the property's identity, but the latest chapter at Bank Lane Farm is perhaps its most ambitious.
Rather than stripping away its past, the current transformation has been designed to respect it. Traditional stonework, craftsmanship and the proportions of a substantial country residence are being combined with contemporary architecture, extensive glazing and sophisticated technology.
The result is intended to feel established rather than newly created — but with all the comfort, practicality and specification expected from an exceptional modern home.
An Entrance on a Grand Scale
Few homes make an entrance quite like Bank Lane Farm.
At the centre of the property is an extraordinary grand entrance hall extending to approximately 1,000 sq ft.
A vast glazed elevation will flood the space with natural light, while a sweeping staircase rises through the centre of the house and creates an immediate sense of arrival.
It is not simply a hallway. It is an architectural feature in its own right, setting the tone for the scale and attention to detail found throughout the rest of the property.
The Heart of the Home
The principal kitchen, dining and day room has been designed on an equally impressive scale.
This will be the social heart of Bank Lane Farm — a space large enough to accommodate family life comfortably while also providing an exceptional setting for entertaining.
The kitchen flows through to the garden room, creating a strong connection with the outside space and allowing the gardens and surrounding countryside to become part of everyday life.
A dedicated Chef's Gallery adds another layer to the entertaining experience, while a below-ground wine cellar provides the perfect accompaniment for those who enjoy hosting family and friends.
Elsewhere, the main house includes a formal drawing room, a separate Club Room, and a substantial office, study or library.
The Club Room is intended to offer a more intimate atmosphere — somewhere for an evening drink, conversation or simply a quieter retreat away from the larger family spaces.
Bedrooms Designed as Private Retreats
The principal residence will offer five generous bedrooms, including two substantial suites with beautifully finished en-suite bathrooms.
The remaining bedrooms are served by the family bathroom, while the proportions and layout throughout the sleeping accommodation have been designed to create a sense of privacy and calm.
Even the practical spaces have been carefully considered.
A dedicated utility room sits alongside a purpose-designed boot and pet room, ideal for country living and particularly useful after walks through the surrounding countryside.
It is this balance between impressive entertaining spaces and genuine everyday practicality that makes Bank Lane Farm particularly special.
Wellness With a View
One of the standout features of the transformation is the dedicated wellness and leisure accommodation.
The specification includes facilities suitable for a relaxation, yoga, steam and sauna - although could be used for a variety of things — creating the opportunity to enjoy many of the services normally associated with a private members' club or luxury hotel without leaving home.
Above this sits one of the property's most dramatic spaces.
The mezzanine gymnasium features extensive glazing and elevated views across the valley towards Holcombe Hill, with Peel Tower sitting prominently on the horizon.
Whether exercising first thing in the morning or at the end of the day, it will be difficult to imagine a better backdrop.
Independent Two-Bedroom Accommodation
Adjoining the principal residence is self-contained accommodation providing two bedrooms, its own kitchen, living room and bathroom.
This gives Bank Lane Farm exceptional flexibility.
It could provide independent space for extended family, adult children, guests, live-in staff, a nanny or housekeeper, while remaining connected to the main property.
For multigenerational families in particular, this could be one of the home's most important features.
Traditional Character. Modern Intelligence.
Behind the historic appearance of Bank Lane Farm lies a thoroughly modern home.
The philosophy behind the project has been to create a house that feels effortless to live in.
Specialist craftsmen are helping ensure that the contemporary additions sit comfortably alongside the traditional architecture.
It is a home that looks back at where it has come from while being designed very firmly for the future.
Privacy Without Isolation
The setting is another major part of the Bank Lane Farm story.
The property enjoys a secluded and elevated position, with extensive private parking and a feature turning circle creating an impressive approach.
The wraparound gardens are being designed to provide both attractive landscaping and manageable maintenance, with provision for outdoor dining, entertaining and kitchen areas.
For all its privacy, however, Bank Lane Farm is remarkably well connected.
Ramsbottom is only a short distance away, offering an excellent collection of independent shops, cafés, restaurants, traditional pubs and local amenities.
The surrounding countryside also provides superb opportunities for walking and cycling, with Holcombe Hill and the West Pennine landscape forming part of the wider setting.
The nearby M66 makes Manchester particularly accessible, creating a very attractive proposition for business owners, entrepreneurs and professionals who want to enjoy private country living while remaining connected to the city.
For those working within Manchester city centre, MediaCity, Salford Quays or the wider Greater Manchester business community, the combination of seclusion and accessibility is particularly unusual.
You can leave the city behind without feeling disconnected from it.
A Home Designed From Beginning to End
What perhaps separates Bank Lane Farm most from a conventional redevelopment is the level of thought that has gone into the project.
The grand entrance.
The kitchen and garden room.
The formal and informal living spaces.
The wellness suite.
The gym overlooking the valley.
The Chef's Gallery and wine cellar.
The independent accommodation.
The utility and pet facilities.
The landscaping, parking and outdoor entertaining areas.
Each element has been considered as part of the overall lifestyle rather than treated as an individual feature.
There is a real sense that Bank Lane Farm is being created as a complete home rather than simply a collection of impressive rooms.
For further information, or to arrange your private viewing, please contact us today.