
Spacious 5-Bed Family Home in Poulton-Le-Fylde with Pond Views And A Chain Free Status
Sapphire Drive, Poulton-Le-Fylde, FY6 | Five Bedroom Family Home, 1984 sqft | Pond Views
5
3
1
Oiro
£469,950
Oiro
£469,950
1/47
Features
Spacious 5 Bedroom Family Home **Offered With A Chain Free Status**
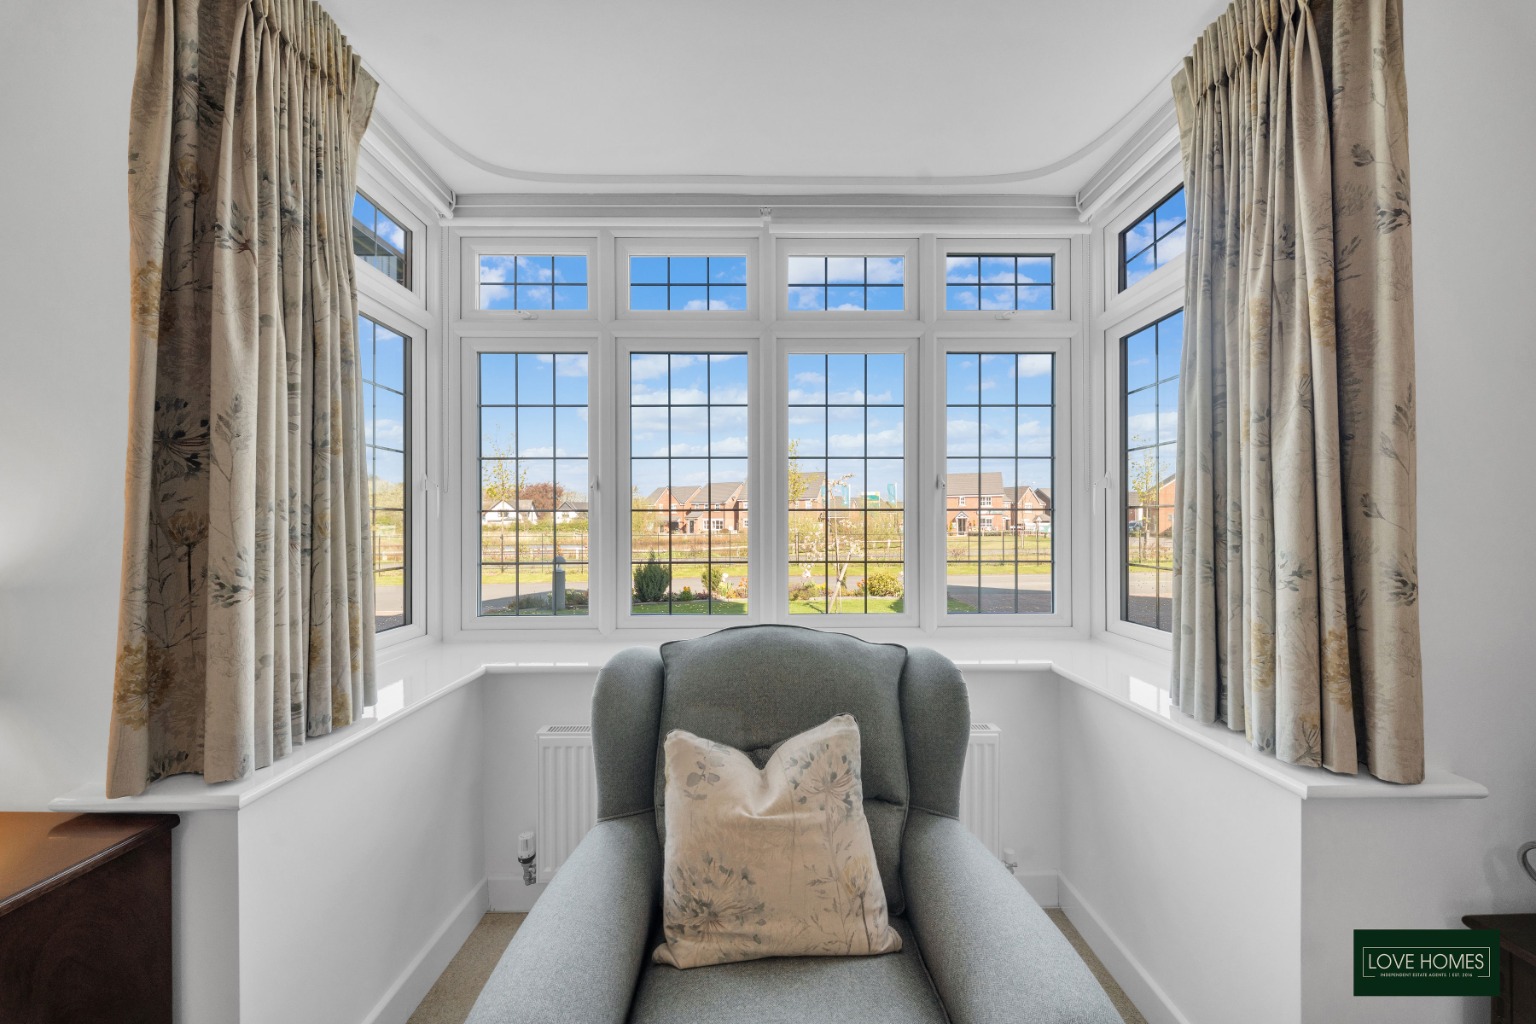
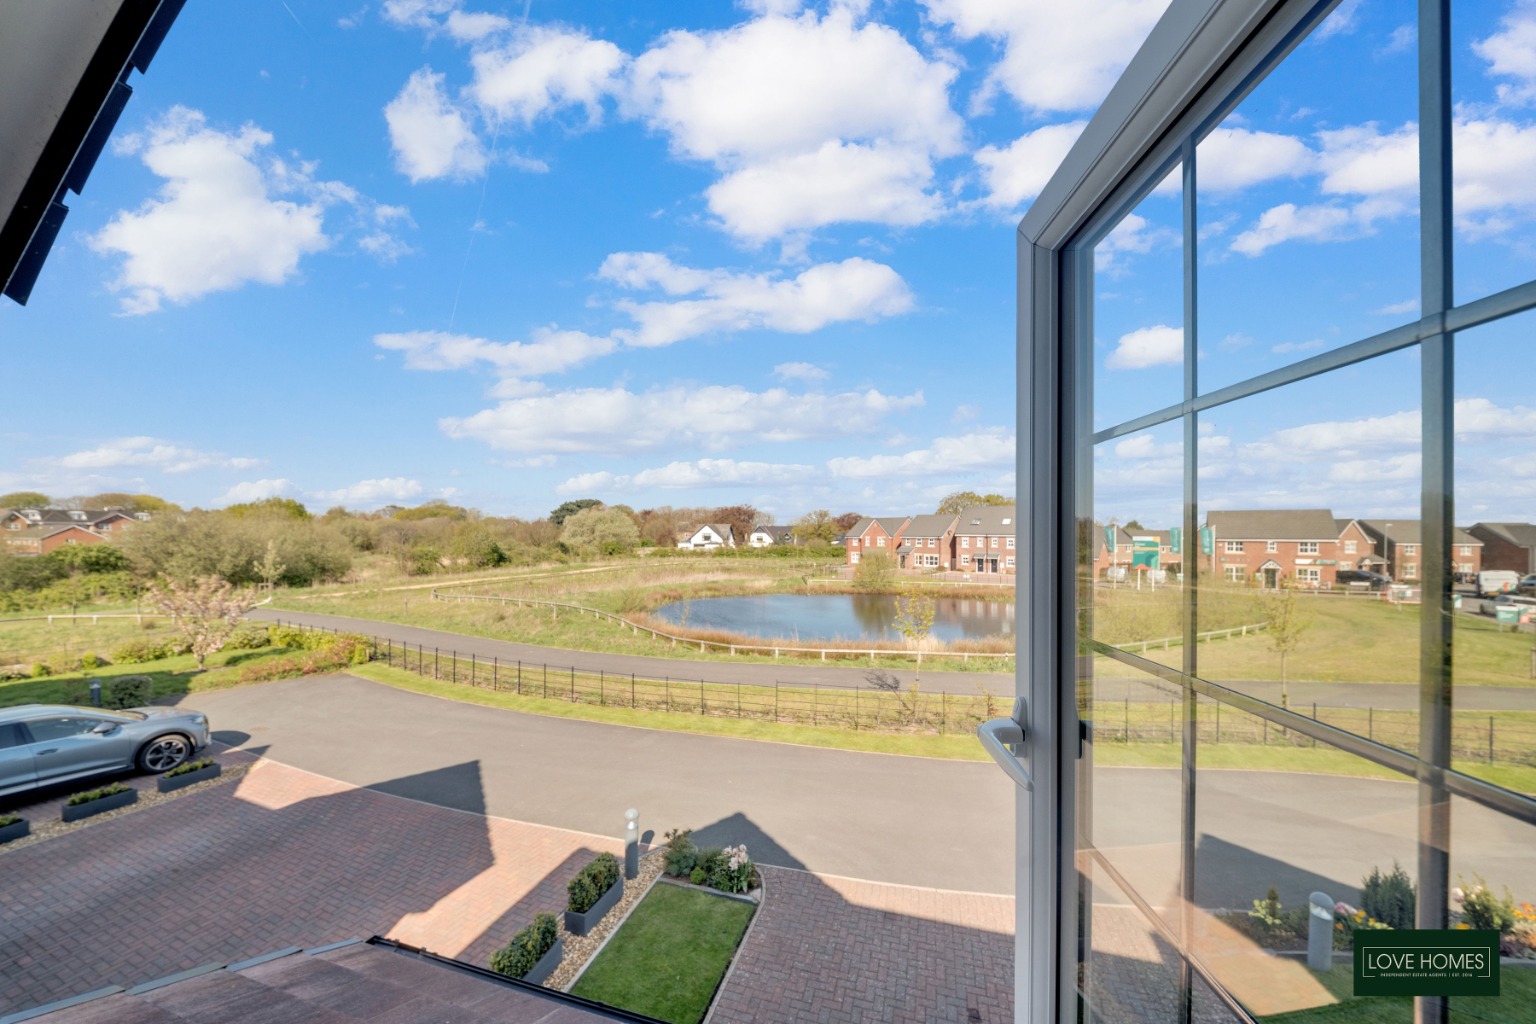
Pond Views From Each Window At The Front Of The Property
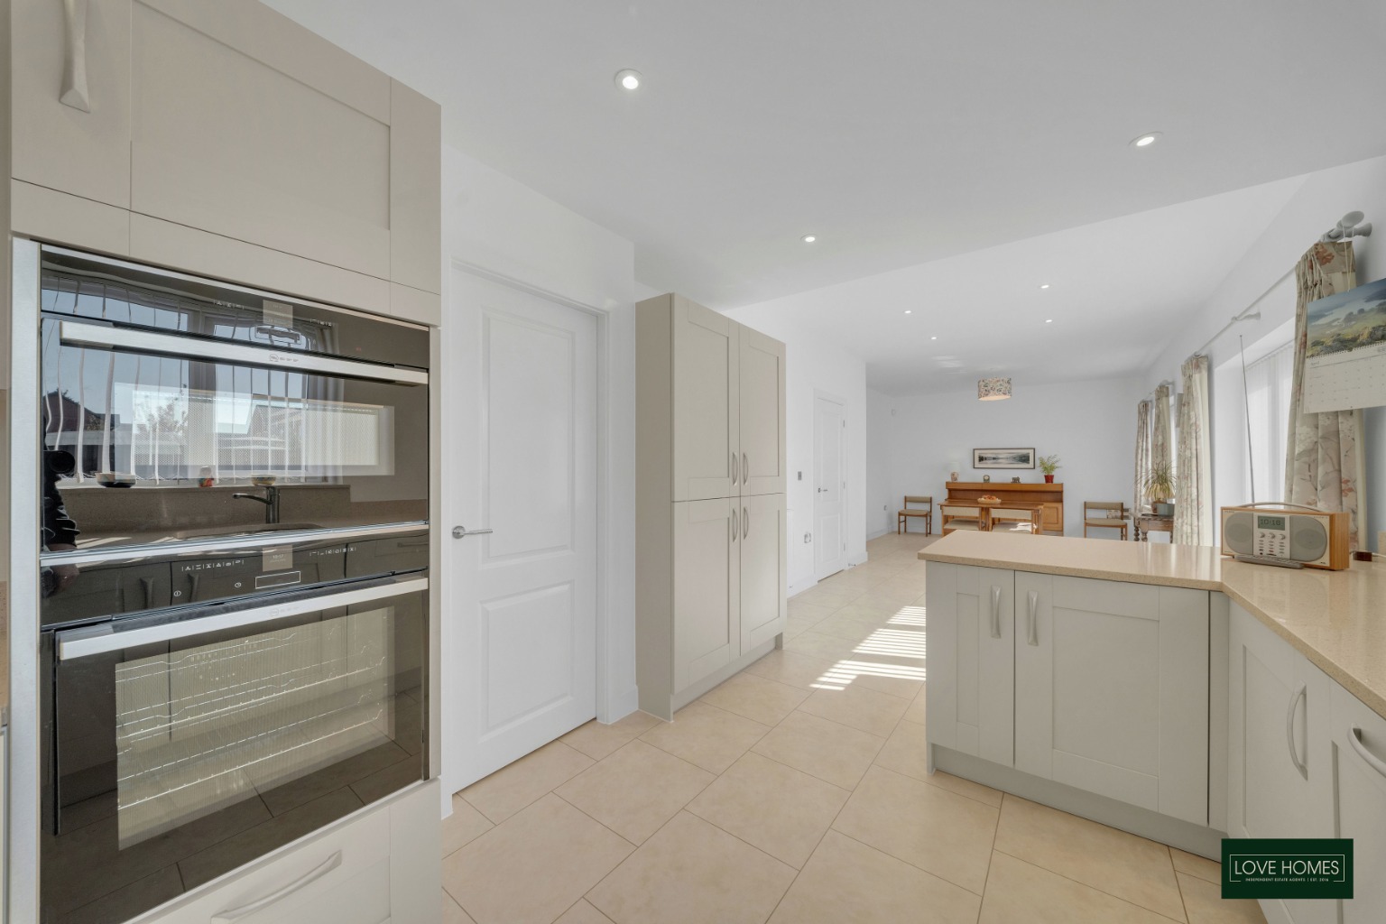
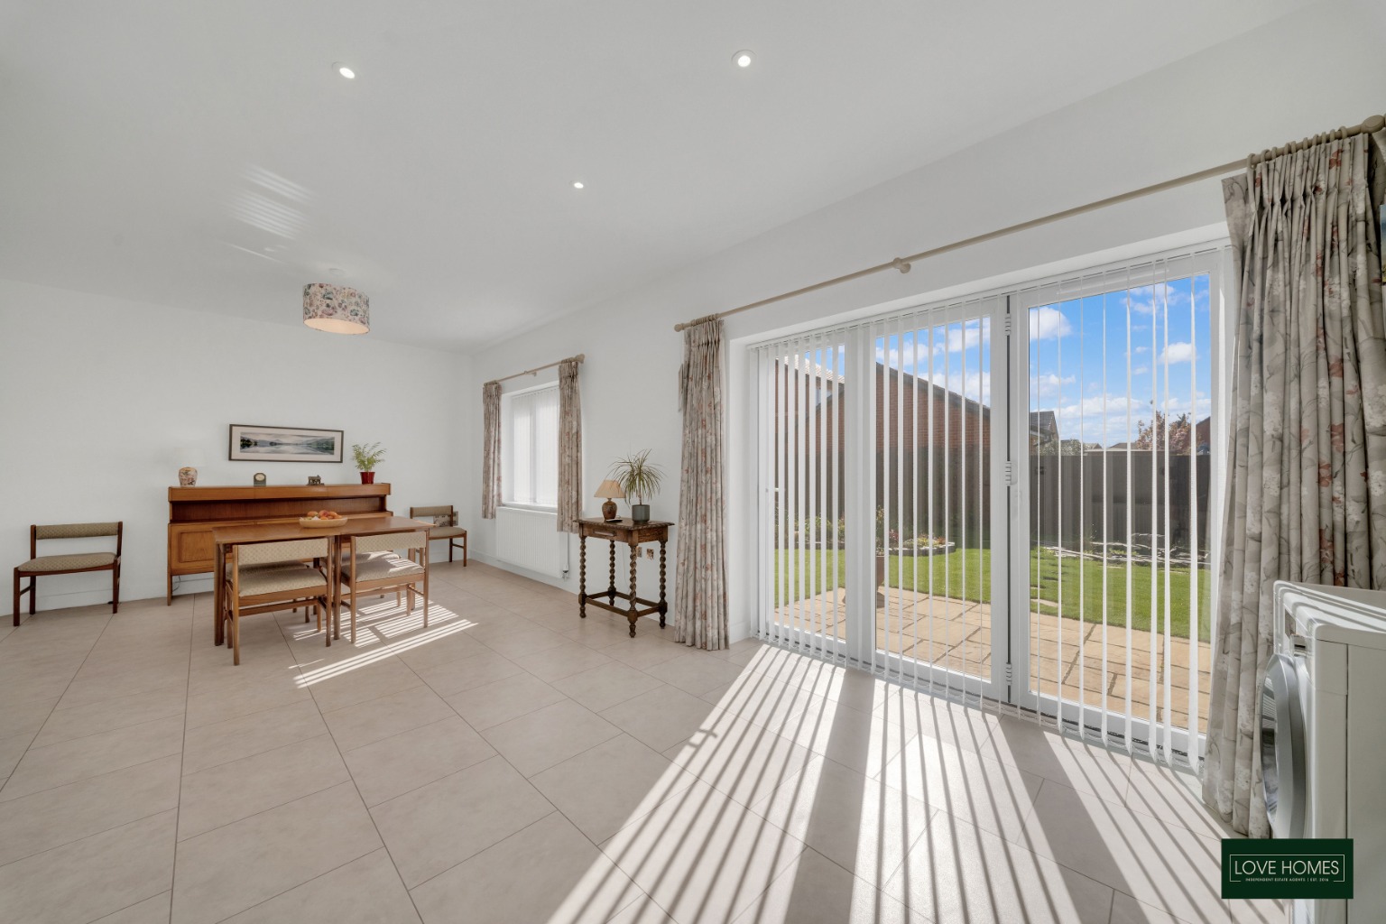
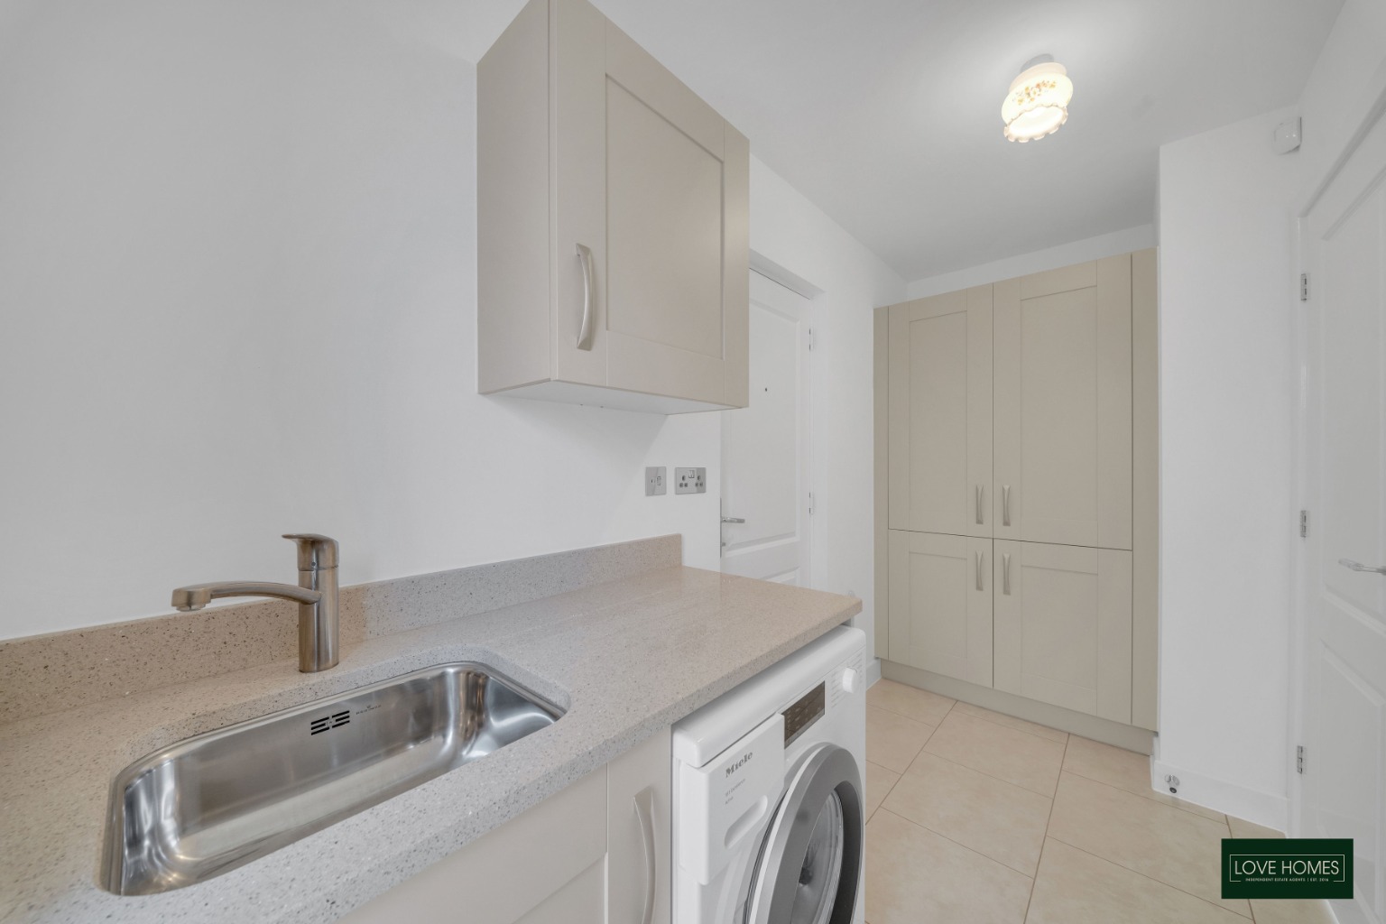
Extremely Modern Kitchen Diner Space | Separate Utility
Double Garage And Large Driveway
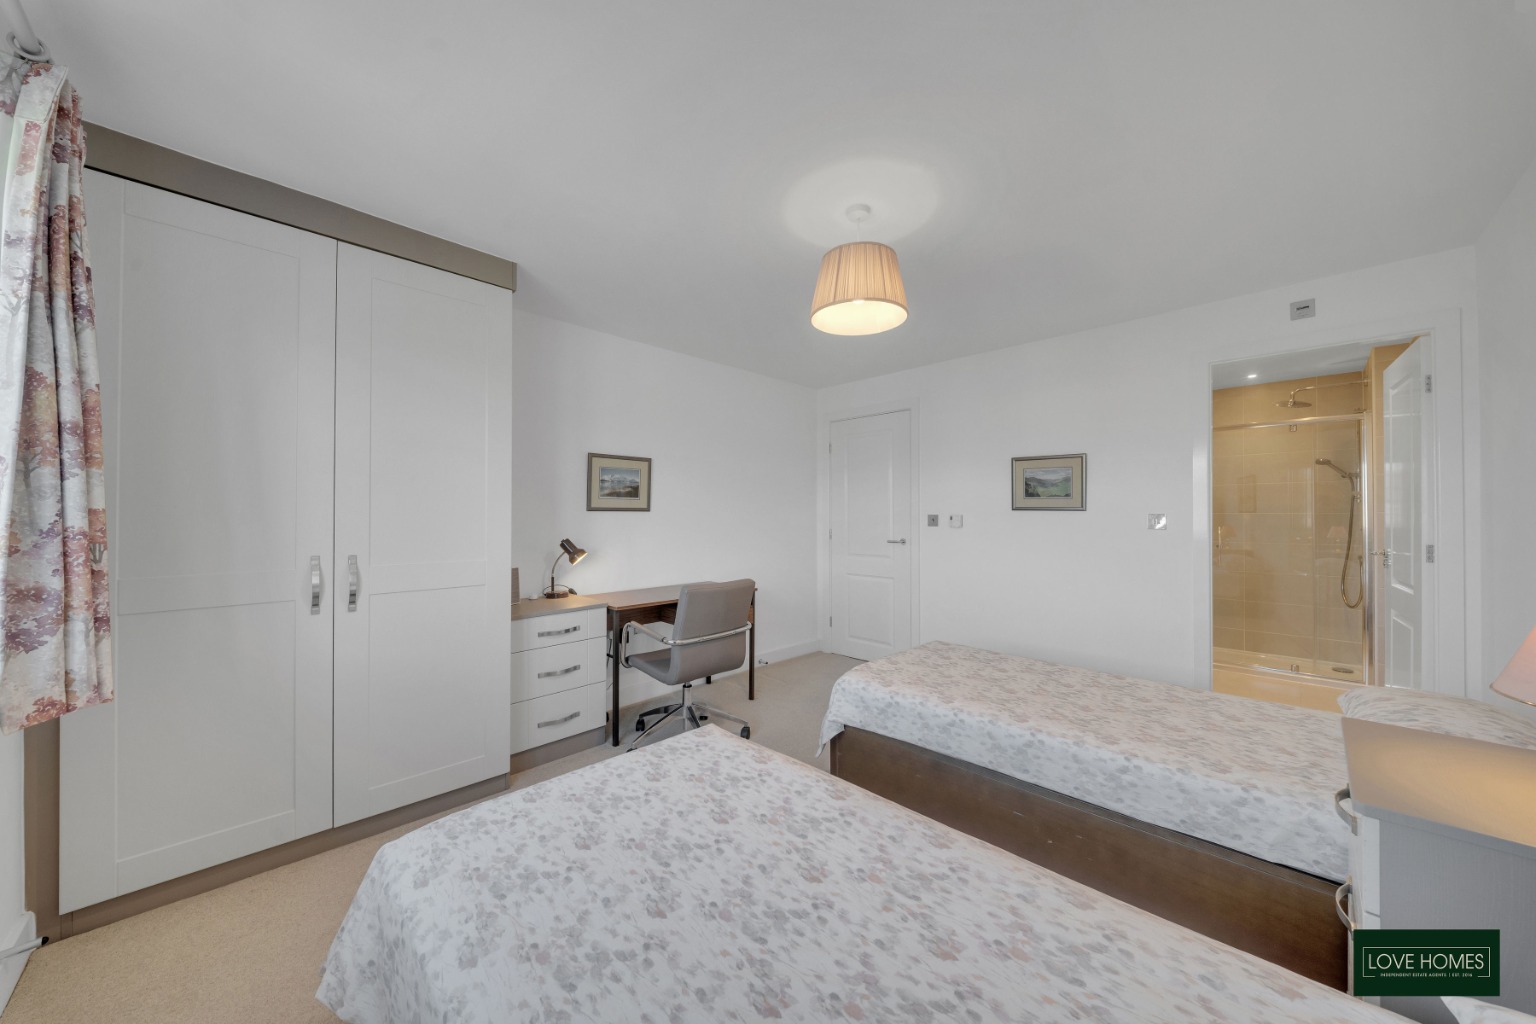
5 Neutral Double Bedrooms With 4 including integrated Wardrobes
WC Downstairs | 2 En-Suite Bathrooms
Great Connections To Motorways And Local Schools
Quiet Cul-De-Sac Location
Well Maintained Front And Back Garden
Viewings Suggested To Fully Appreciate - By Appointment ONLY!
Property Info
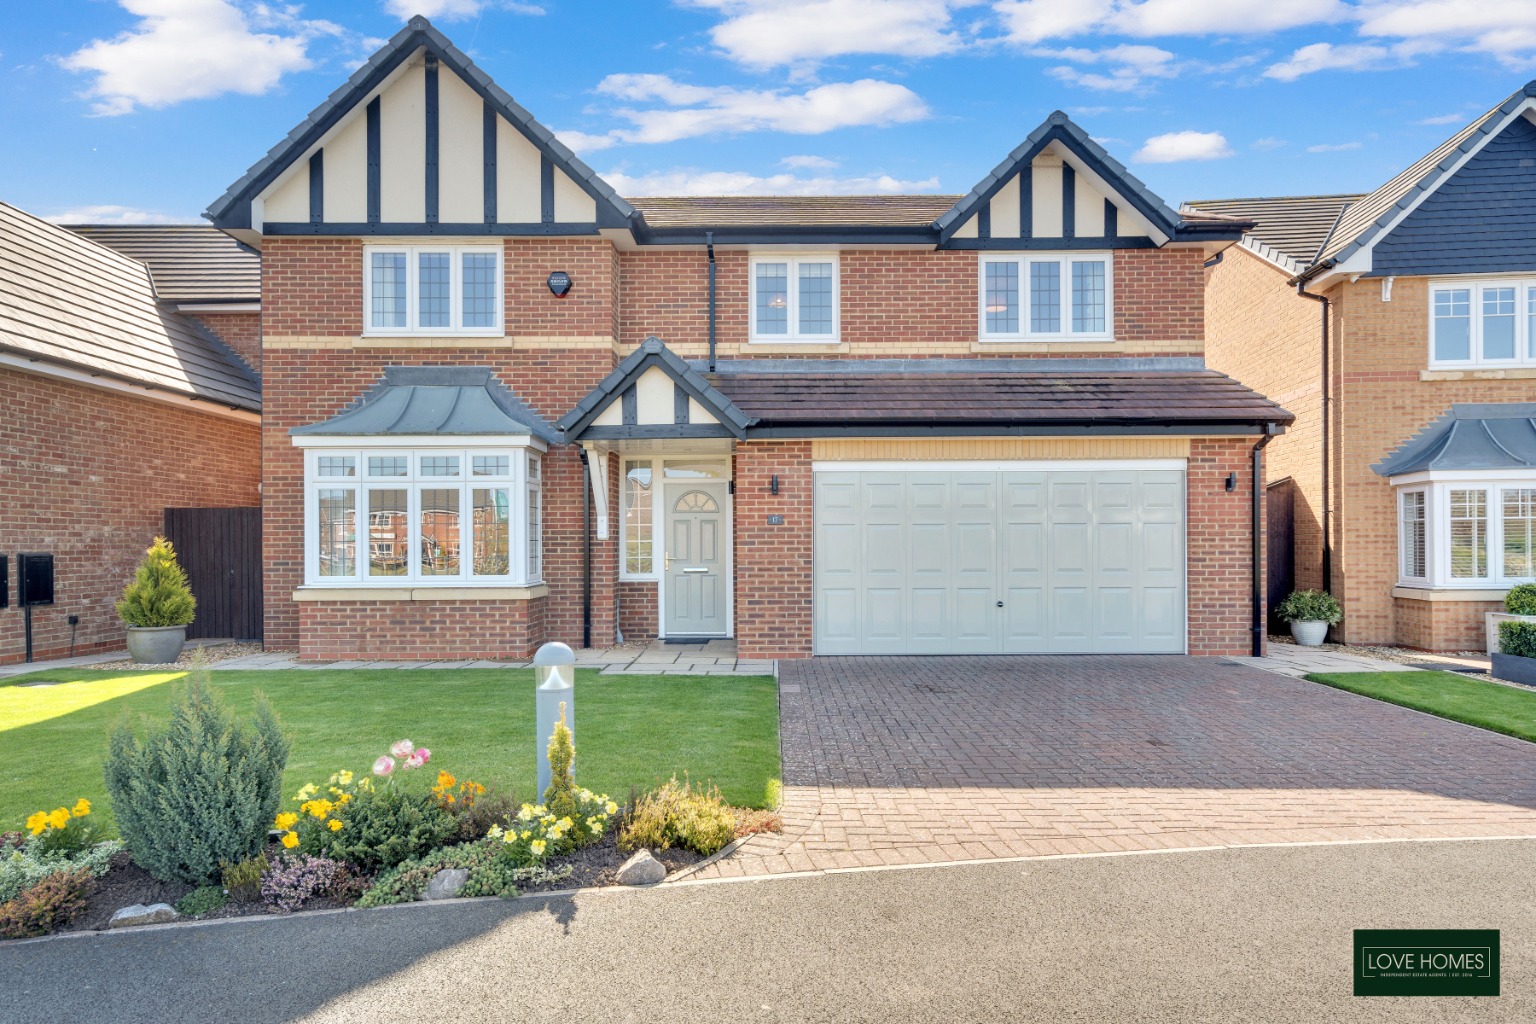
Situated within a peaceful and highly desirable cul-de-sac in Poulton-le-Fylde, this impressive five-bedroom detached family home offers approximately 1,984 sq ft of spacious, beautifully presented and versatile living accommodation. Boasting a contemporary interior, five generous double bedrooms, three bathrooms, a double garage and picturesque pond views, this exceptional property is perfectly suited to growing families seeking both comfort and practicality.
Offered to the market with the significant advantage of no onward chain, the property presents an excellent opportunity for purchasers looking for a straightforward move into a substantial family home in an attractive residential setting.
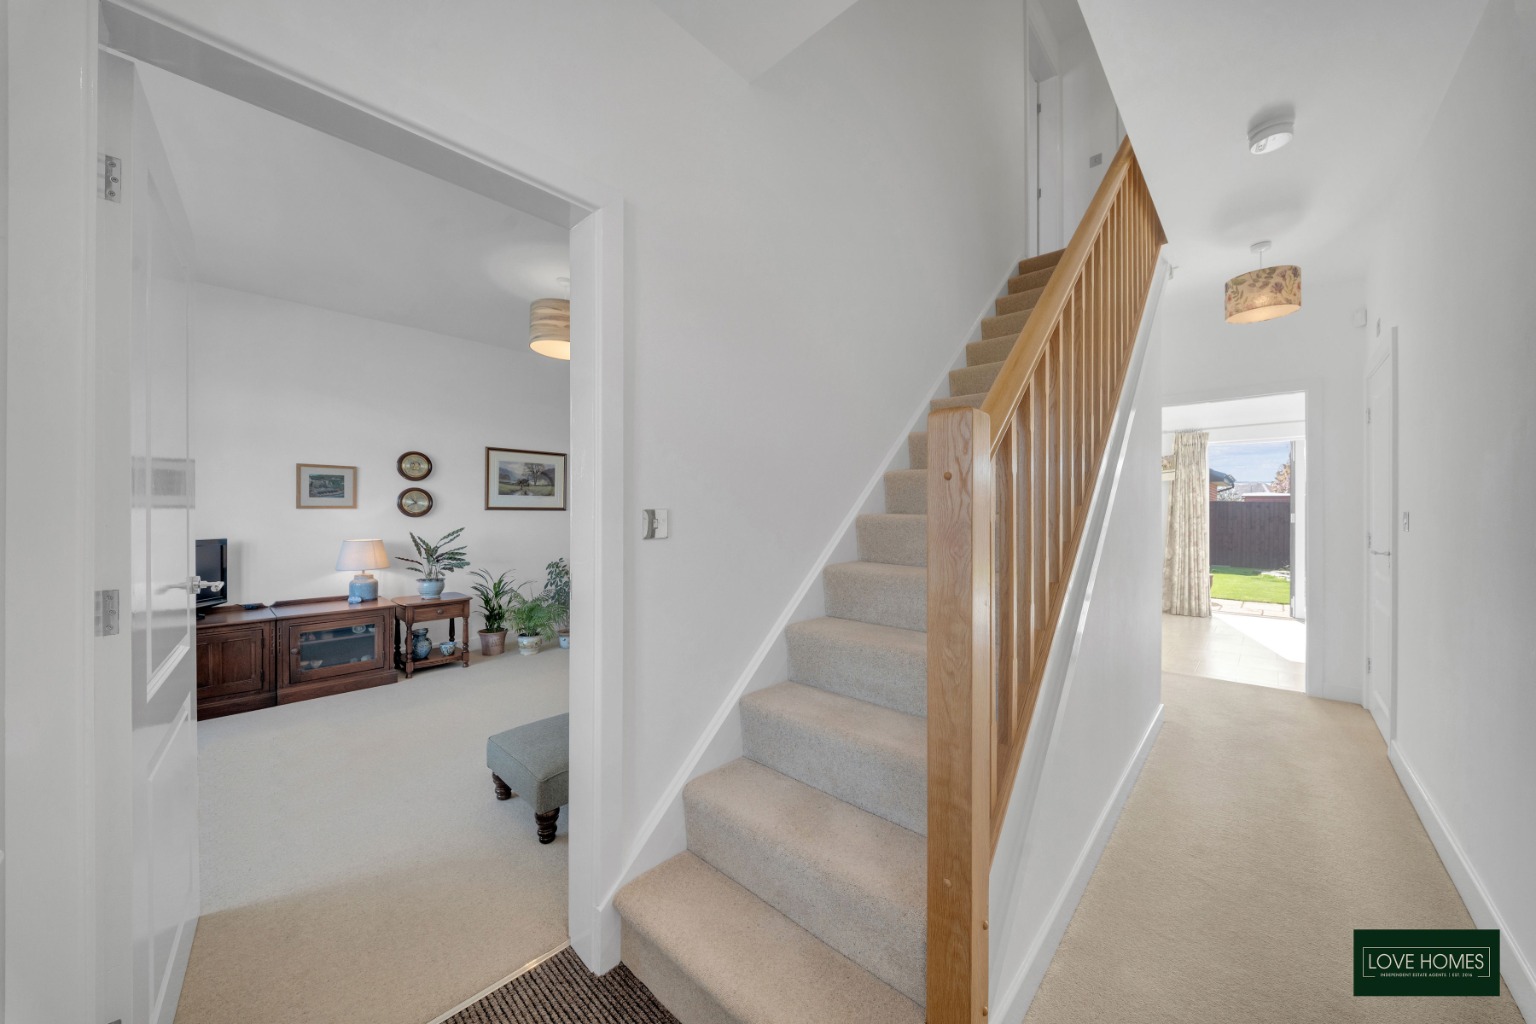
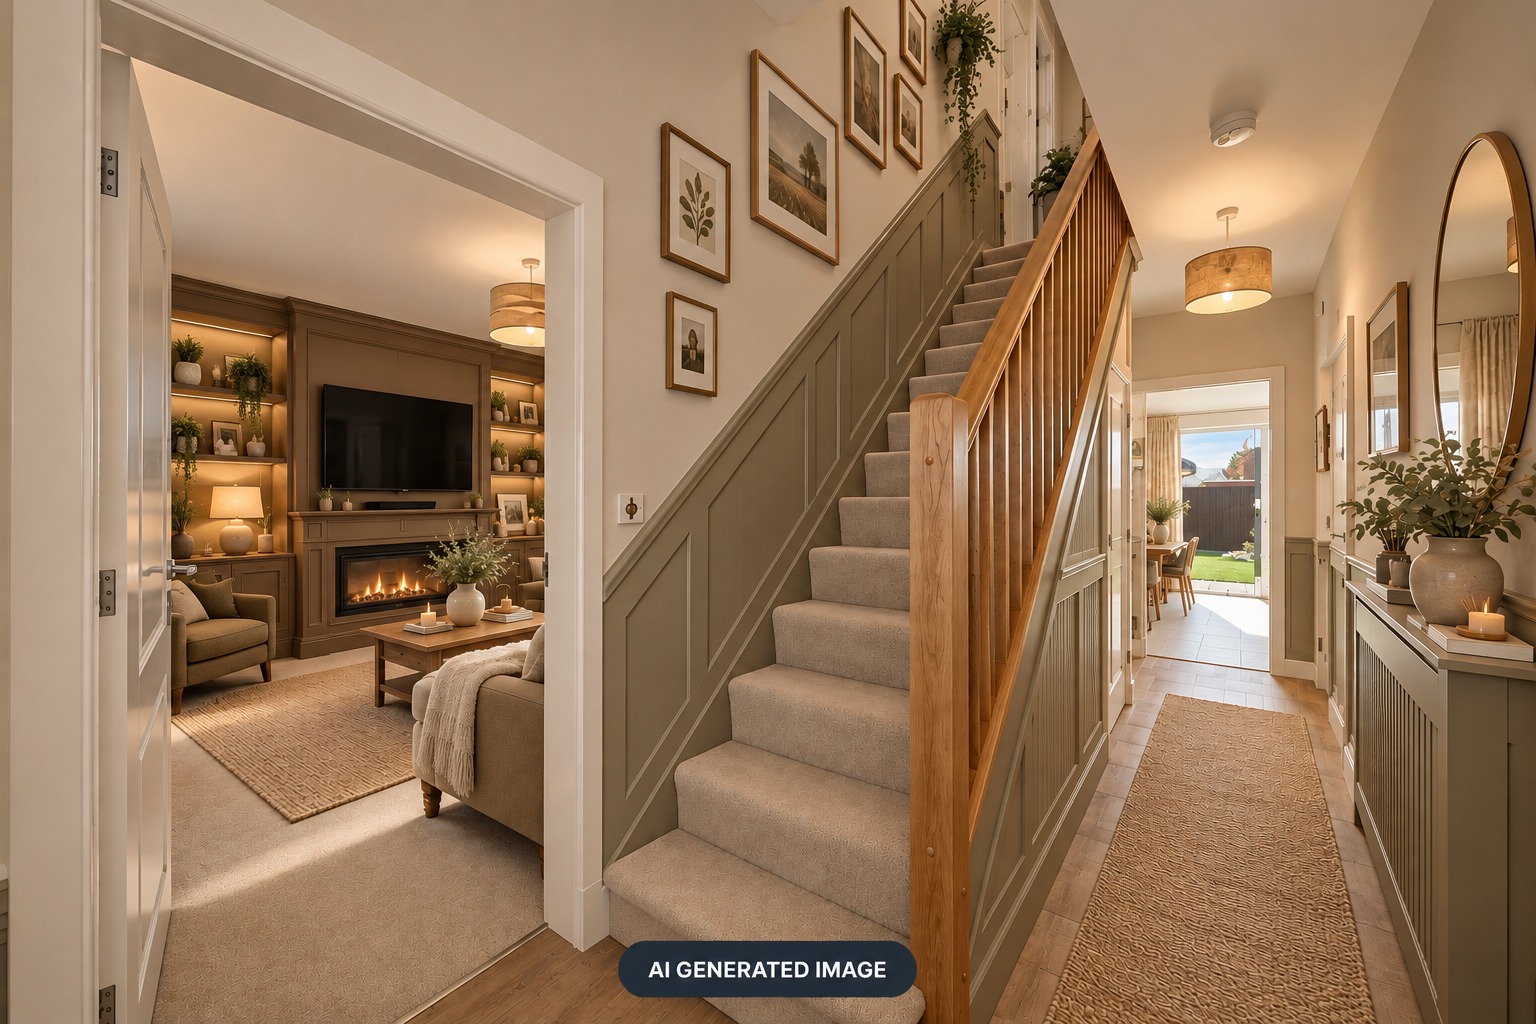
Upon entering the property, you are welcomed into a home that has been thoughtfully designed to accommodate the demands of modern family life. The ground floor offers an excellent balance of comfortable living spaces and practical features, with a neutral and contemporary finish throughout.
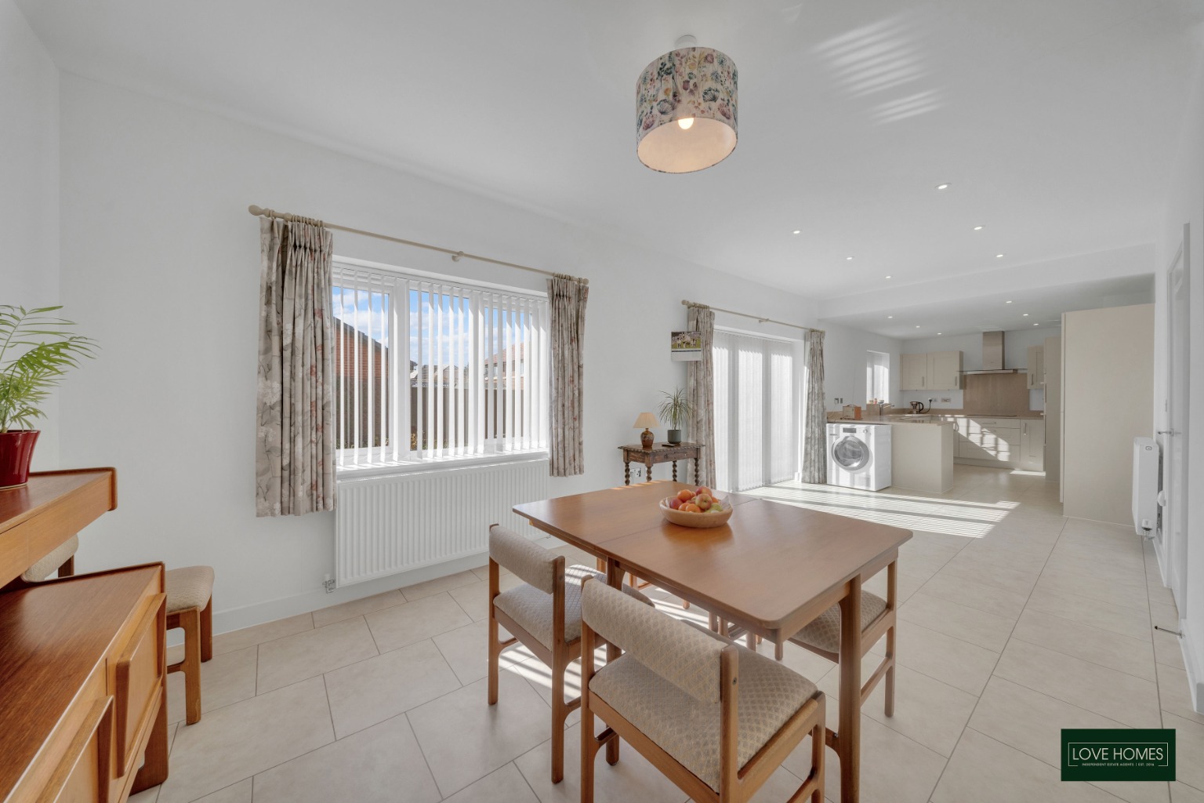
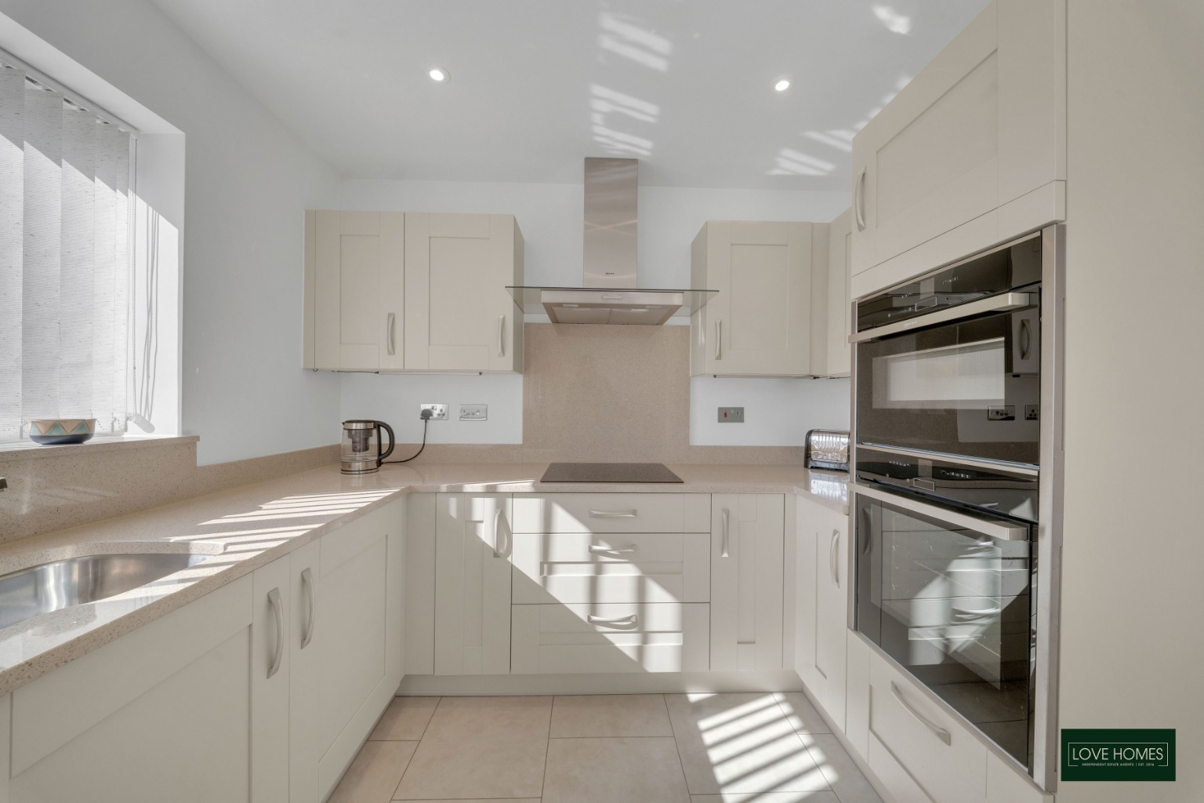
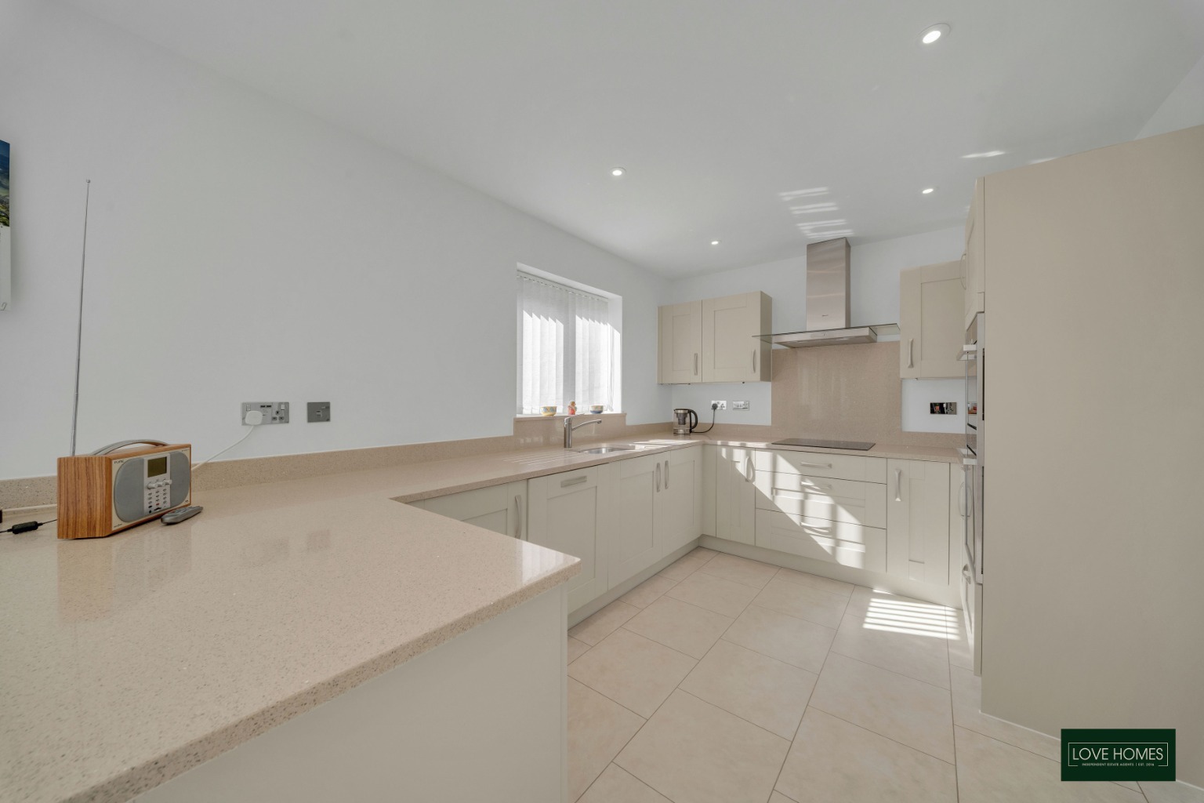
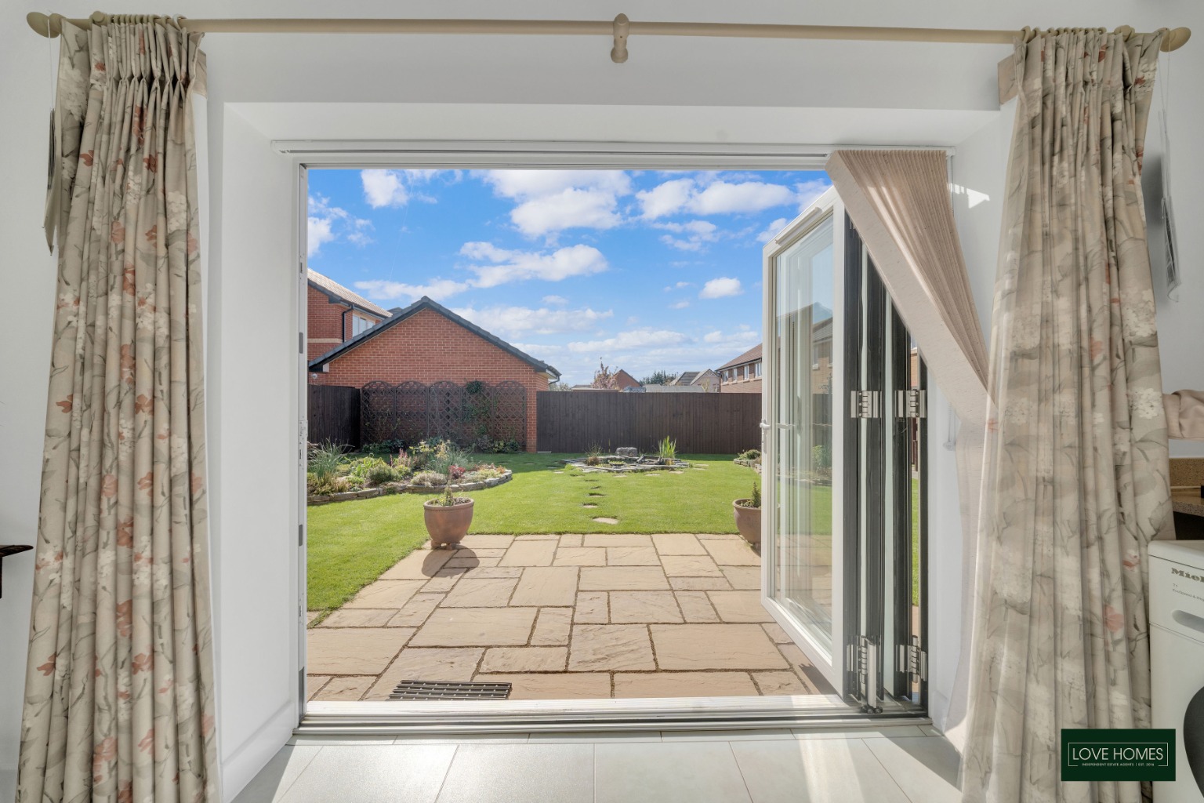
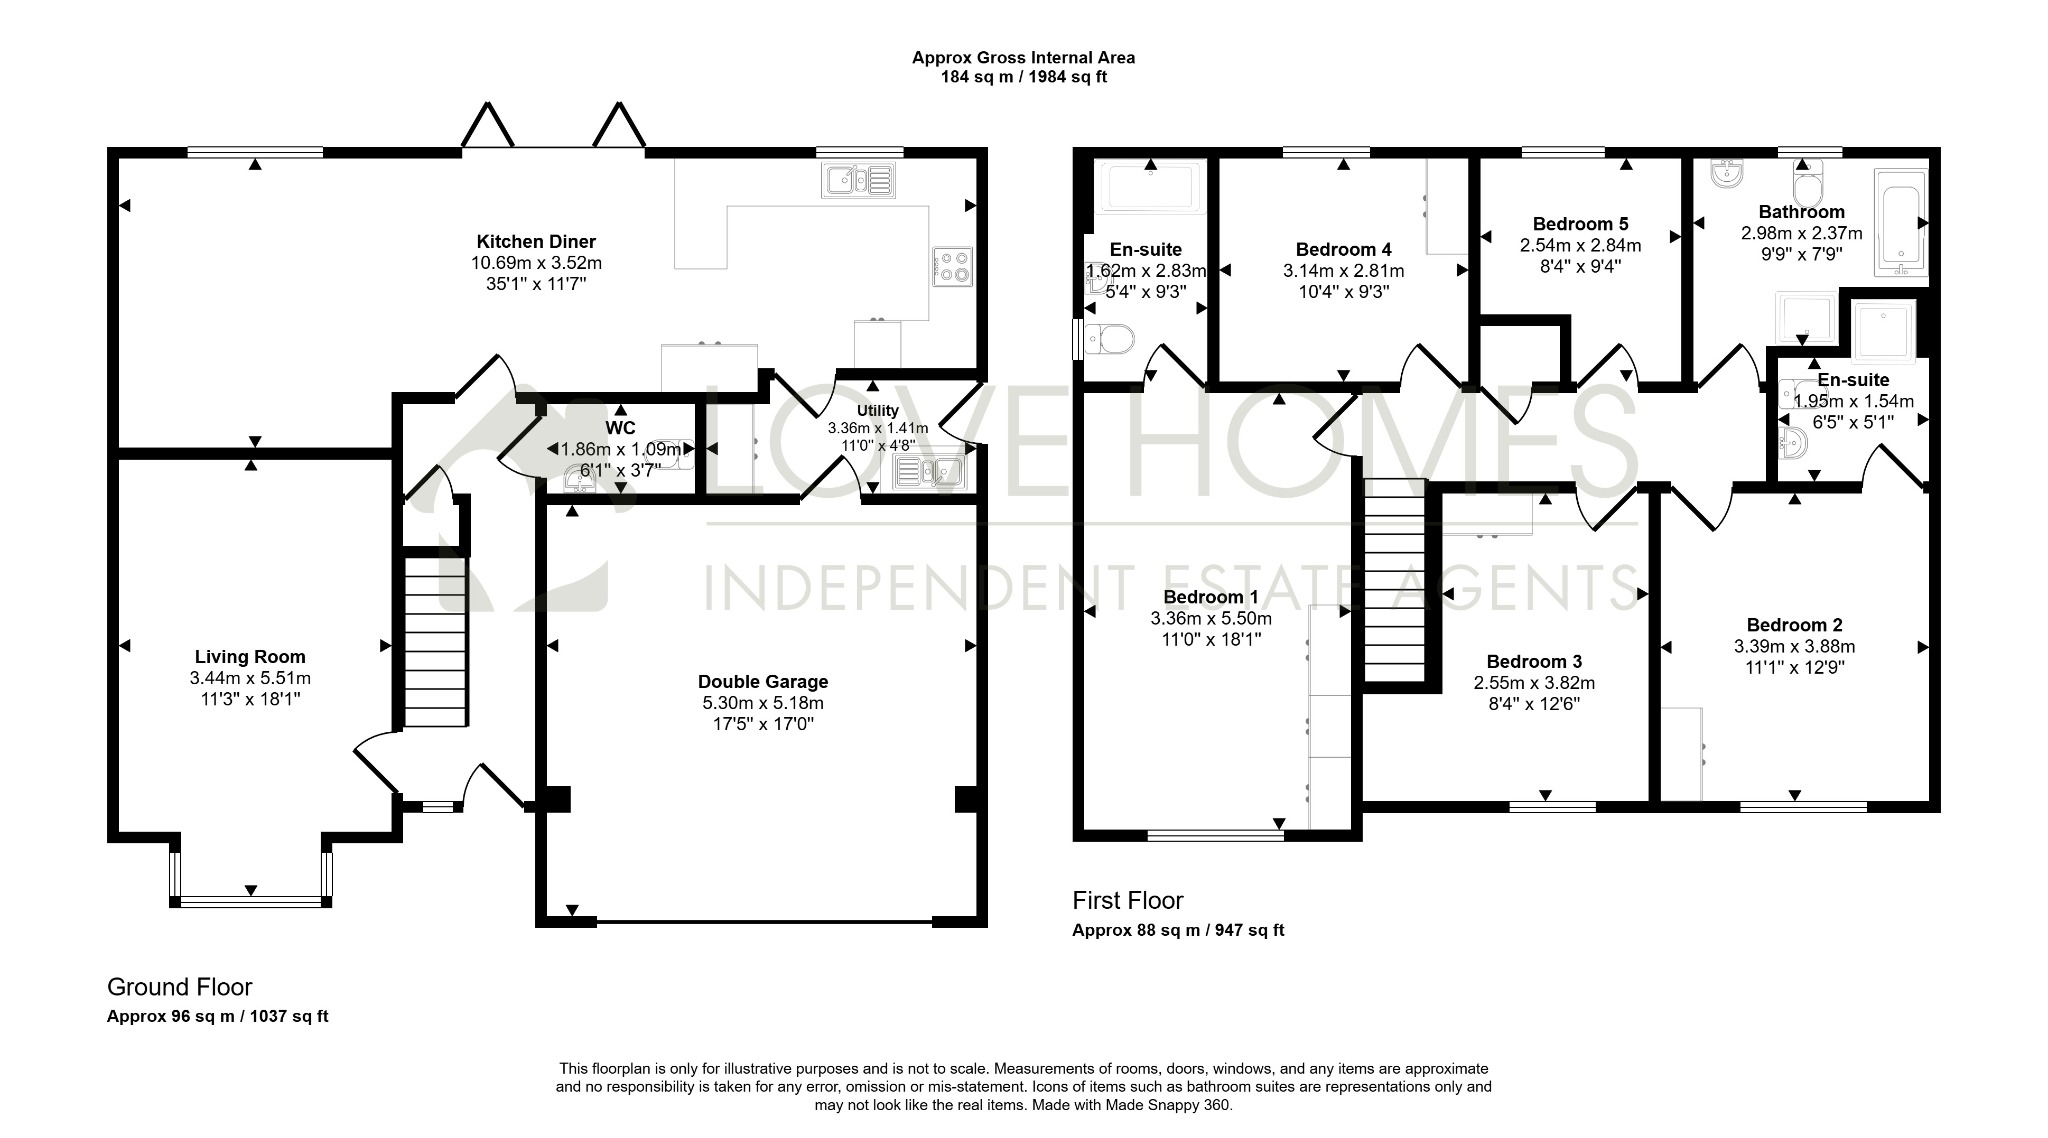
The heart of the home is undoubtedly the impressive modern kitchen diner, providing a fantastic space for everyday family living, dining and entertaining. Finished to a high standard, this bright and spacious room offers an abundance of worktop and storage space, complemented by a stylish, modern design. A particular highlight is the addition of bi-folding doors, which open directly onto the rear garden, allowing natural light to flood the room and creating a seamless connection between indoor and outdoor living. During the warmer months, this feature makes the space particularly appealing for entertaining guests, hosting family gatherings or simply enjoying the garden.
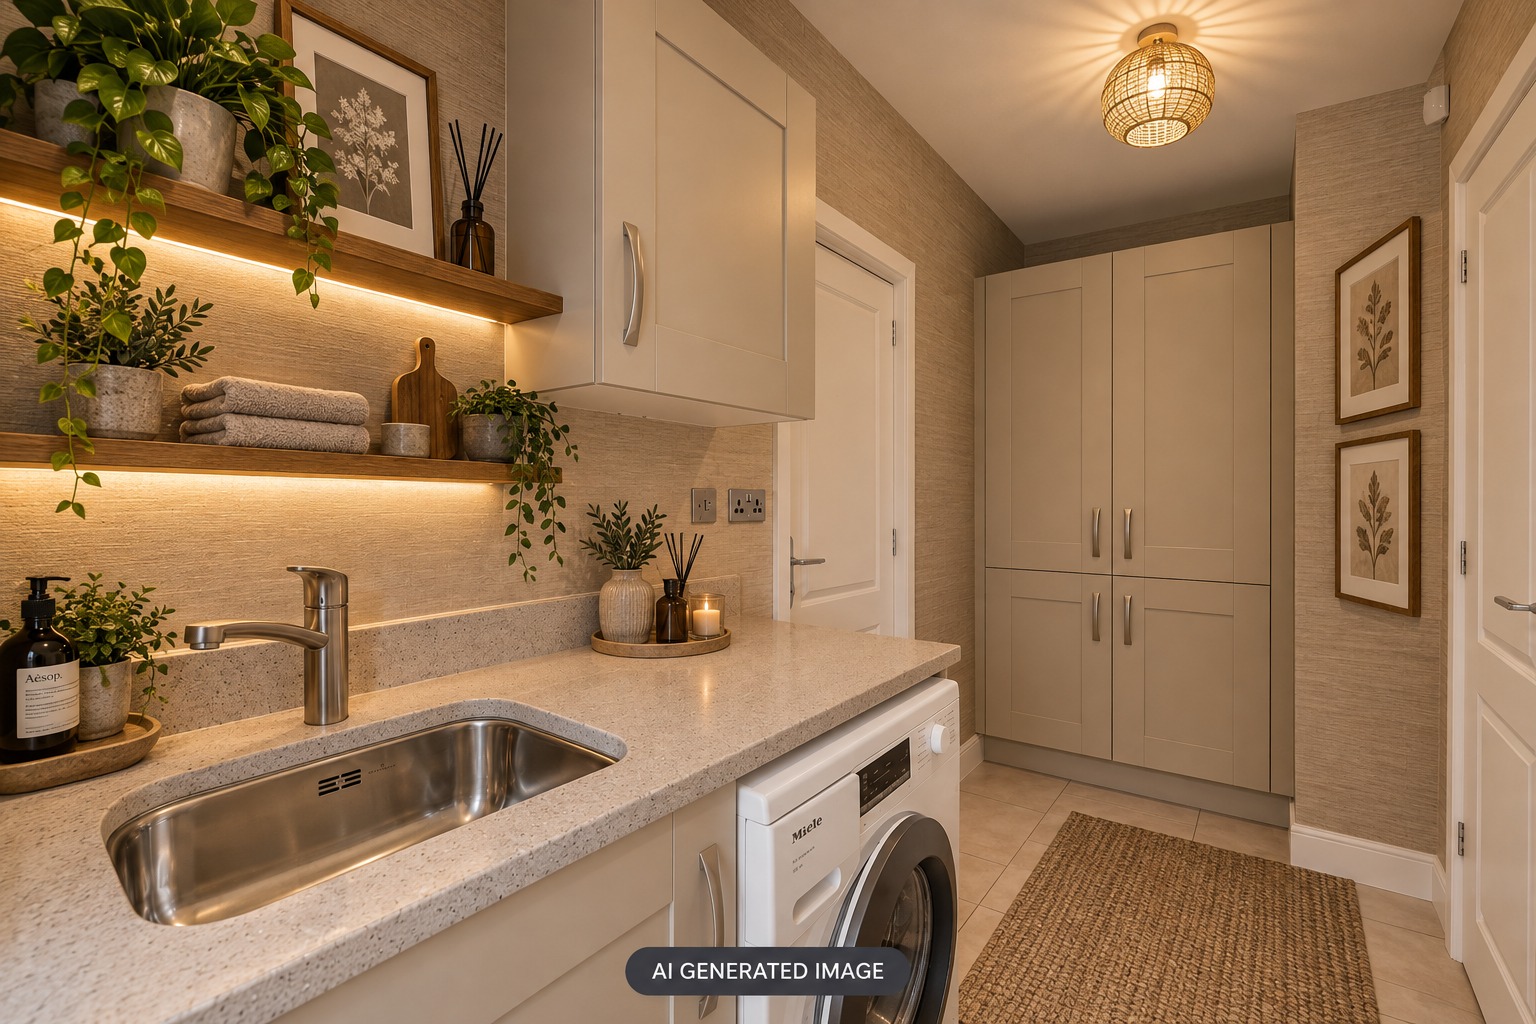
Adjoining the kitchen is a separate utility room, providing valuable additional storage and dedicated laundry facilities, helping to keep the main kitchen area organised and clutter-free.
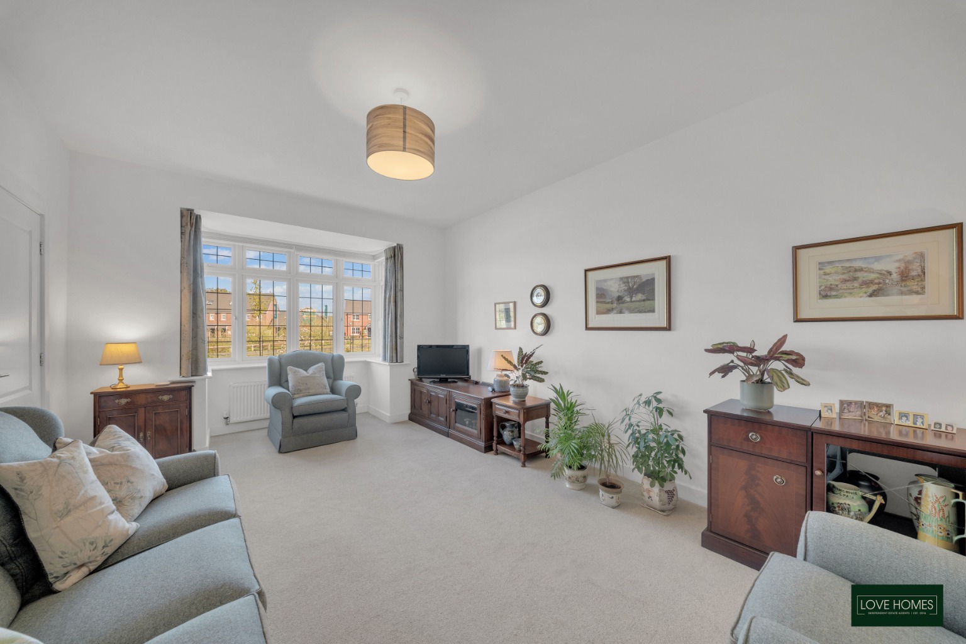
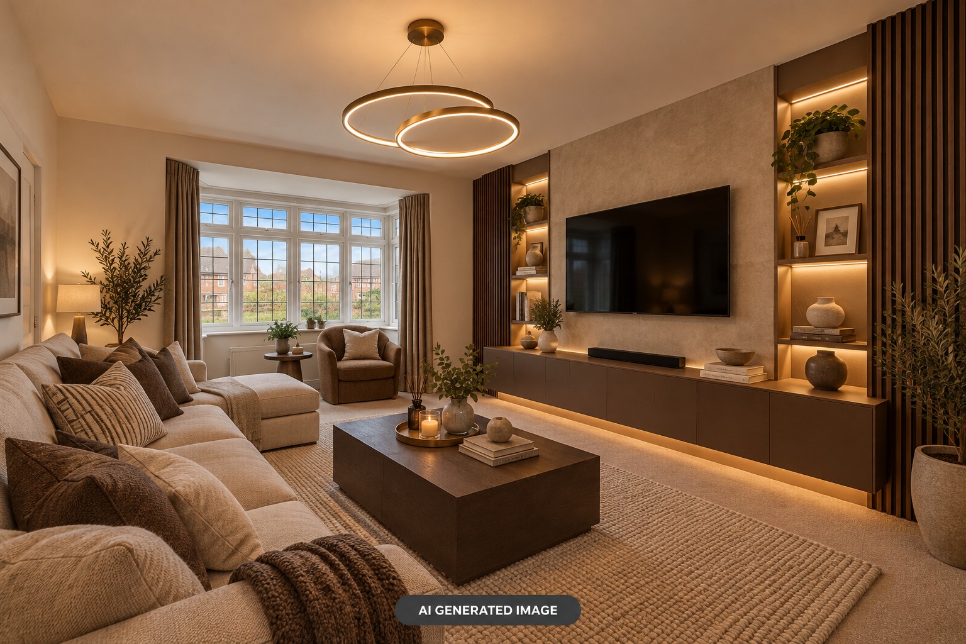
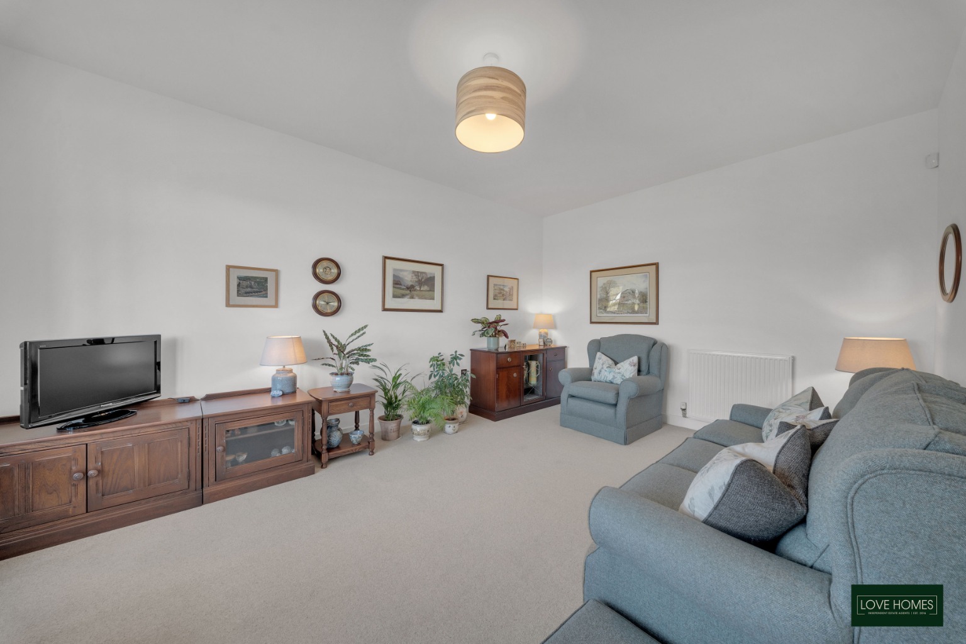
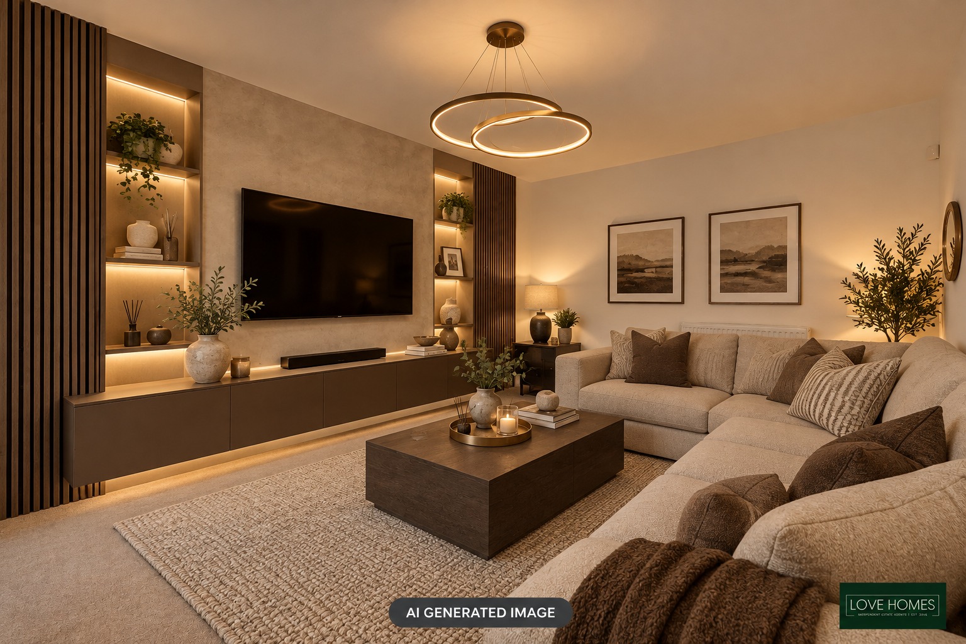
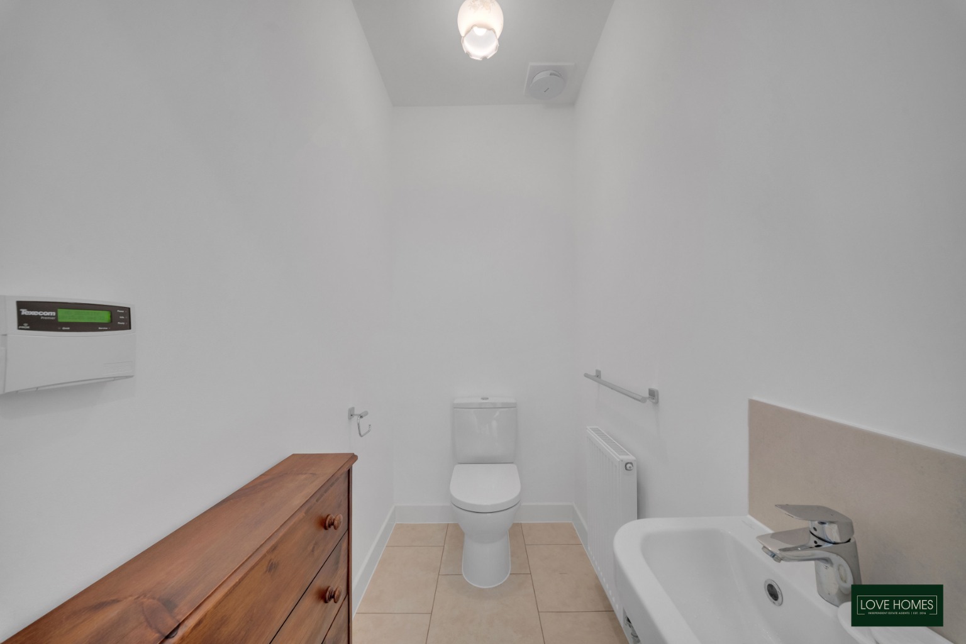
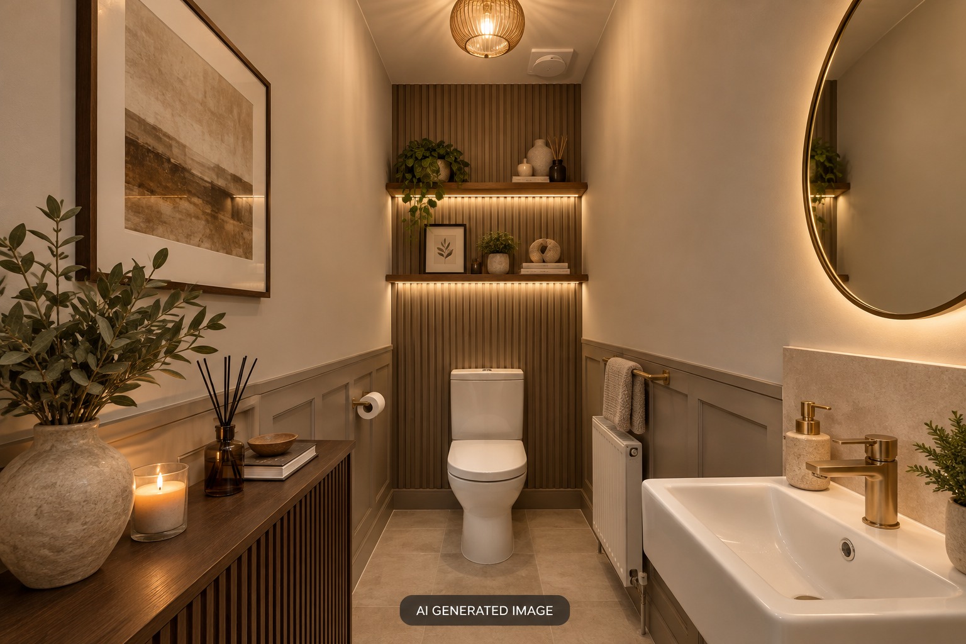
The property also benefits from a generously proportioned reception room, offering a welcoming and comfortable setting in which to relax and unwind. With ample space for a variety of furniture arrangements, this versatile room is ideal for family evenings or entertaining visitors. A conveniently positioned ground-floor WC further enhances the practicality of the accommodation.
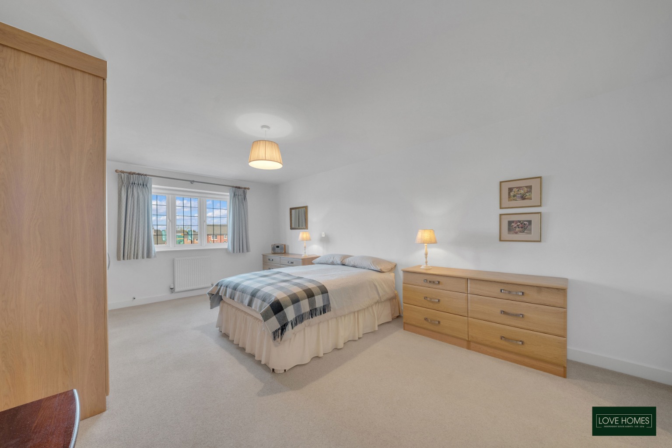
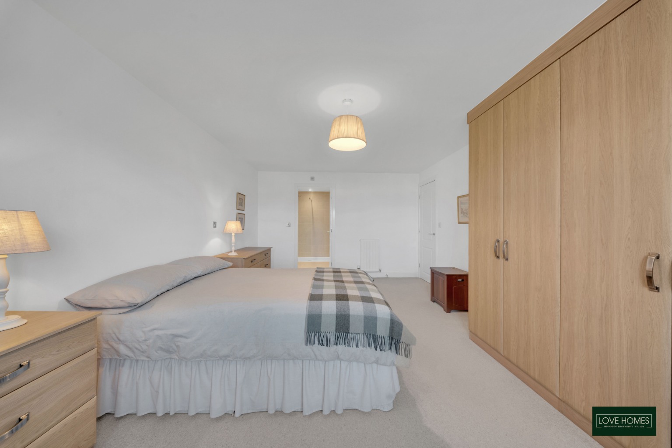
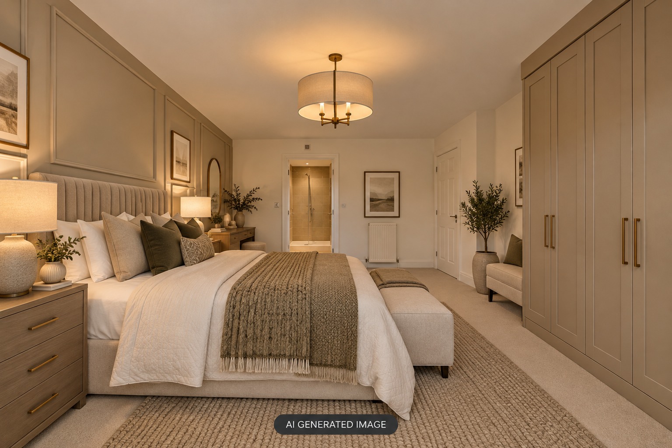
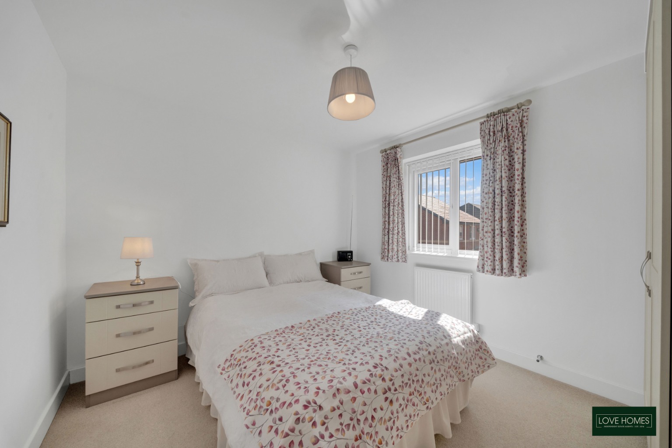
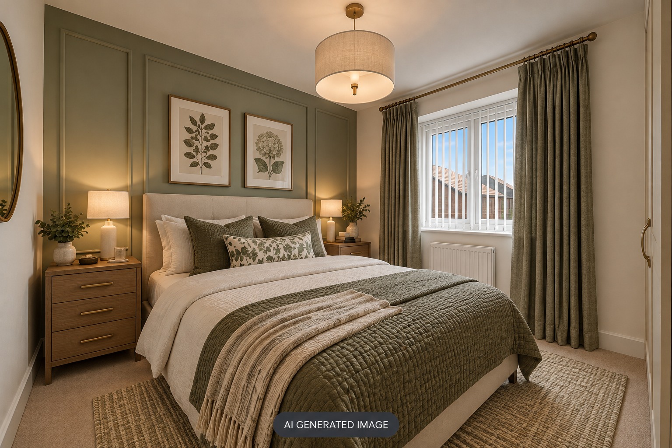
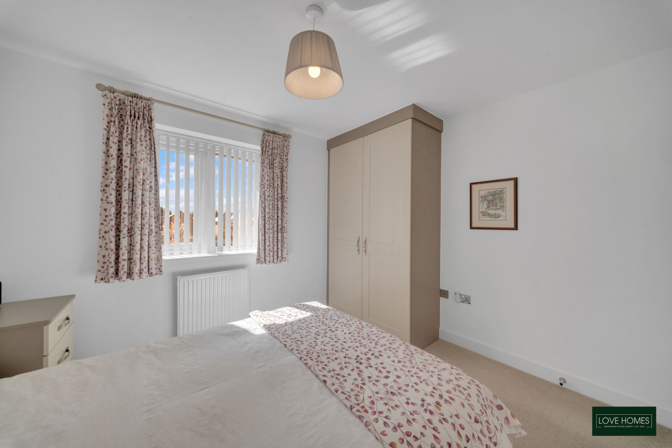
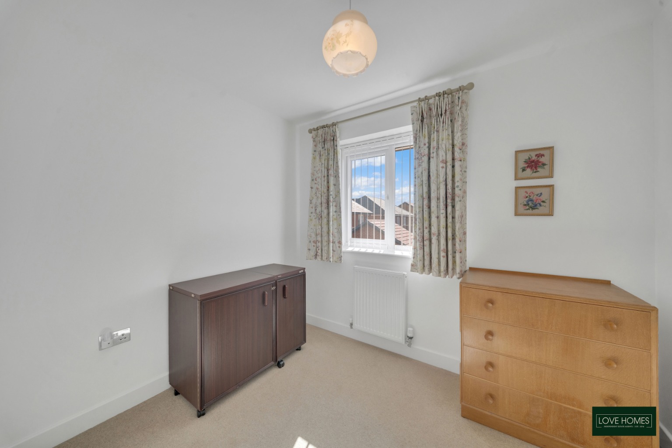
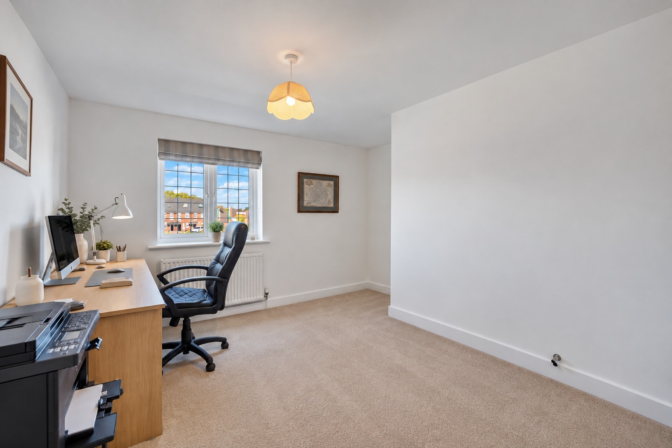
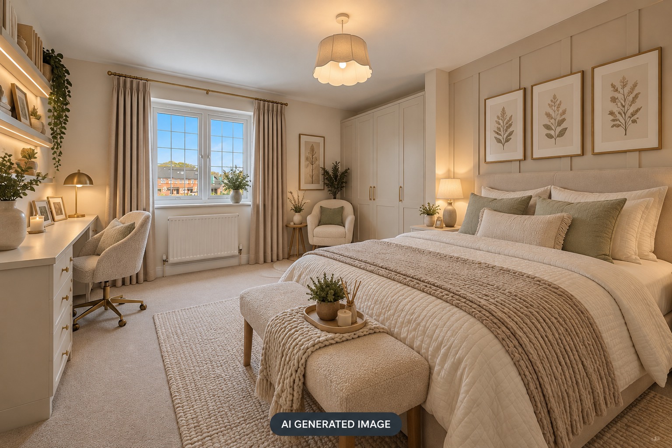
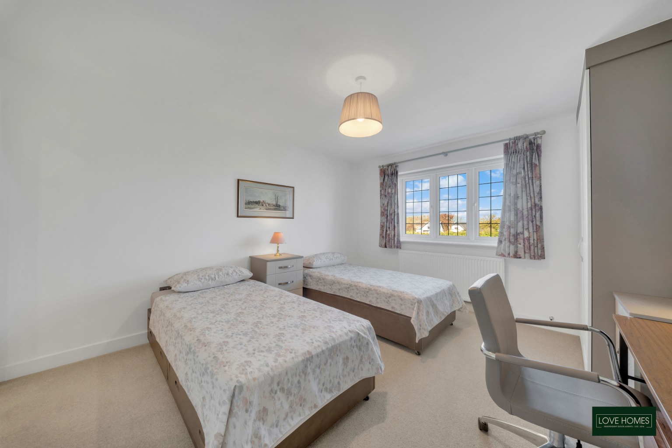
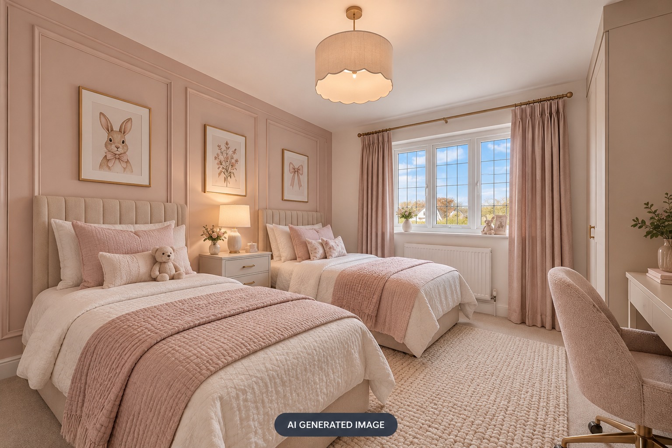
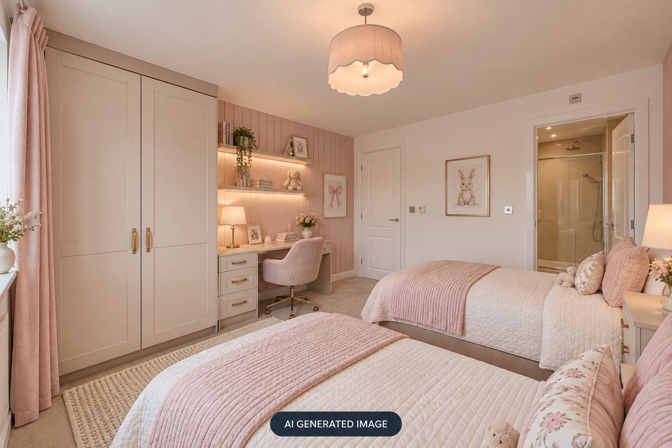
To the first floor, the property continues to impress with five well-proportioned double bedrooms, all presented in neutral tones to provide bright, welcoming and adaptable spaces. Four of the bedrooms benefit from fitted wardrobes, offering excellent integrated storage without compromising on valuable floor space.
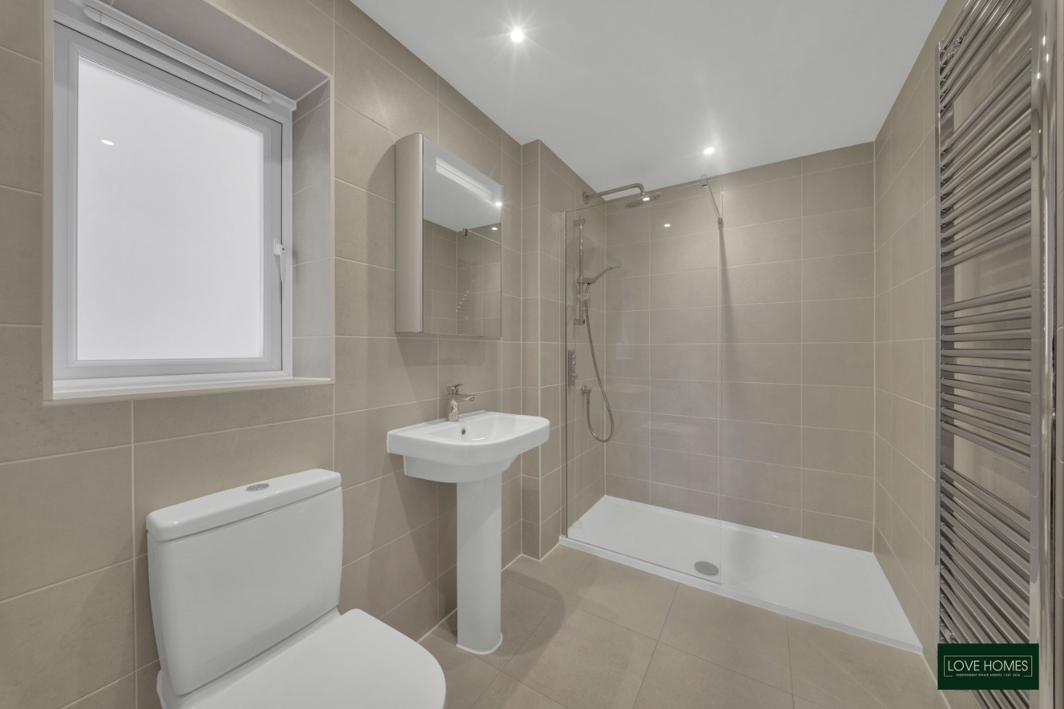
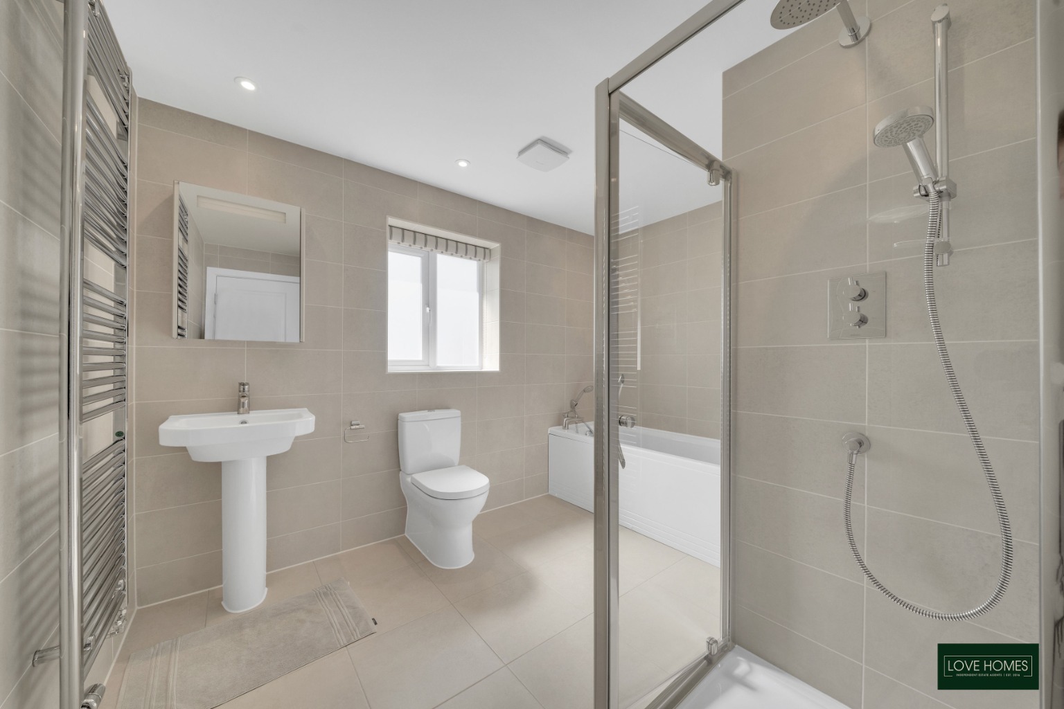
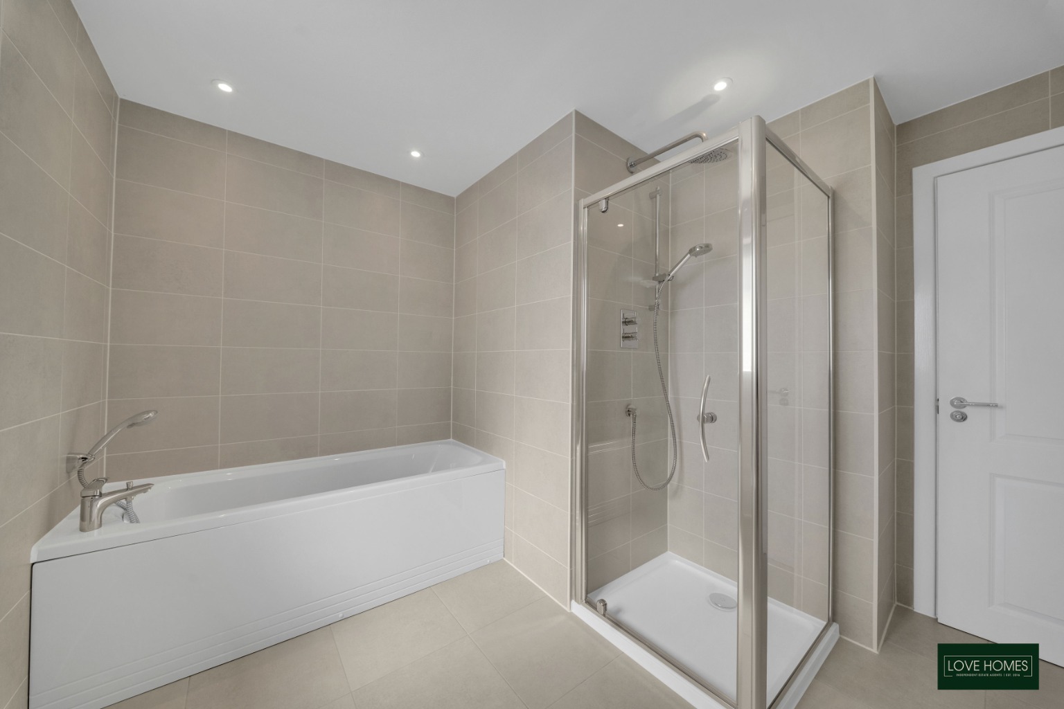
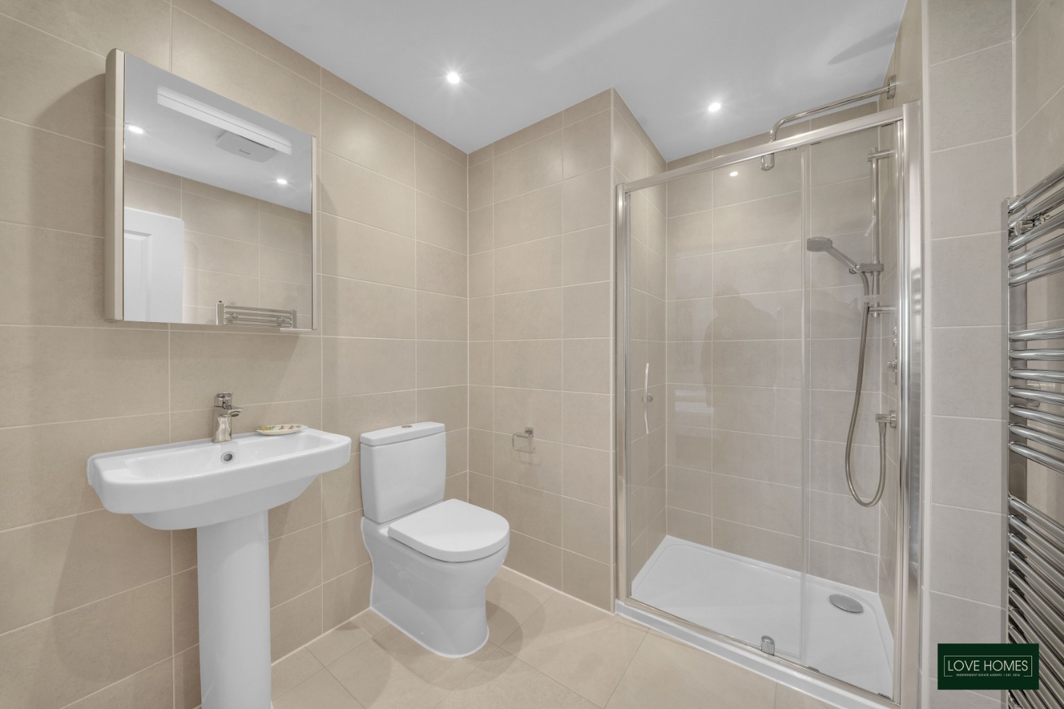
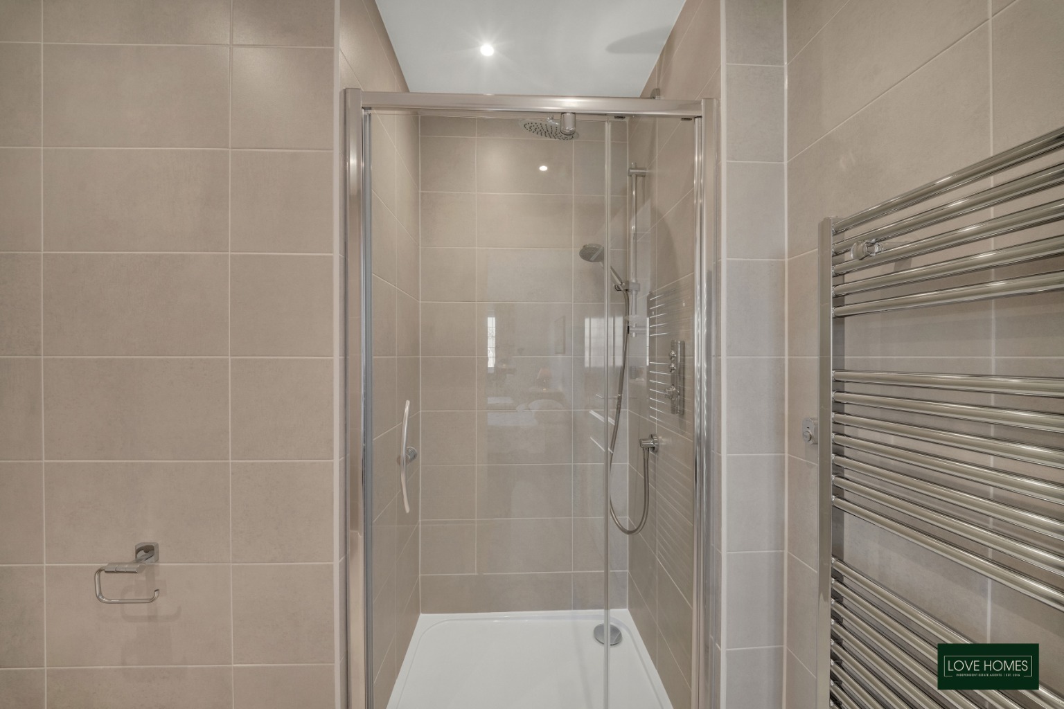
The principal bedroom provides a spacious and comfortable retreat, complete with its own private en-suite bathroom. A further double bedroom also benefits from en-suite facilities, making it particularly suitable for older children, visiting family members or guests. The remaining bedrooms are served by a well-appointed family bathroom, ensuring that the property comfortably accommodates the needs of a larger household.
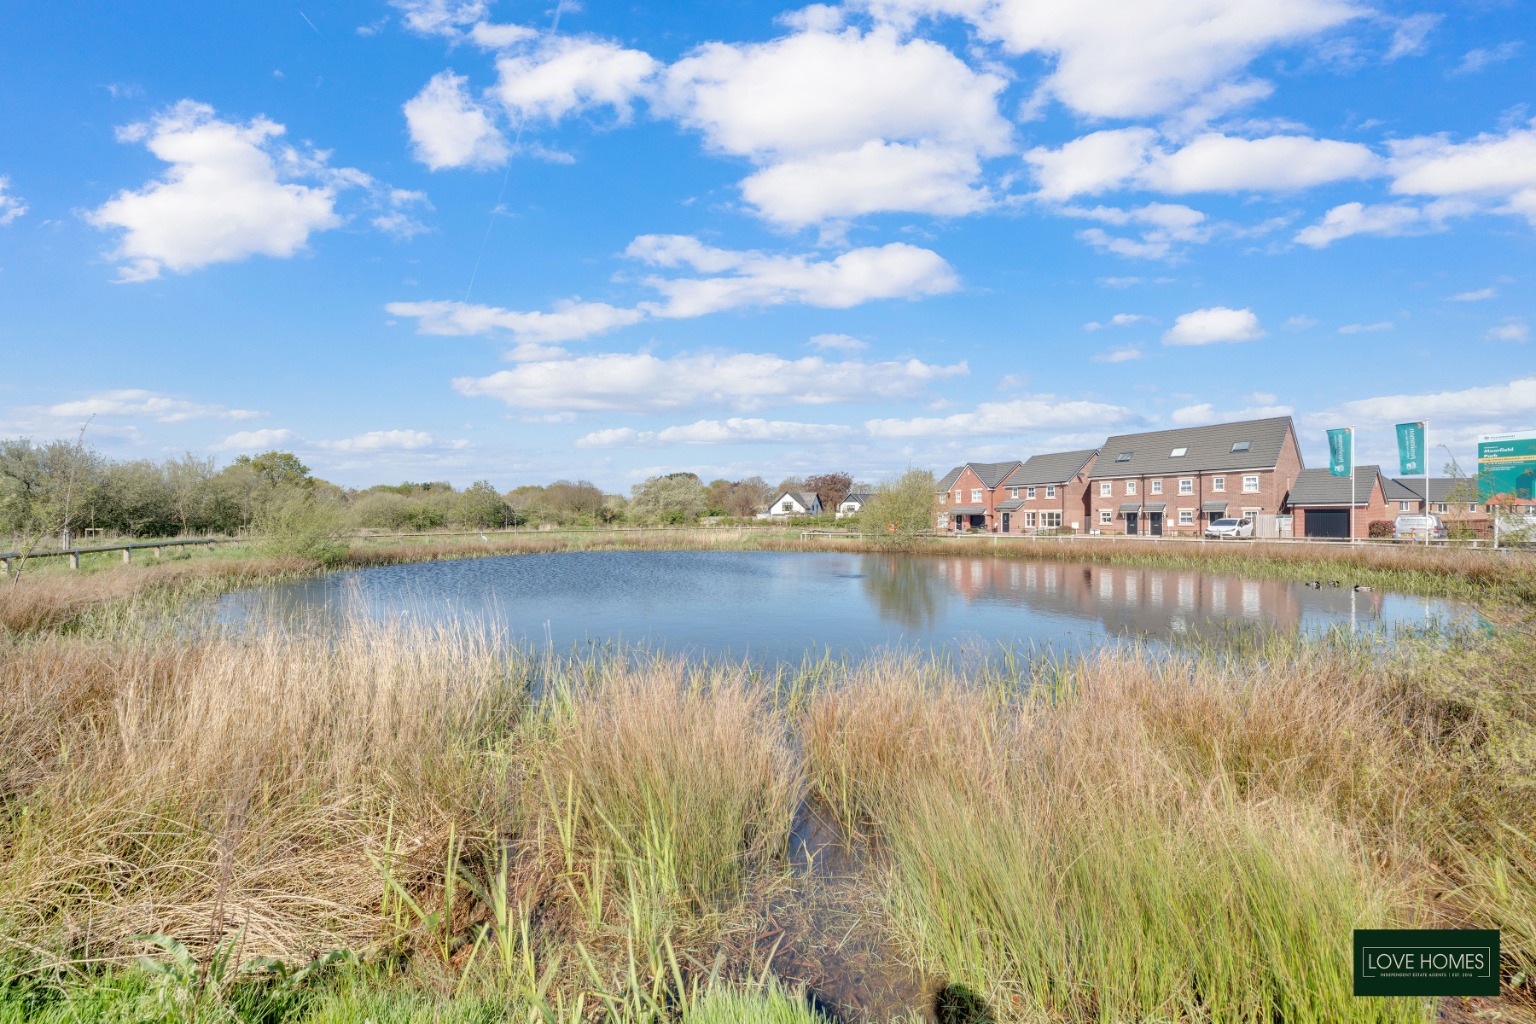
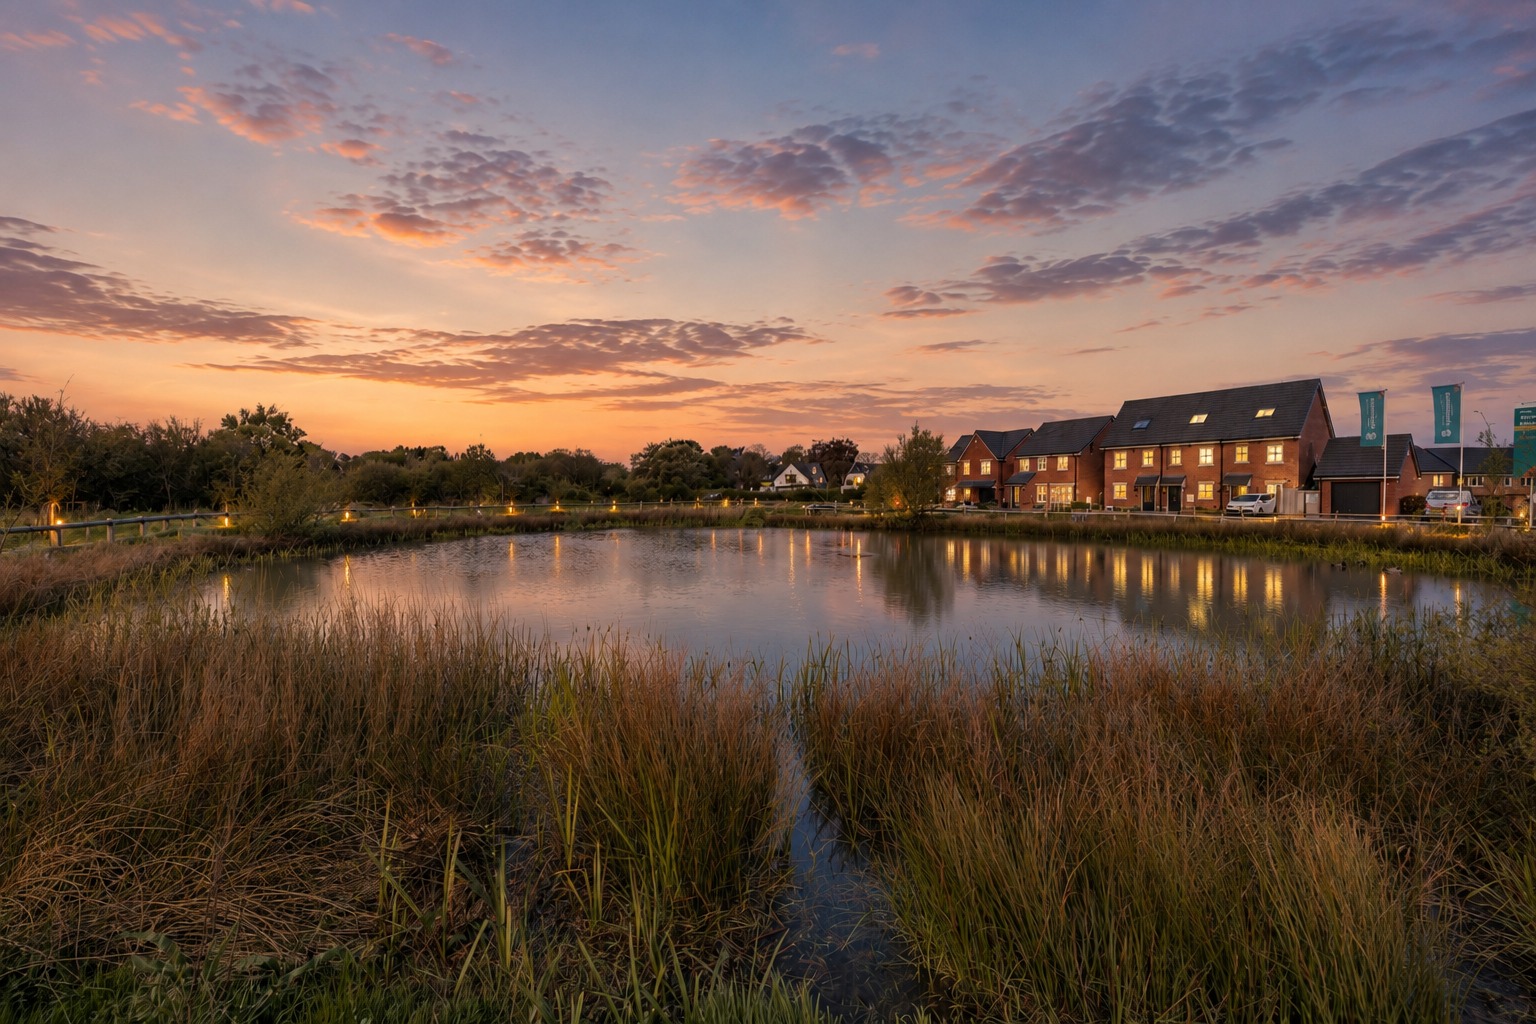
One of the most distinctive and appealing features of this home is its attractive outlook across the neighbouring pond. Enjoyed from the front-facing windows, these picturesque views provide a pleasant sense of openness and tranquillity, setting the property apart from many other homes within the area.
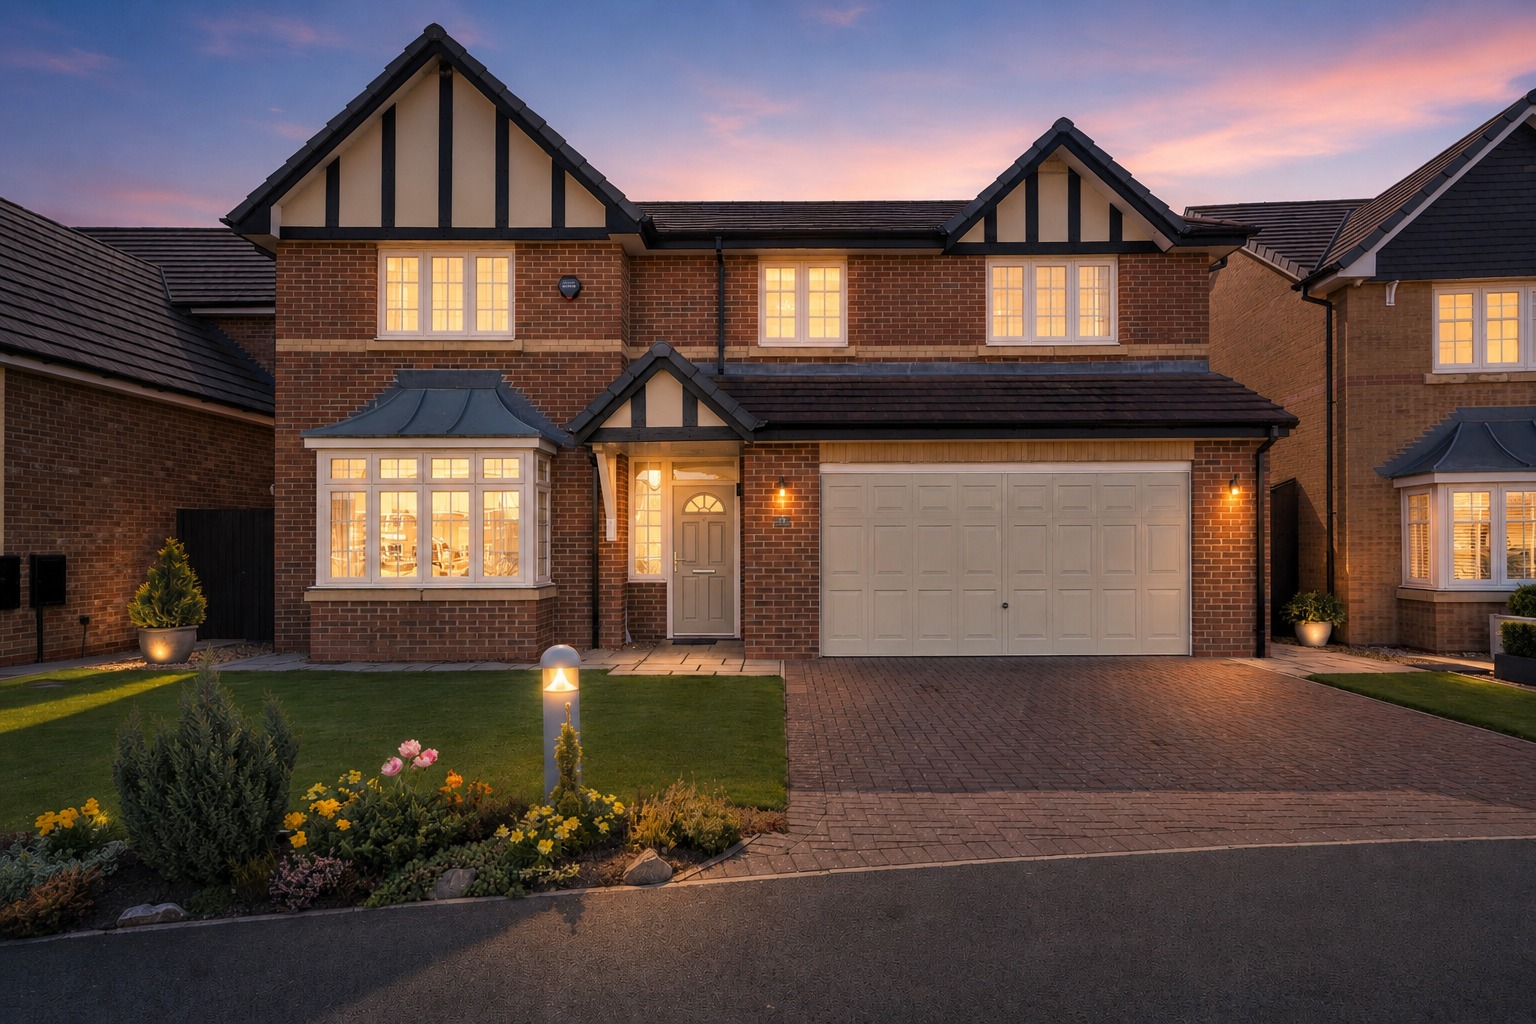
Externally, the property is equally impressive. To the front, a substantial driveway provides ample off-road parking and leads to a double garage, offering excellent additional parking and storage facilities. The front garden is well maintained, contributing to the property's attractive kerb appeal.
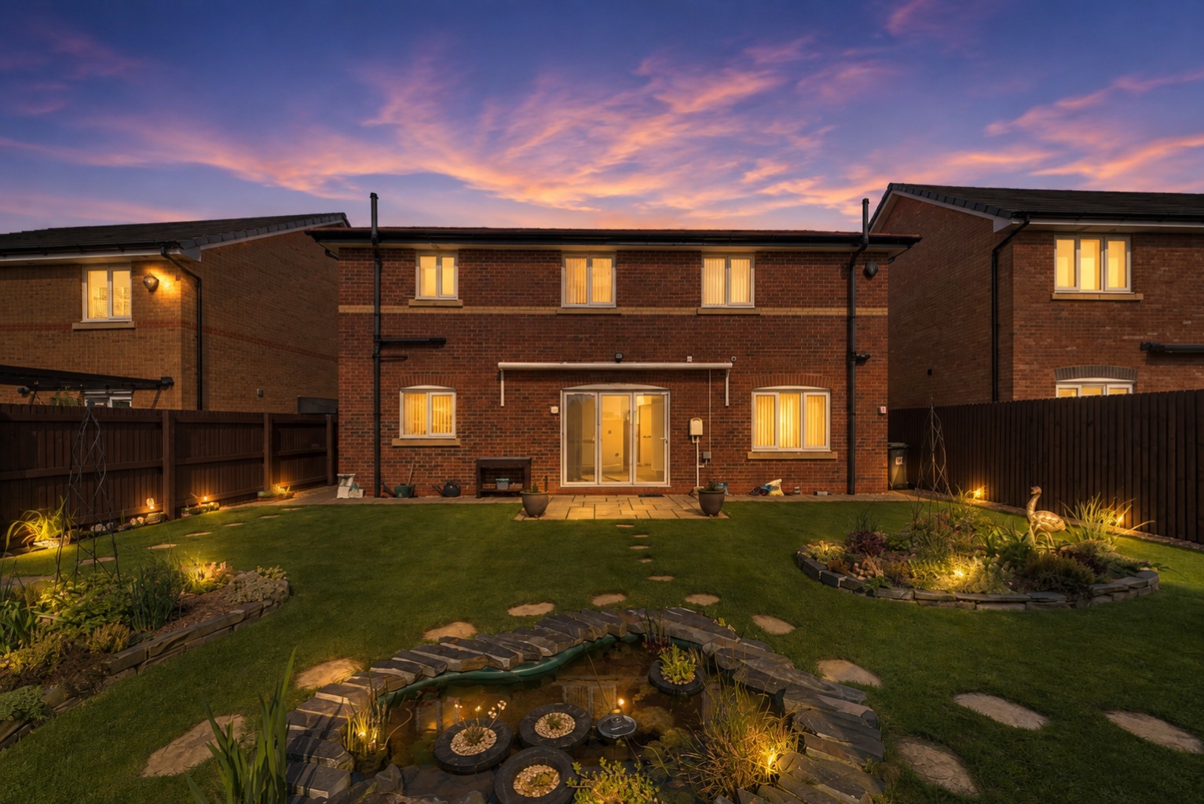
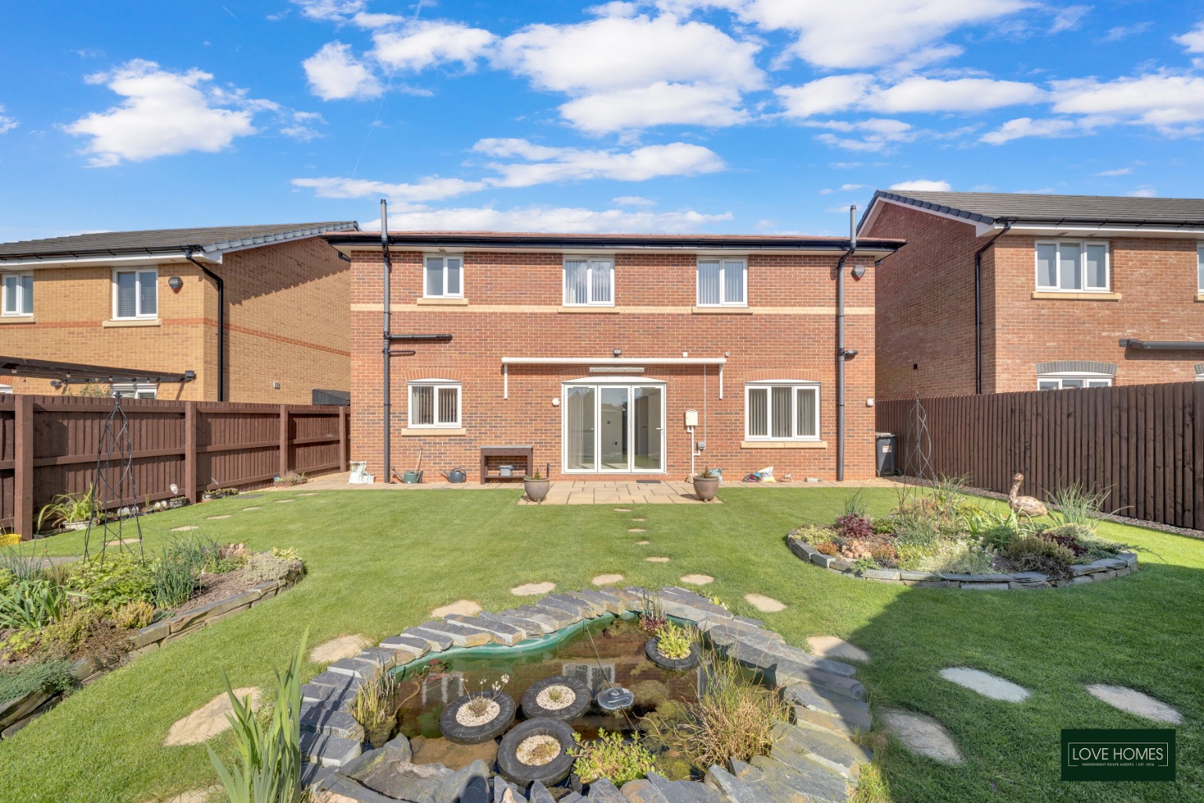
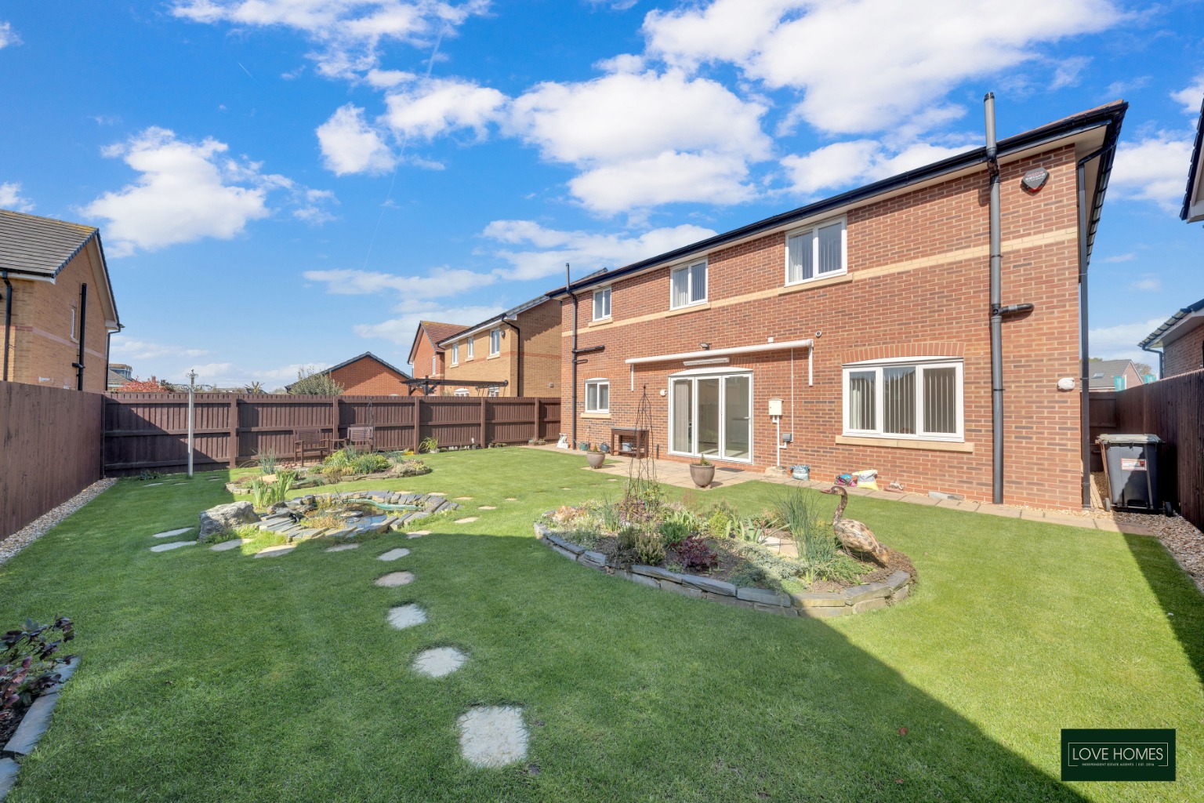
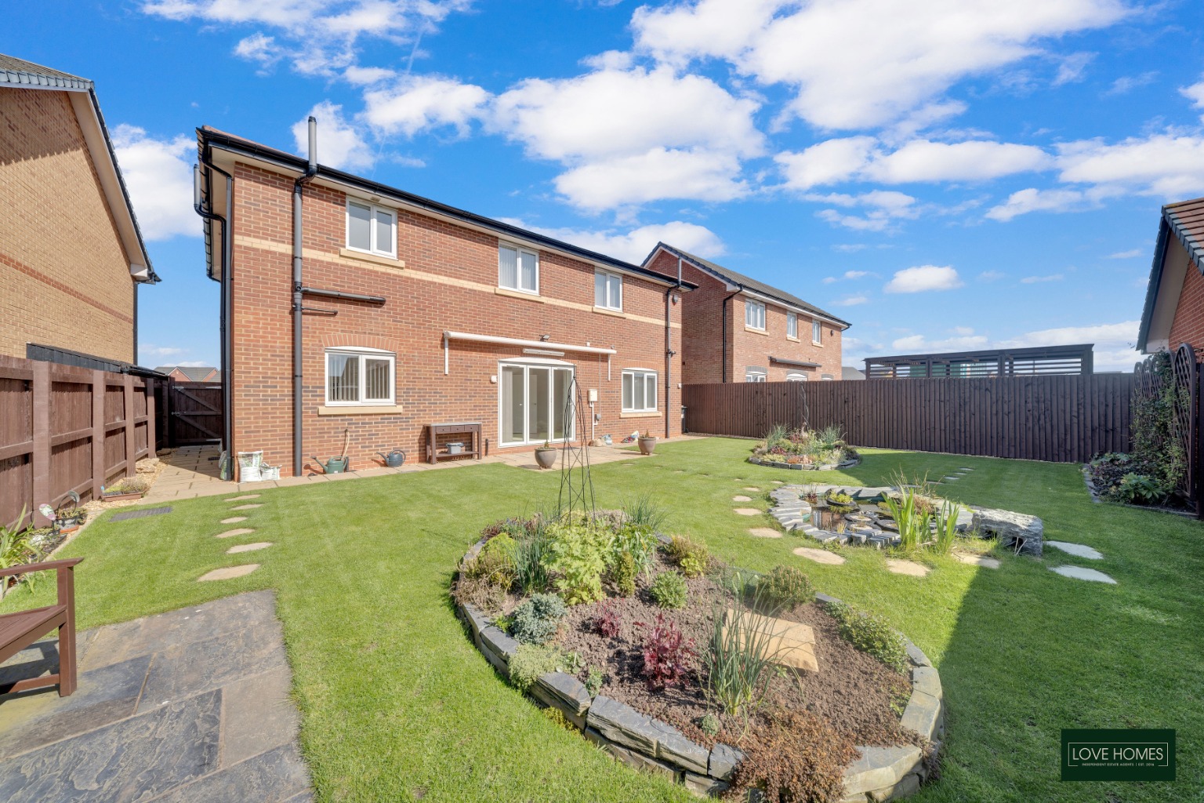
To the rear, the property enjoys a private and enclosed garden, providing an excellent outdoor space for children to play, family activities and summer entertaining. The garden is well maintained and offers plenty of potential for outdoor seating and dining areas, particularly with the direct access provided by the kitchen diner's bi-folding doors.
The location is another significant advantage. Positioned within a quiet cul-de-sac with minimal passing traffic, the property offers a peaceful residential environment whilst remaining conveniently placed for local amenities. Poulton-le-Fylde is a popular and well-established market town, offering a variety of independent shops, supermarkets, cafés, restaurants and leisure facilities.
Families will appreciate the accessibility of local schooling, whilst commuters benefit from convenient connections to the surrounding Fylde Coast, Blackpool, Preston and the wider motorway network. The combination of a peaceful setting and excellent accessibility makes this an attractive location for a wide range of purchasers.
Combining generous proportions, modern interiors, five double bedrooms, excellent parking facilities and beautiful pond views, this substantial detached property represents a fantastic opportunity to acquire a long-term family home in one of Poulton-le-Fylde's appealing residential locations.
With the added benefit of being offered for sale chain free, this property is particularly attractive to purchasers wishing to proceed without the complications of an onward property chain.
Viewings are strongly recommended to fully appreciate the quality, space, setting and lifestyle this wonderful family home has to offer. Contact Love Homes Estate Agents today to arrange your viewing.
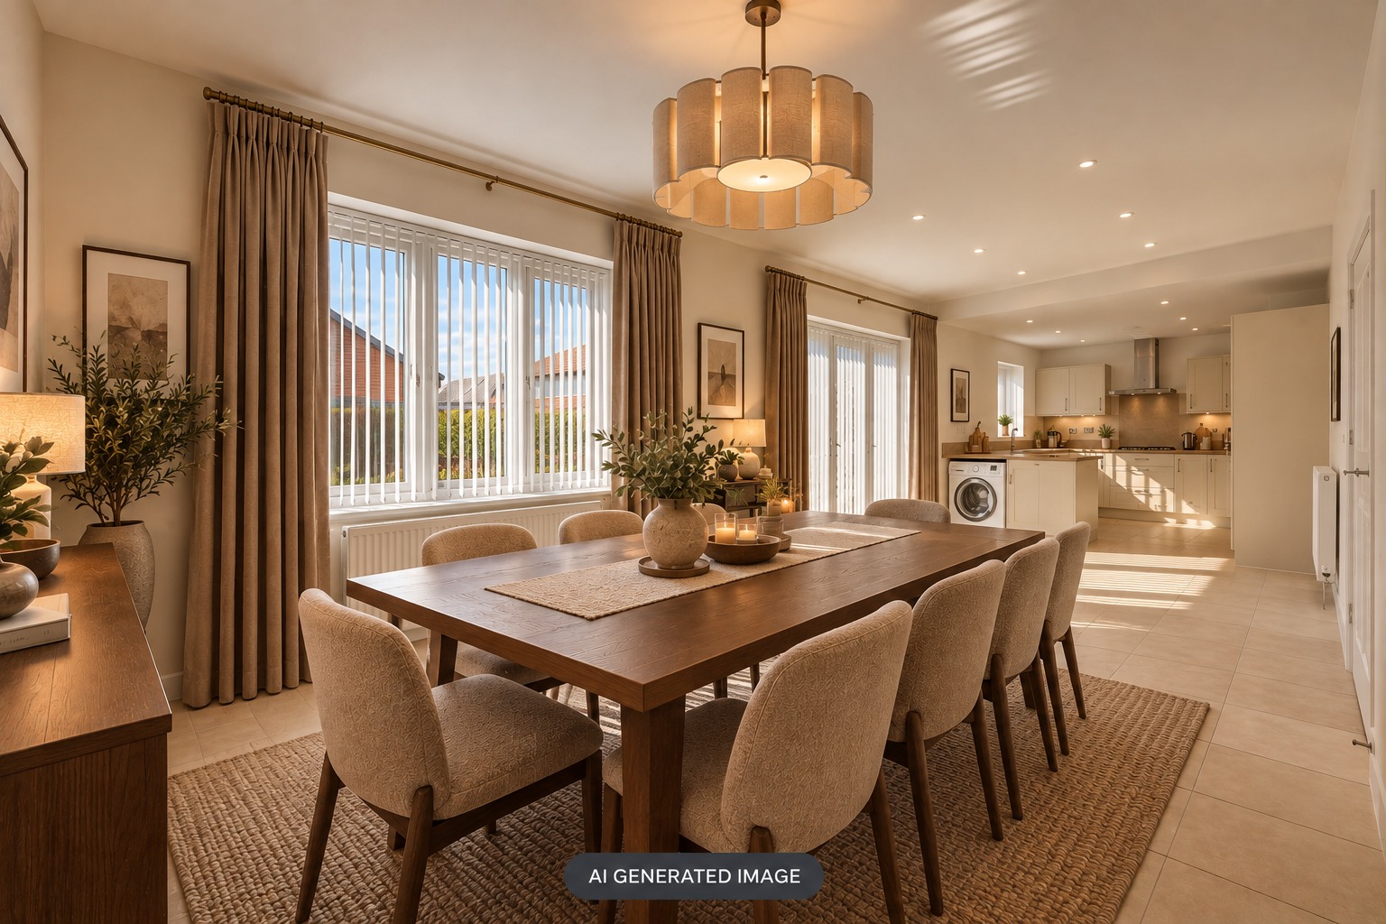
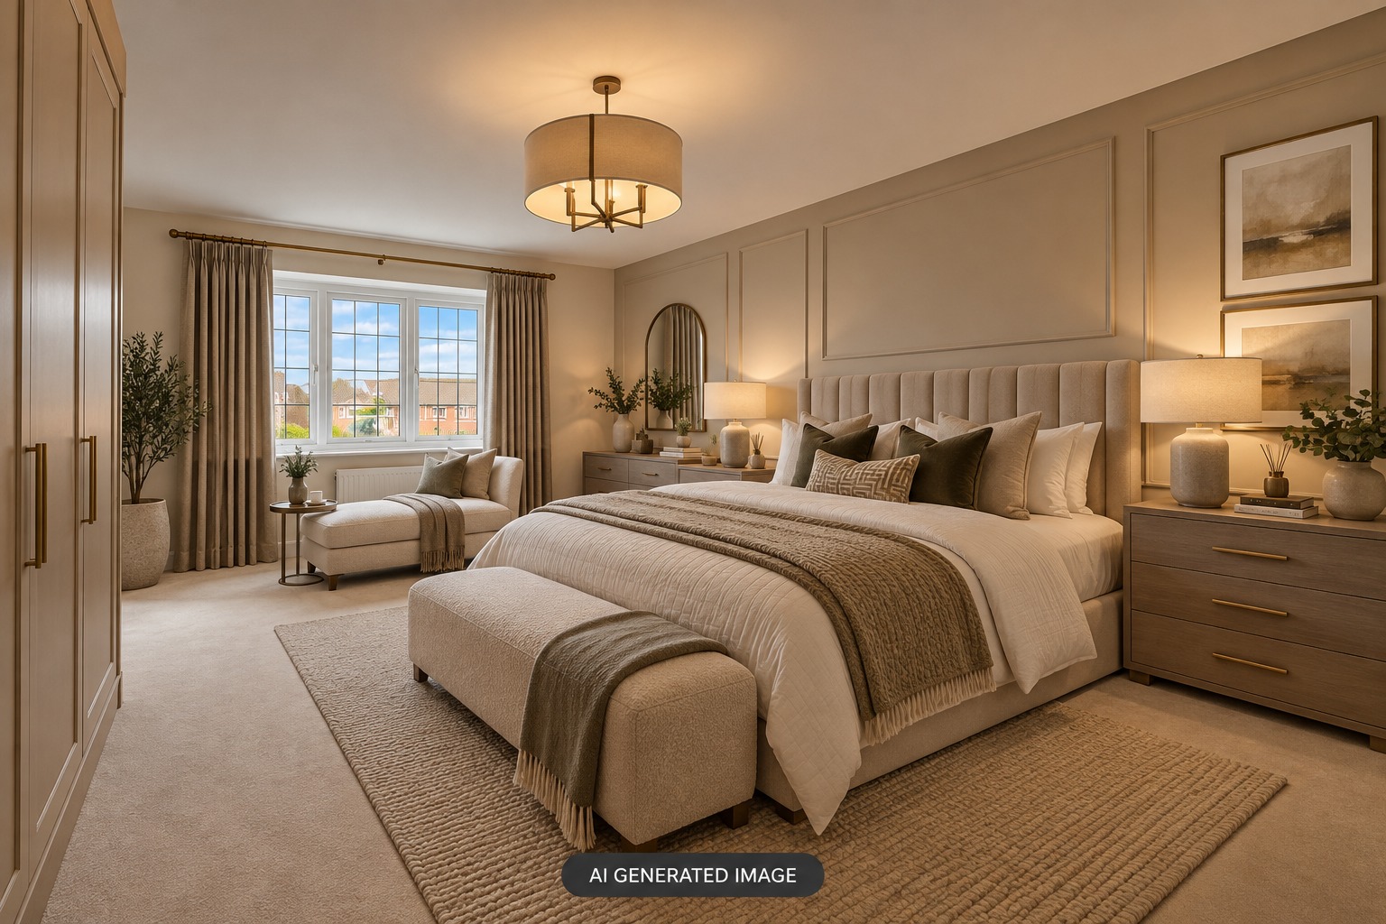
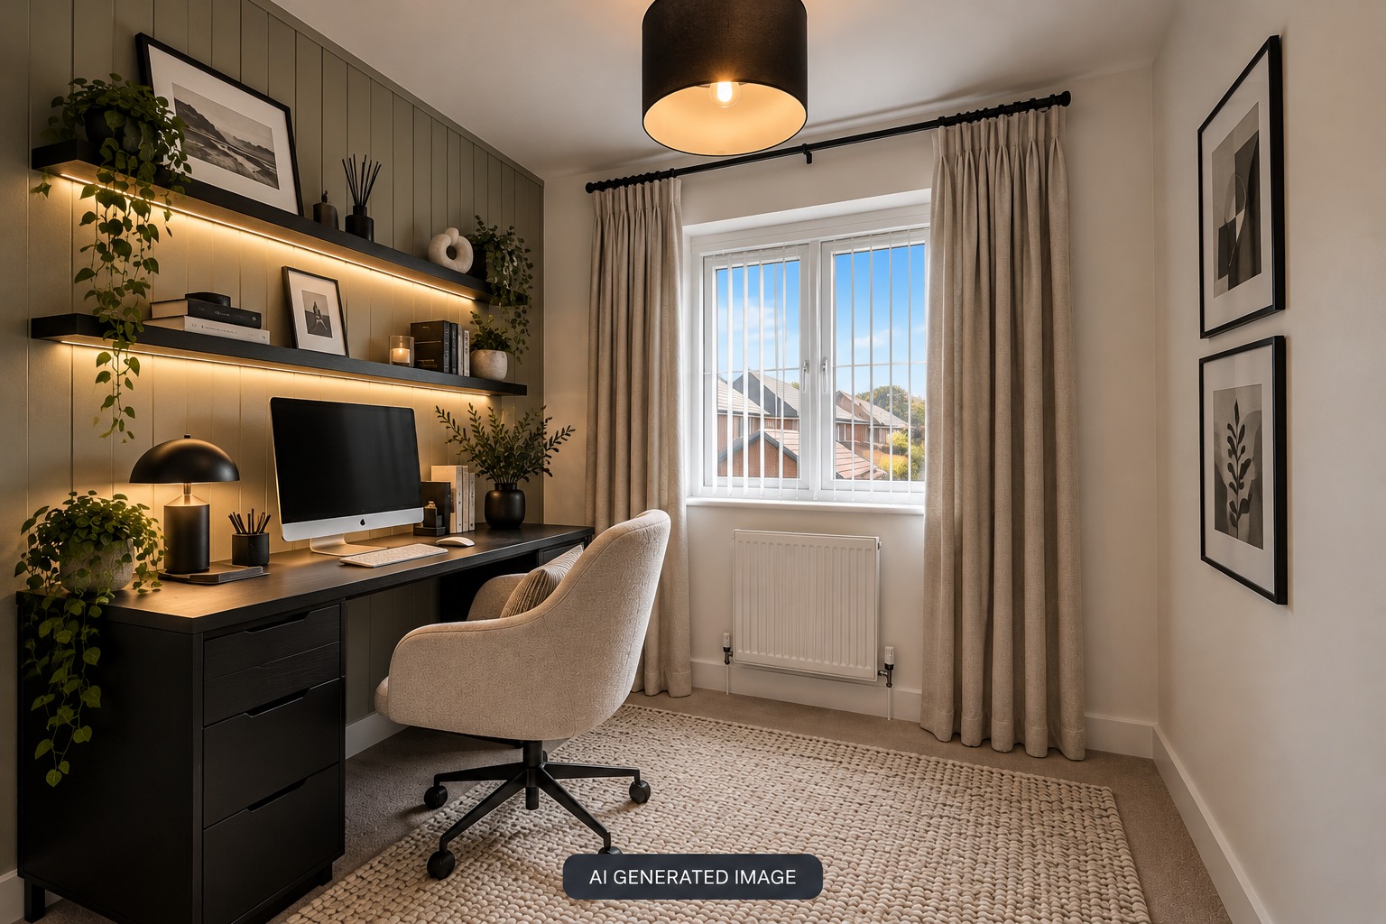
**AI GENERATED IMAGE DISCLAIMER**
Please note that some images within this property listing have been digitally enhanced or AI-generated to illustrate the property's potential appearance following modernisation, redecoration or furnishing. These images are for illustrative purposes only and may not accurately represent the property's current condition, fixtures, fittings or layout. Prospective purchasers are advised to refer to the original photographs and arrange a viewing to fully appreciate the property as it currently stands.
window-card-03-07-2026-12-35-25.pdf OPEN
Floor Plans
Floor Plan 1
Map
EPC
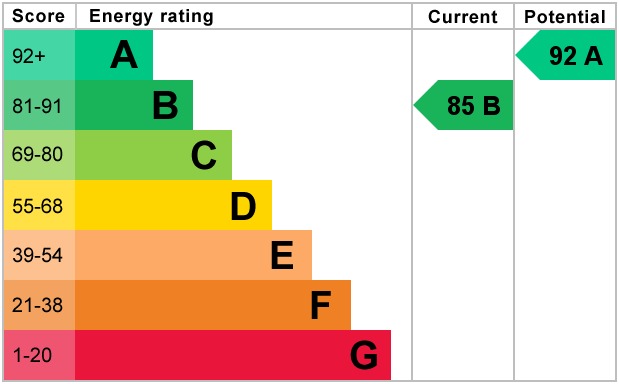
EPC 1
Property Details
Property Type:
House
Property Style:
Detached
Parking:
Double Garage
Garden:
Private
Floor Area:
1984 Sqft
Tenure Type:
Freehold
Council Tax Band:
F
Sewerage:
Mains Supply
Water:
Mains
Condition:
Good
Register for Property Alerts
Ever missed out on the perfect property just because you heard about it too late, or the Estate Agent never told you about it as it was slightly outside of your criteria? Never miss out again by using our “Heads Up Property Alerts”.
Latest Blogs



Looking to buy and sell?
We’ll help you plan the move with calm, clear advice from day one. Expect premium presentation, honest pricing, and proactive updates you won’t have to chase. No pressure just a personal service that keeps things moving.