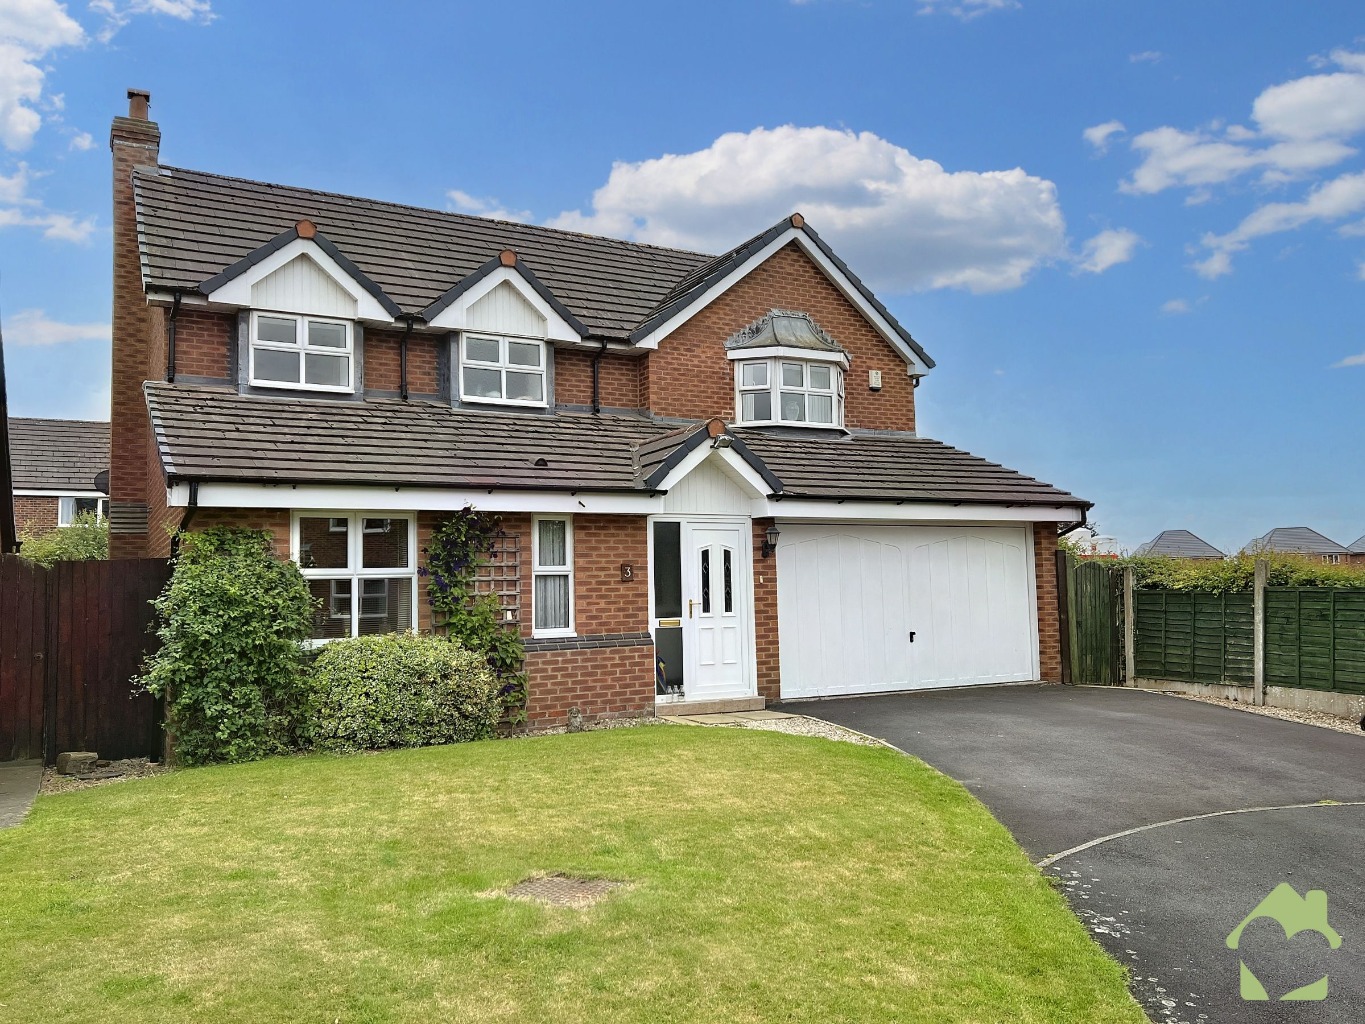
Set within the popular residential area of Parkers Fold in Catterall, this substantial five-bedroom detached family home offers the kind of space, flexibility and everyday practicality that growing families so often struggle to find.
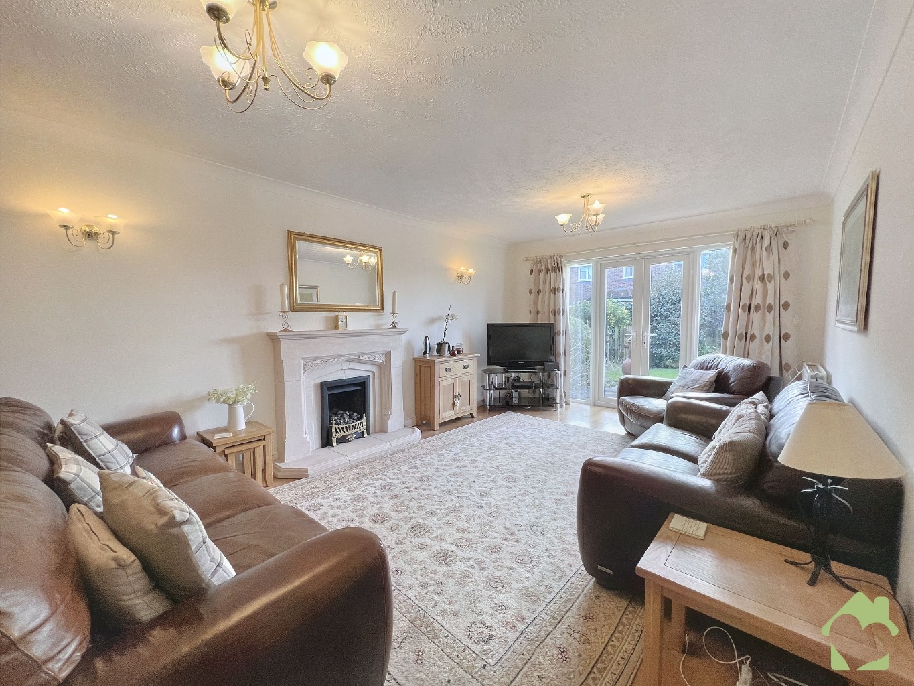
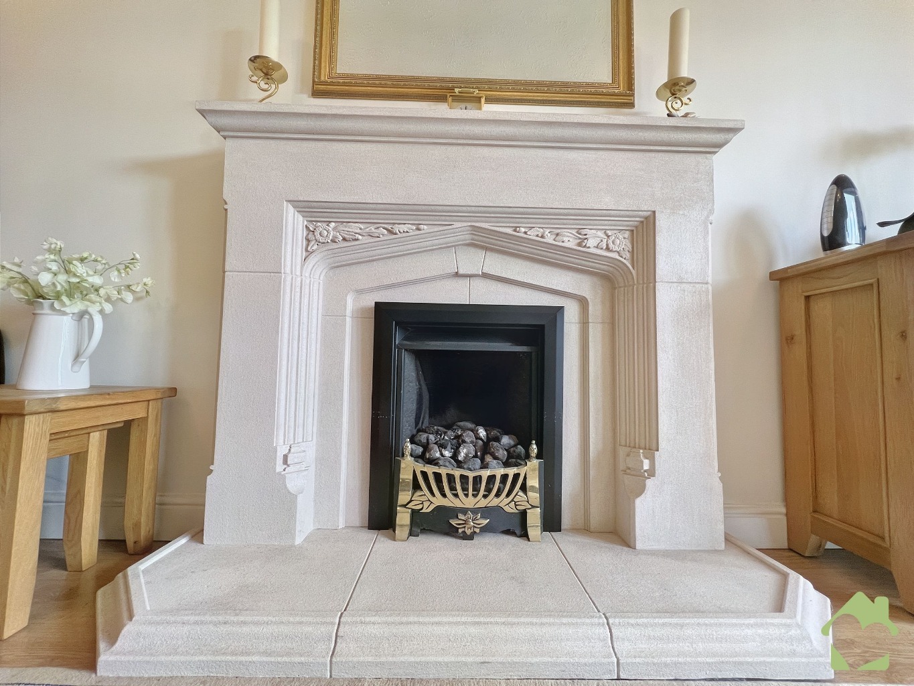
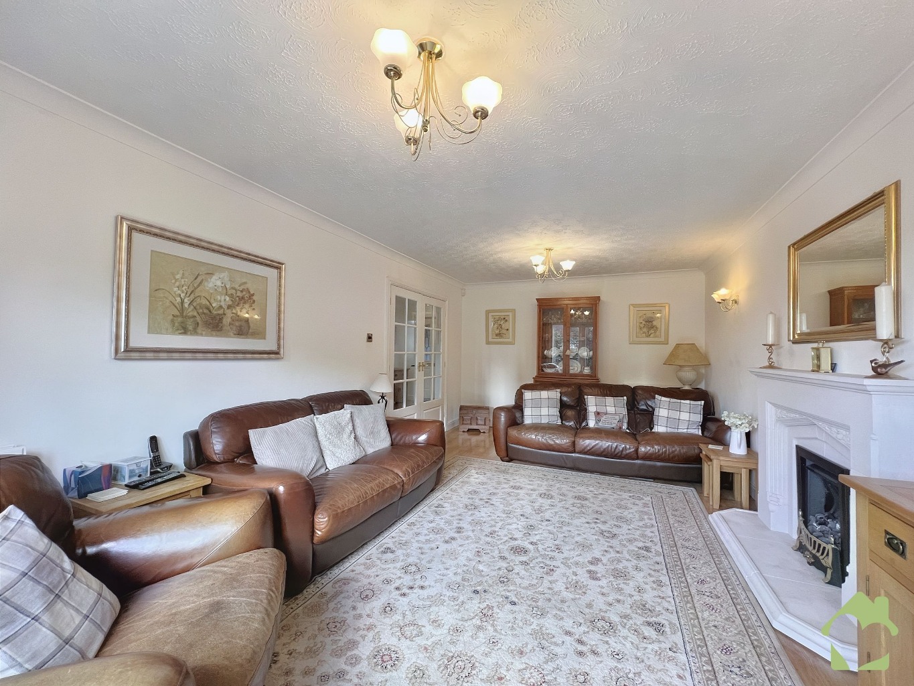
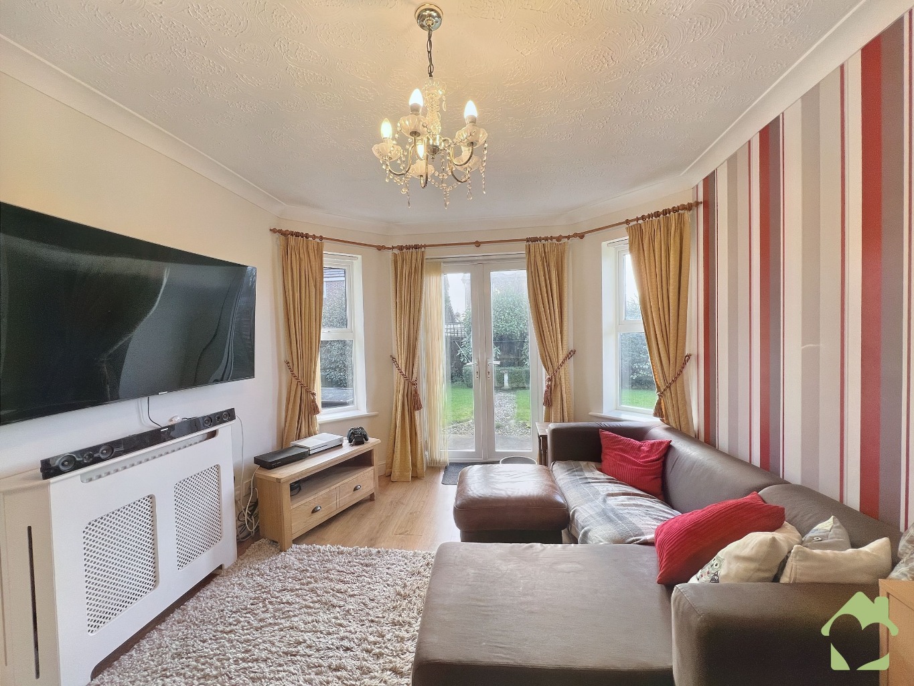
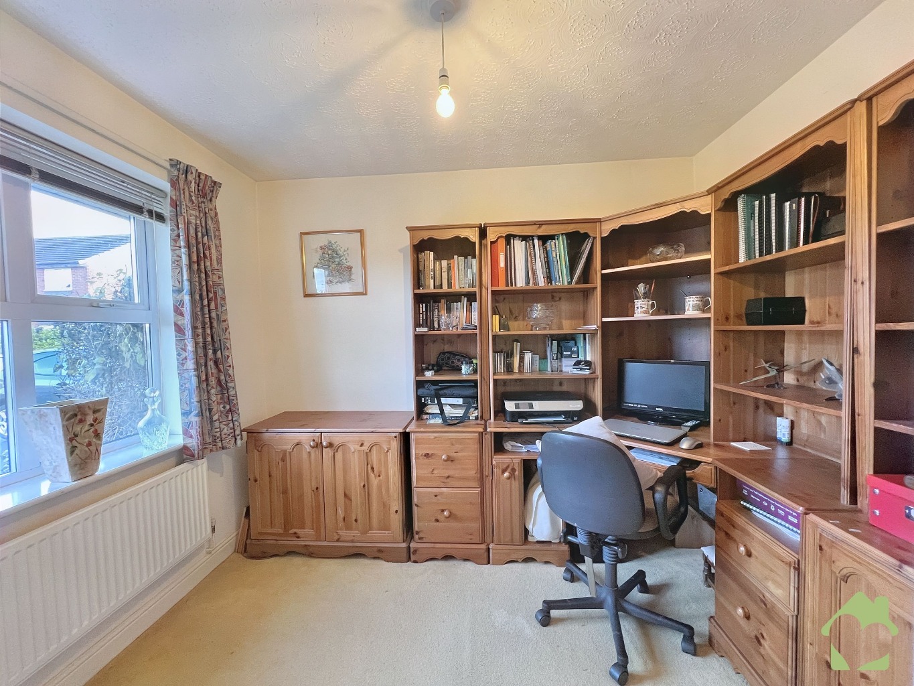
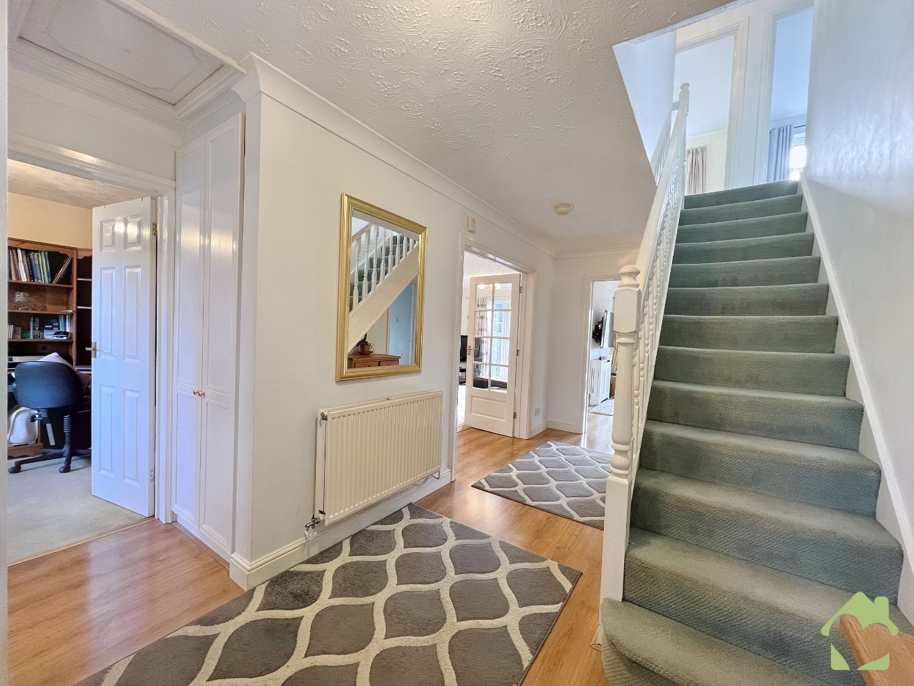
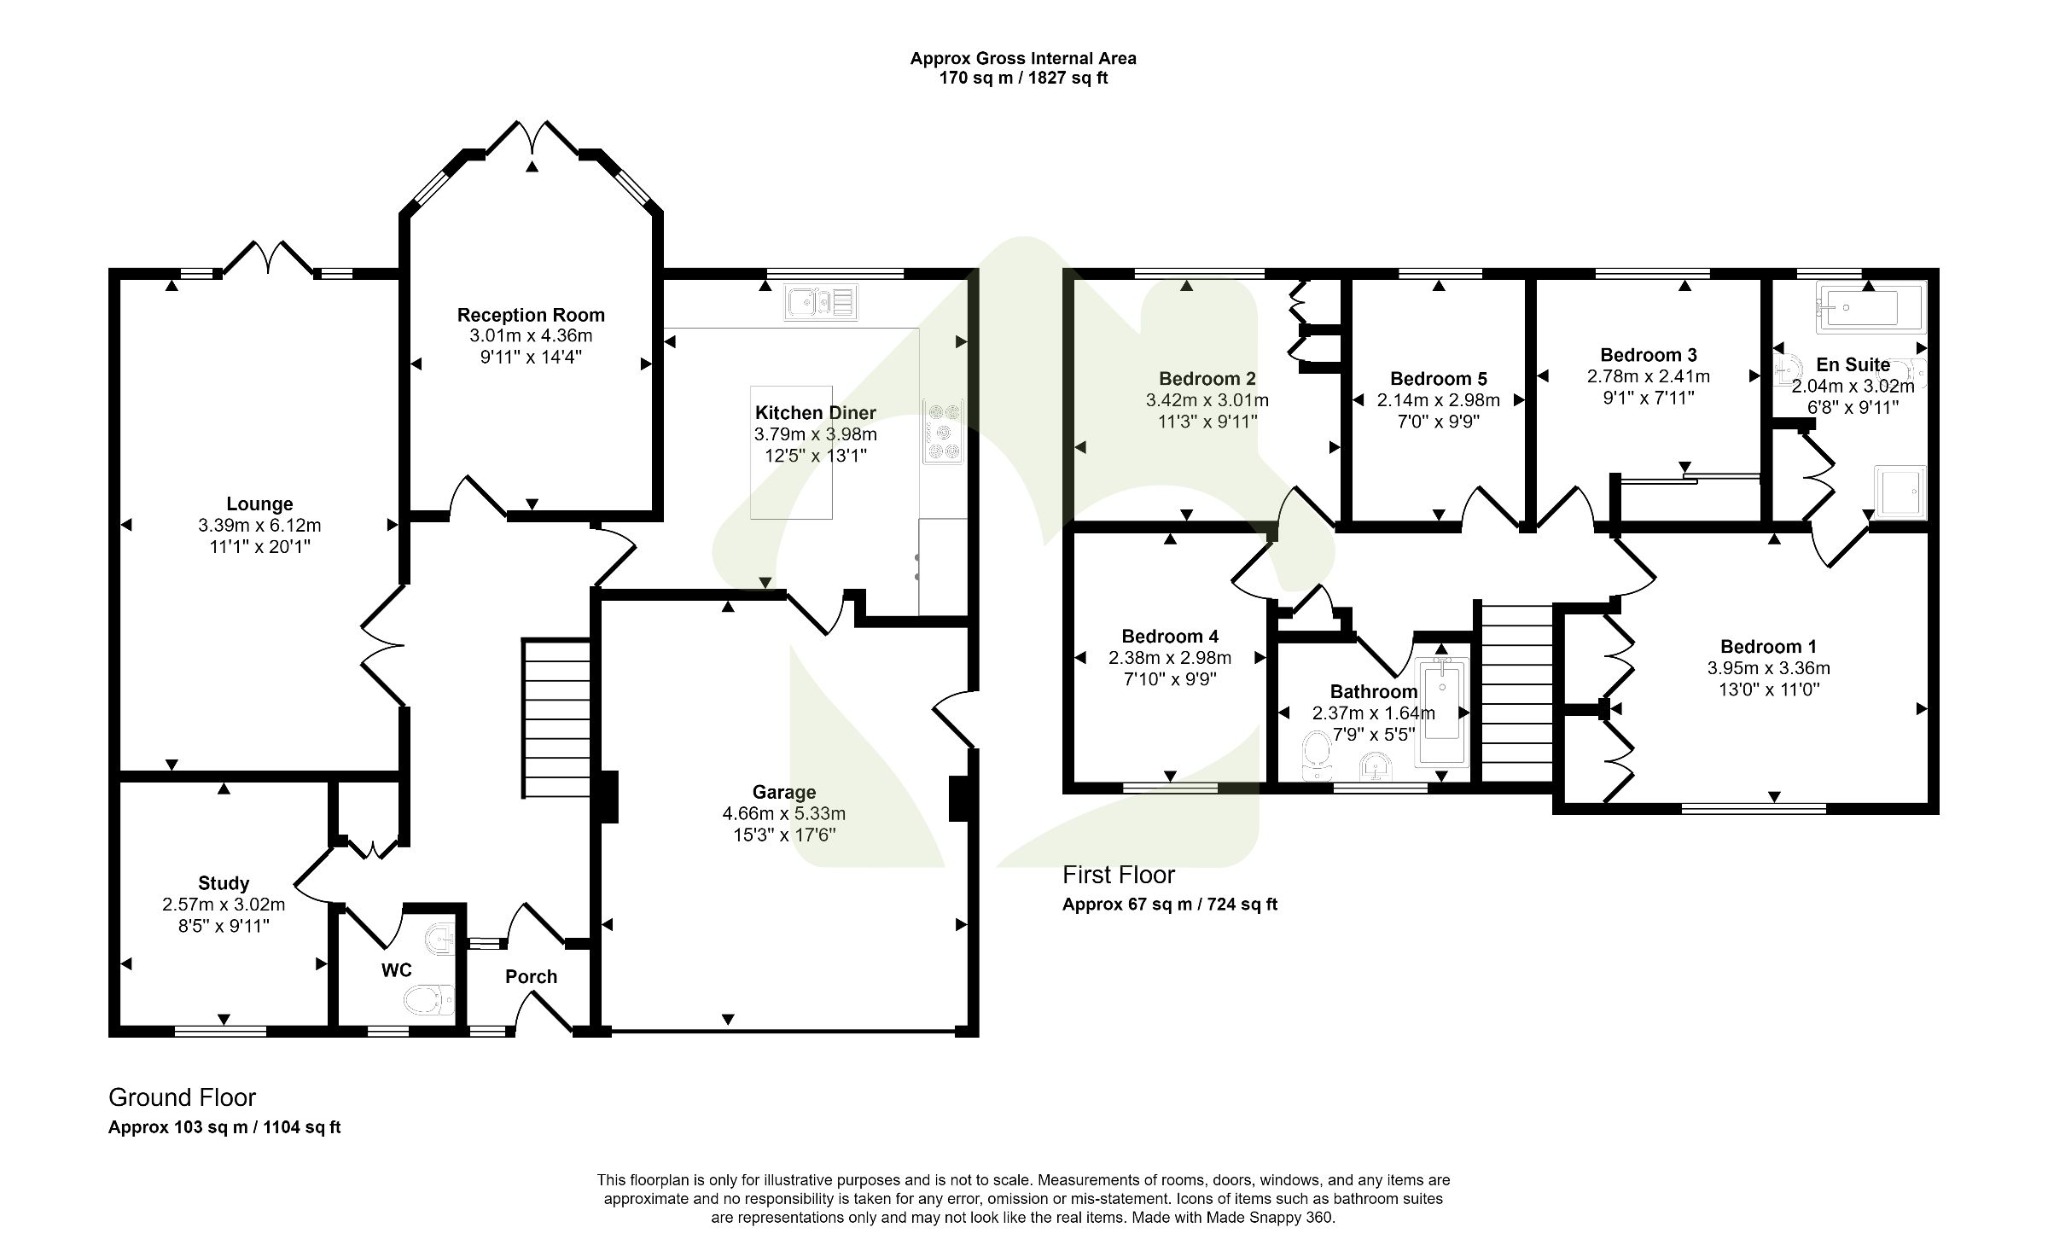
For buyers who need more than just bedrooms, this home deserves a proper viewing. It provides generous accommodation throughout, with three reception rooms offering room to relax, work, entertain and give everyone their own space. Whether you need a formal lounge, a playroom, a home office, a dining room or a quiet retreat away from the main family hub, the layout adapts beautifully to modern family life.
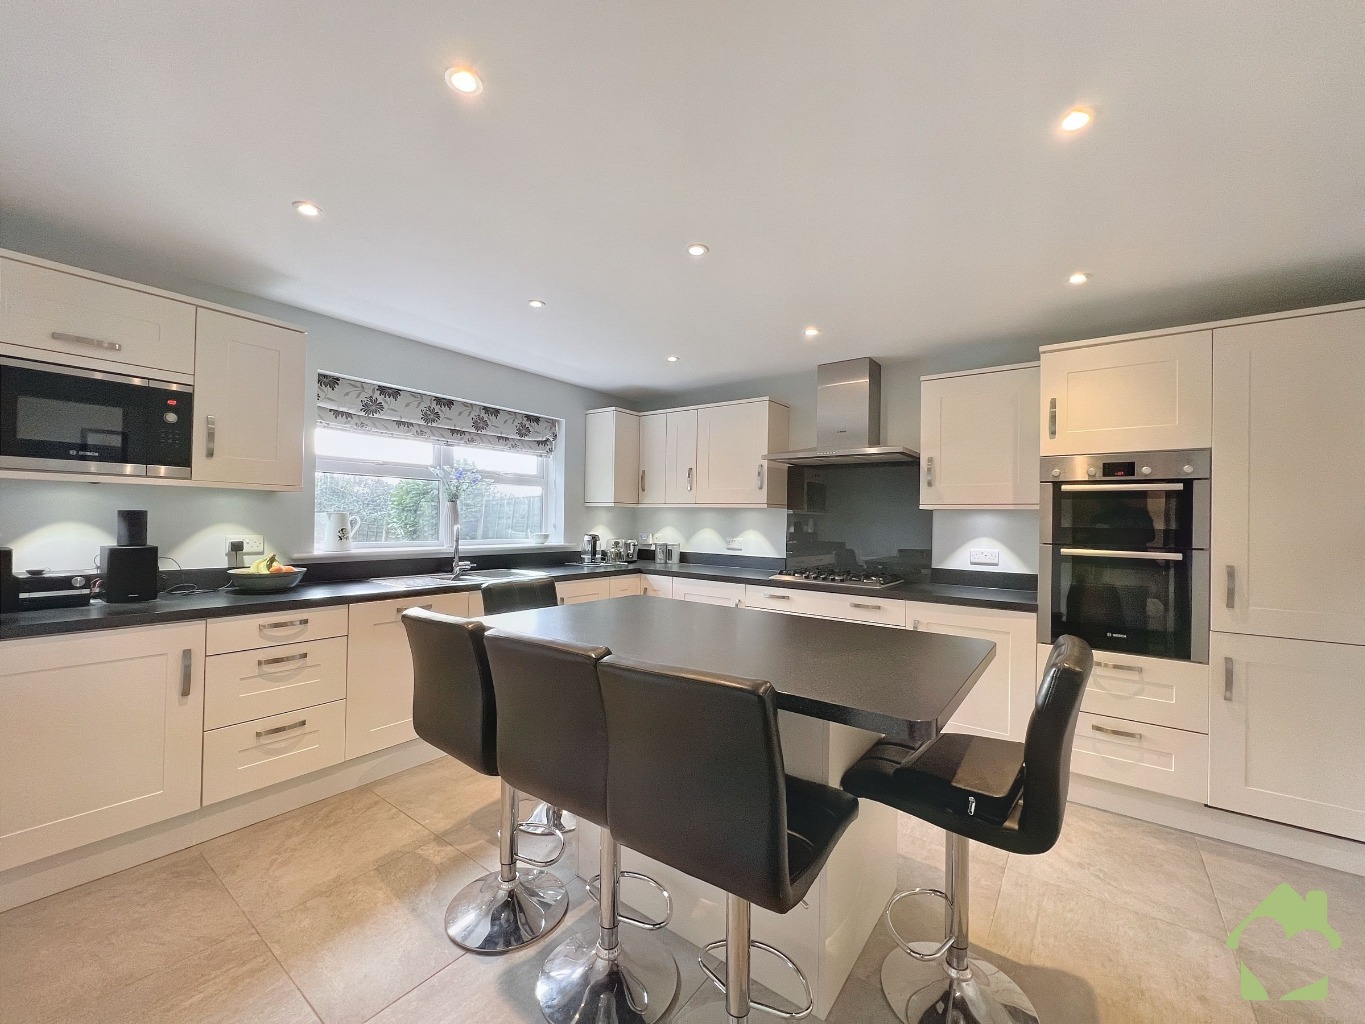
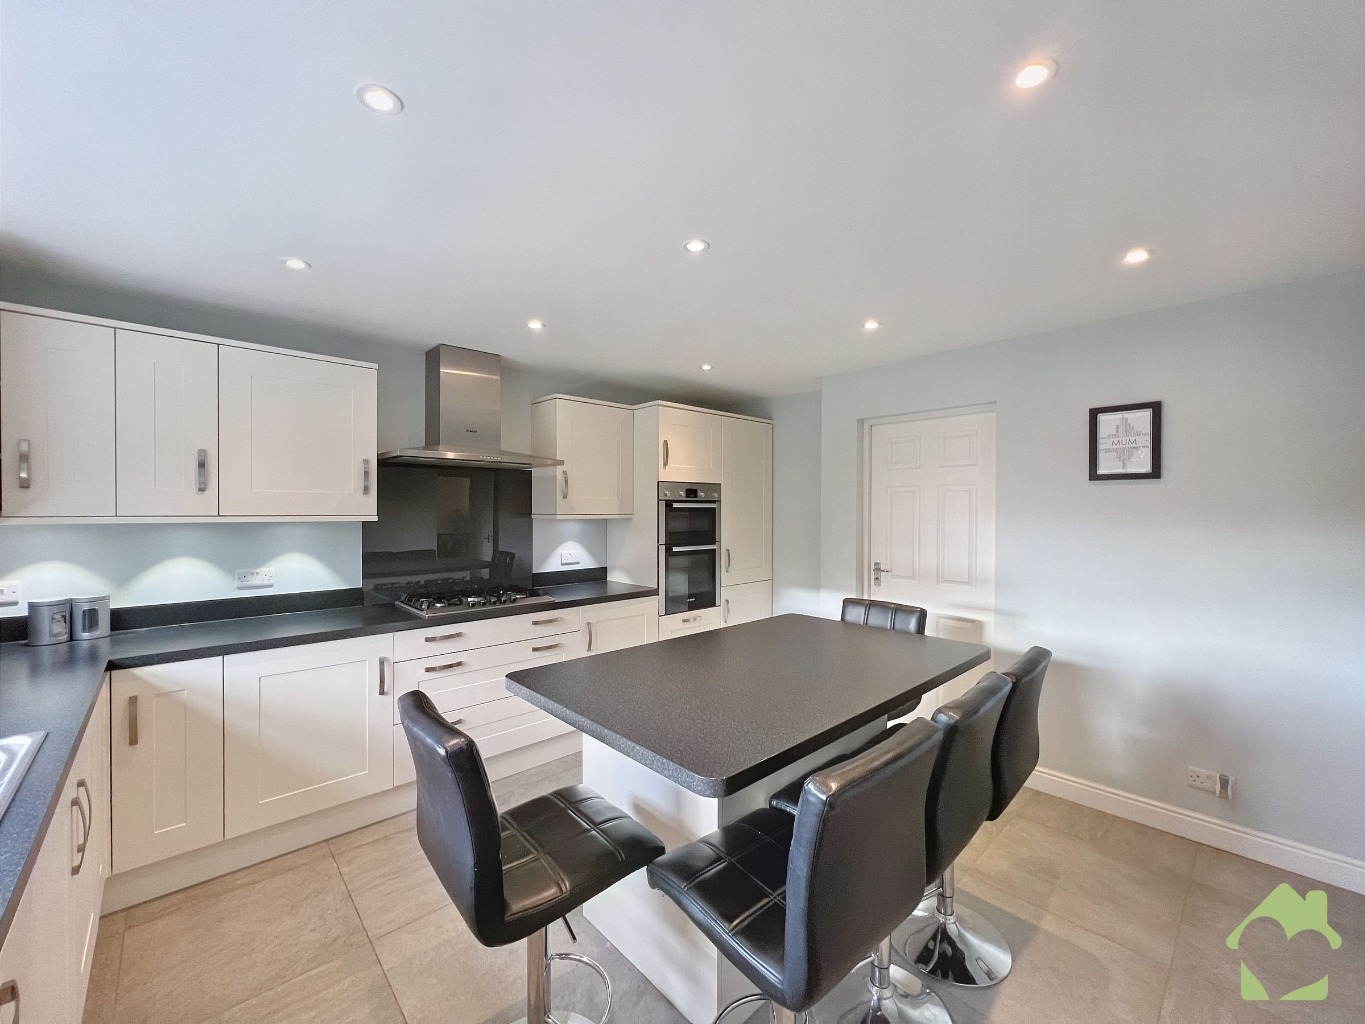
At the heart of the home is a lovely modern kitchen diner, complete with a central island and plenty of space for day-to-day family living. It is a room designed for busy mornings, relaxed evening meals and weekend gatherings, with a bright and welcoming feel that makes it a natural centre point of the house.
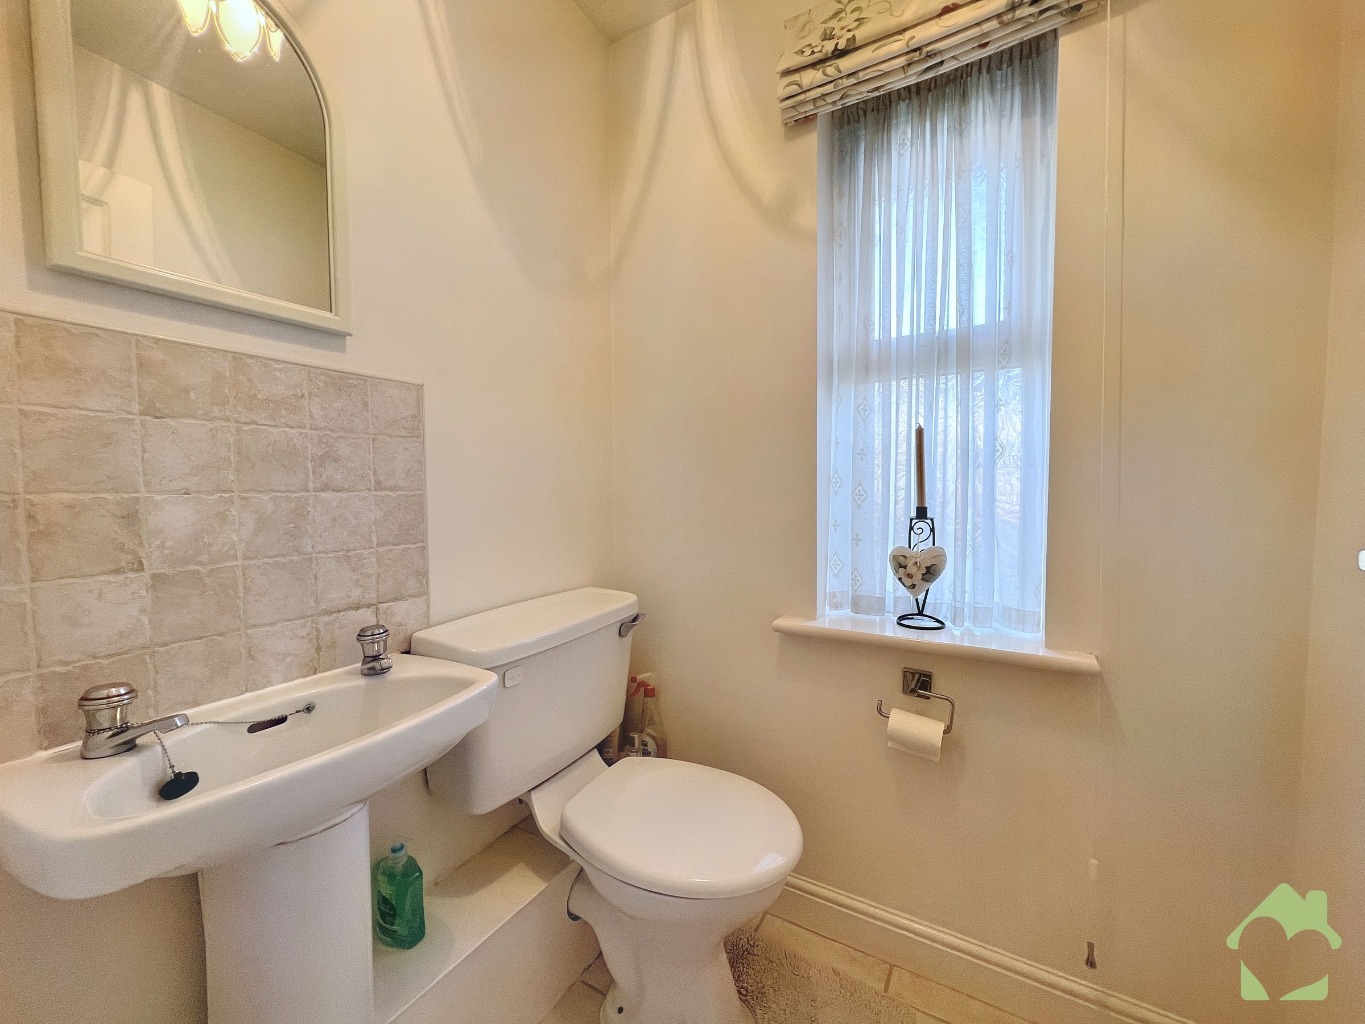
The ground floor continues to offer excellent practicality, including a downstairs WC, generous living spaces and access to the integral garage, providing secure parking, useful storage or potential for those needing hobby, gym or workshop space, subject to any necessary consents.
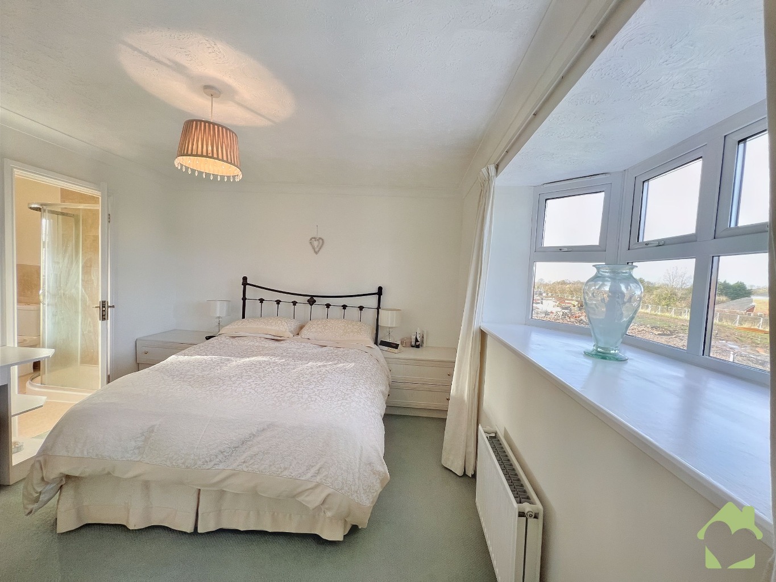
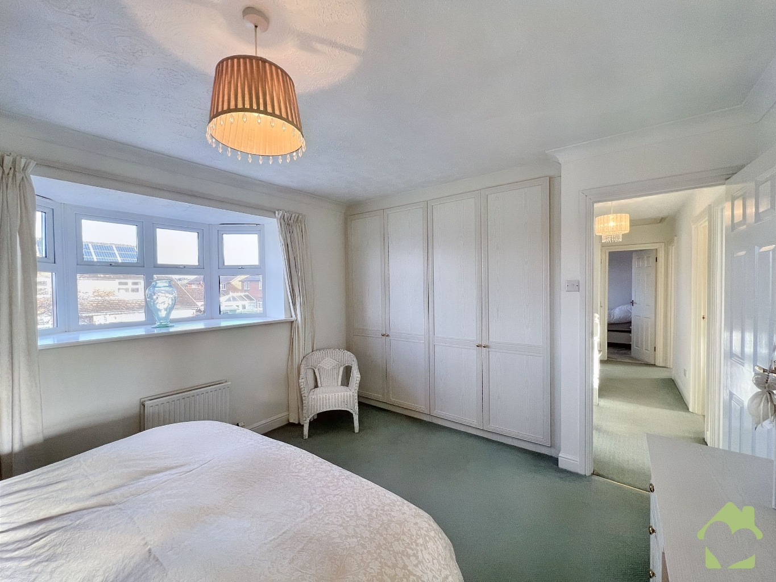
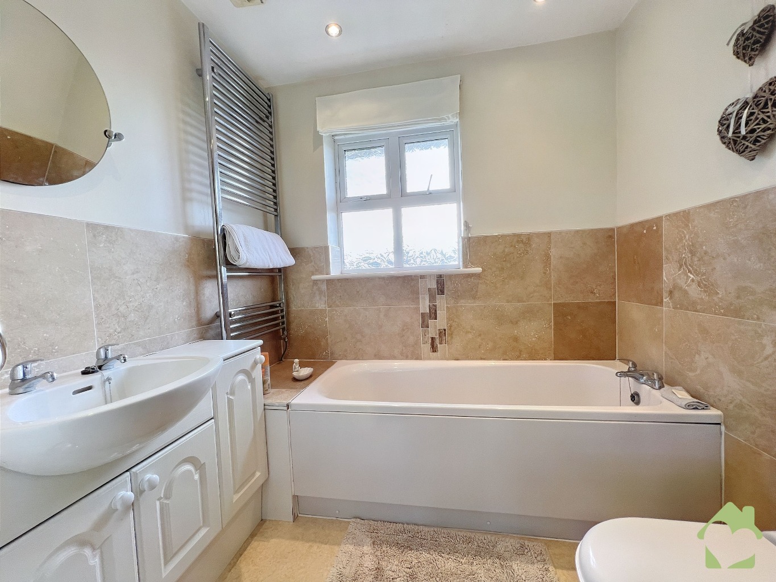
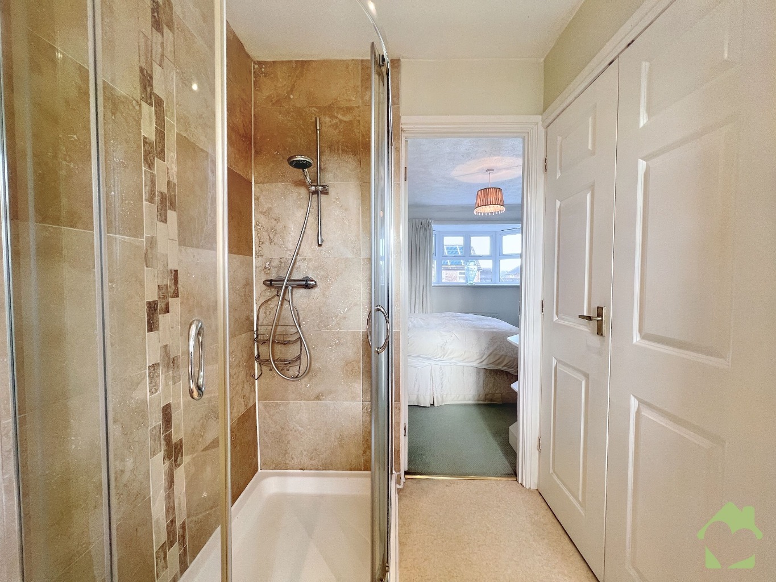
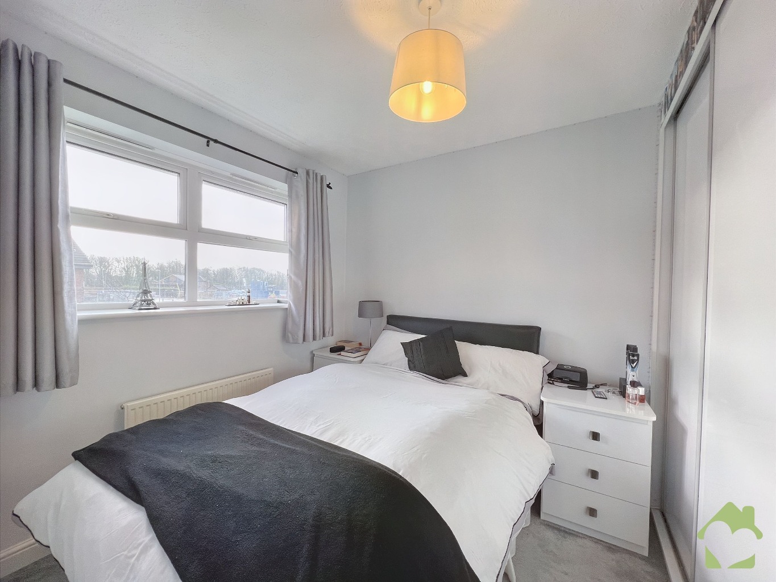
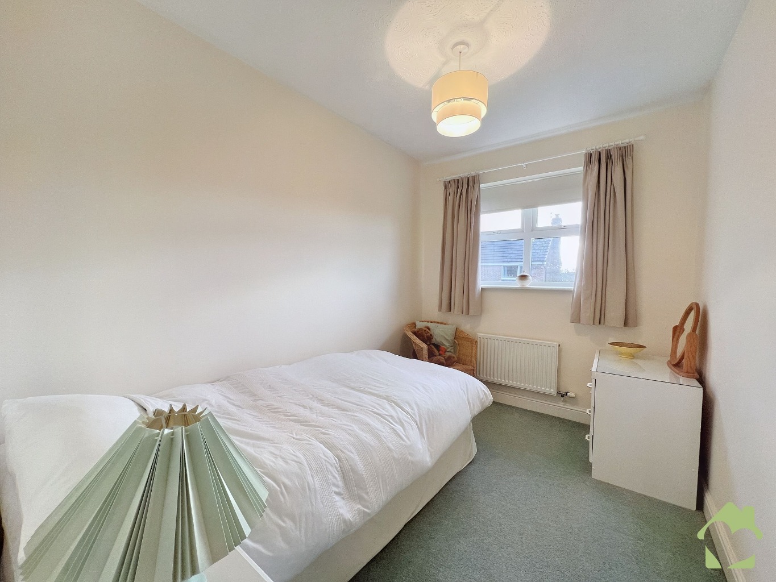
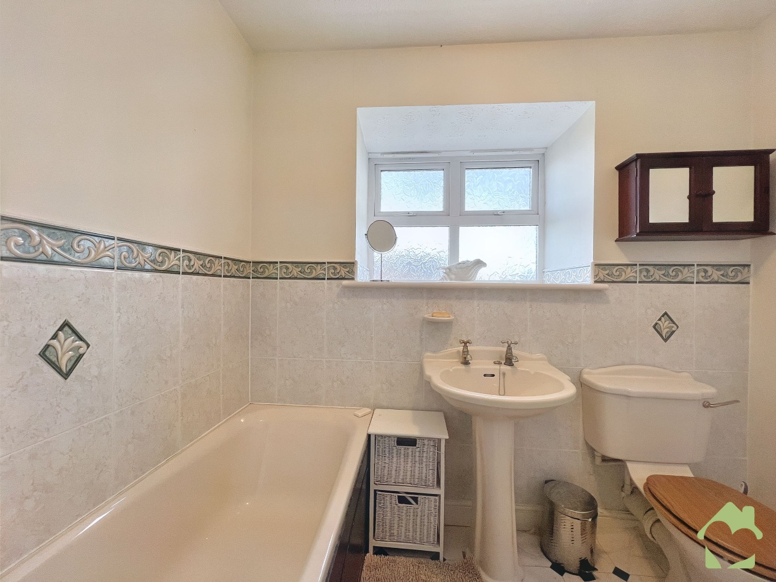
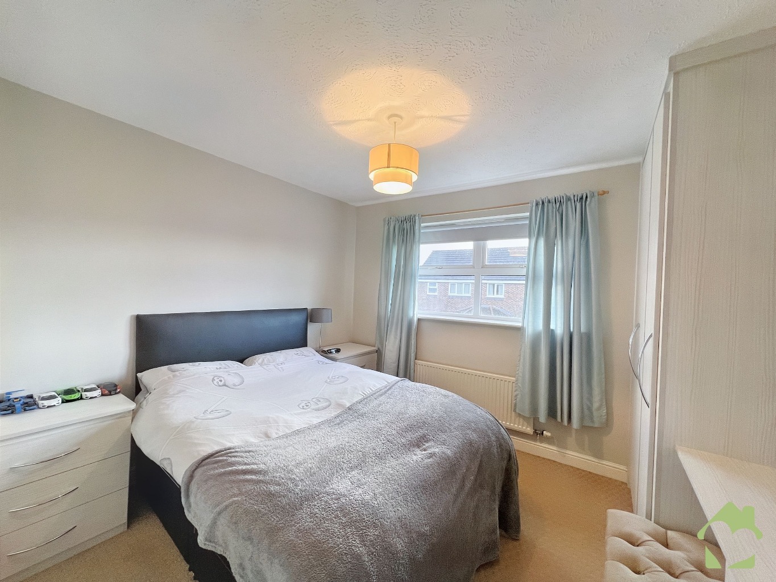
Upstairs, the property offers five well-proportioned bedrooms, making it ideal for larger families, those with older children, buyers needing guest accommodation, or anyone now working from home and wanting dedicated office space without sacrificing a bedroom. The principal bedroom benefits from its own en-suite, while the remaining bedrooms are served by the family bathroom facilities.
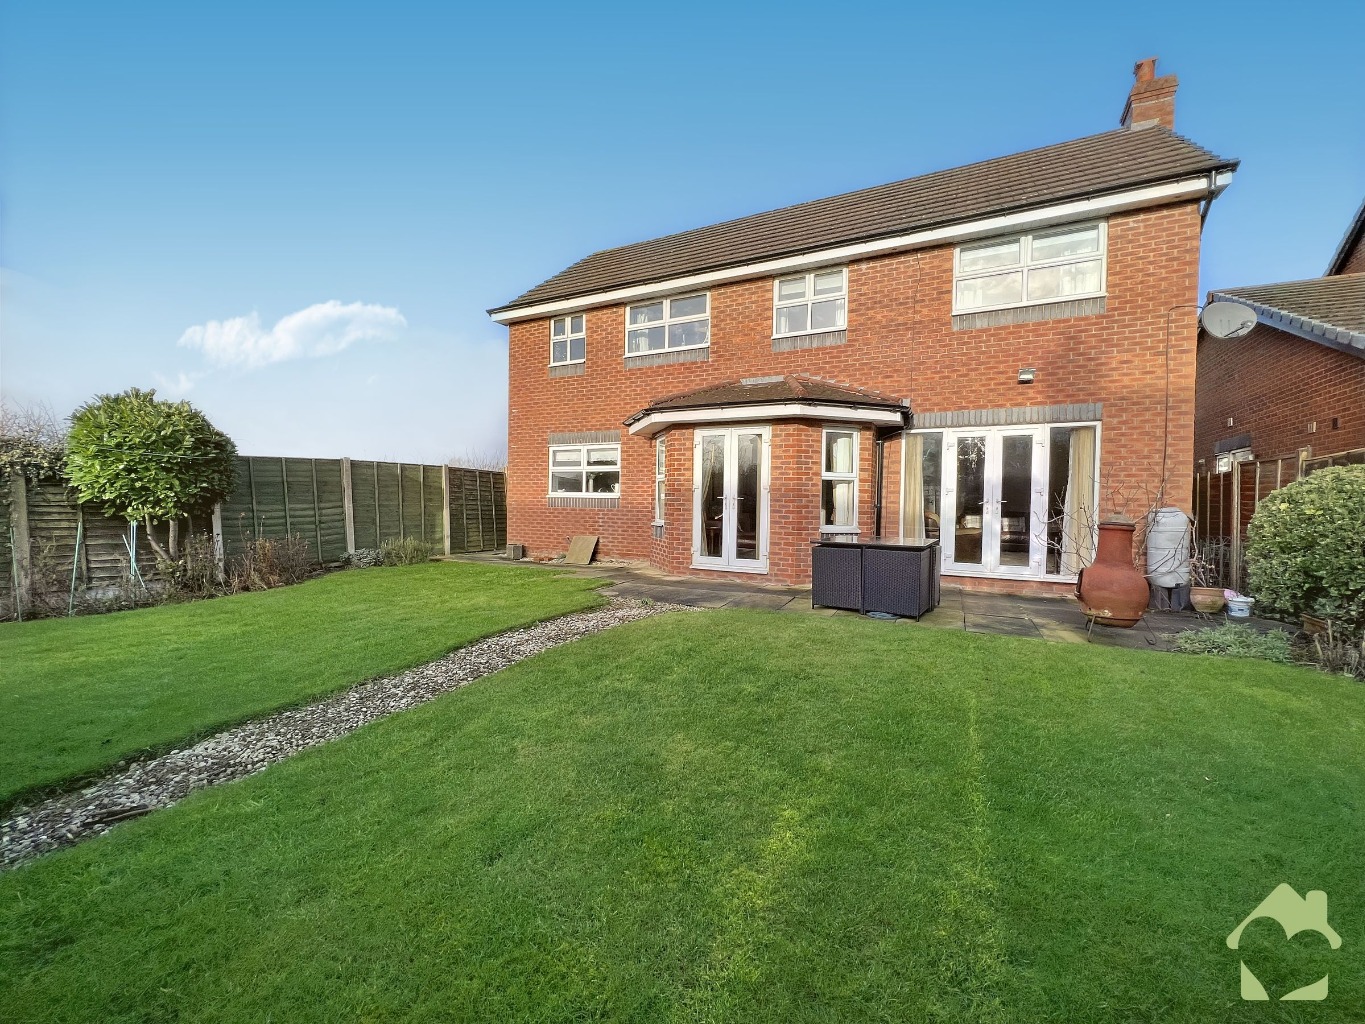
Outside, the property continues to impress. To the front, there is generous driveway parking, ideal for multi-car households and visiting family or friends. To the rear, the landscaped garden has been designed to be both attractive and manageable, offering an inviting outdoor space without the heavy upkeep often associated with larger family homes. It is perfect for summer dining, children playing, pets, or simply enjoying a quiet coffee in the garden.
The location is another major part of the appeal. Catterall is exceptionally convenient for families and commuters alike, with easy access to Garstang, the A6, M6 and M55 road networks. Garstang Community Academy is within easy reach, while nearby Garstang offers a brilliant range of everyday amenities including supermarkets, independent shops, cafés, pubs, restaurants, leisure facilities and medical services.
For those who enjoy the outdoors, this part of Lancashire is superbly placed. The Lancaster Canal, local countryside walks, Nicky Nook and the Forest of Bowland are all easily accessible, offering a lifestyle that blends convenience, fresh air and family-friendly surroundings.
For commuters, Preston and Lancaster train stations provide wider rail links, while the A6 gives straightforward access towards Preston, Lancaster, the Fylde Coast and motorway connections.
This is a home that needs to be seen in person to be fully appreciated. It offers space, flexibility, parking, a garage, a low-maintenance garden and a location that works incredibly well for family life.
If you have been searching for a larger detached home in the Garstang and Catterall area, Parkers Fold could be the one you have been overlooking.