
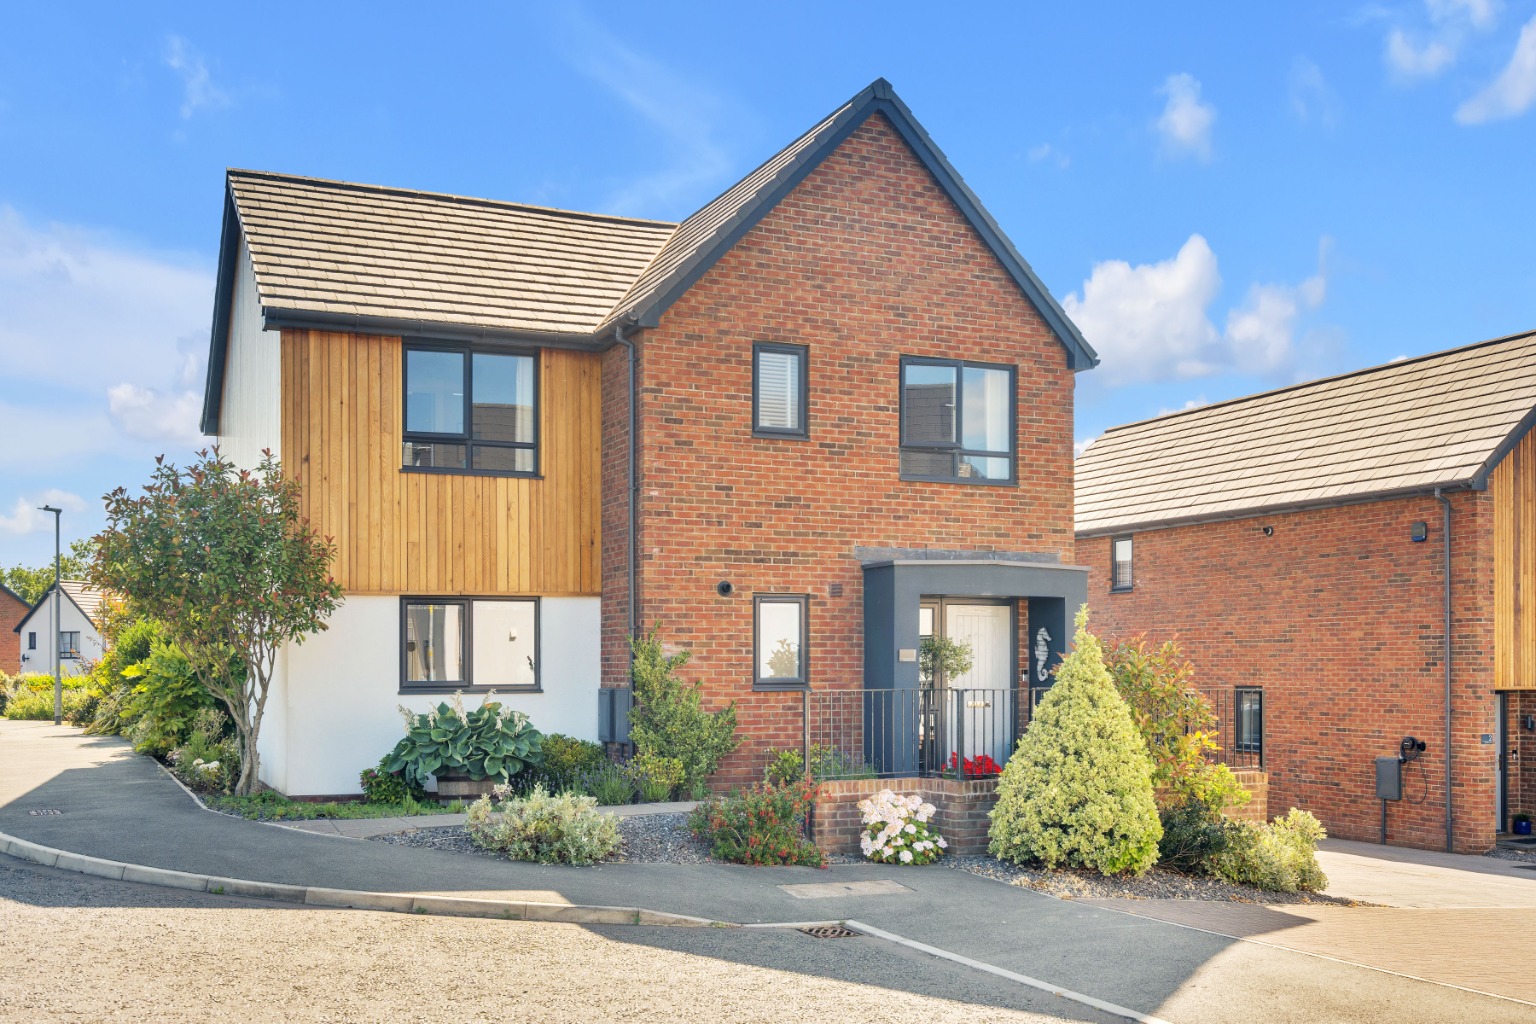
An Exceptional Four-Bedroom Family Home in the Heart of Forton
Pendle Lane, Forton, Preston, Lancashire, PR3
4
2
1
Oiro
£459,950
Oiro
£459,950
1/23
Features
Stunning Four Bedroom Detached Home In The Heart Of Forton | Previous Show Home
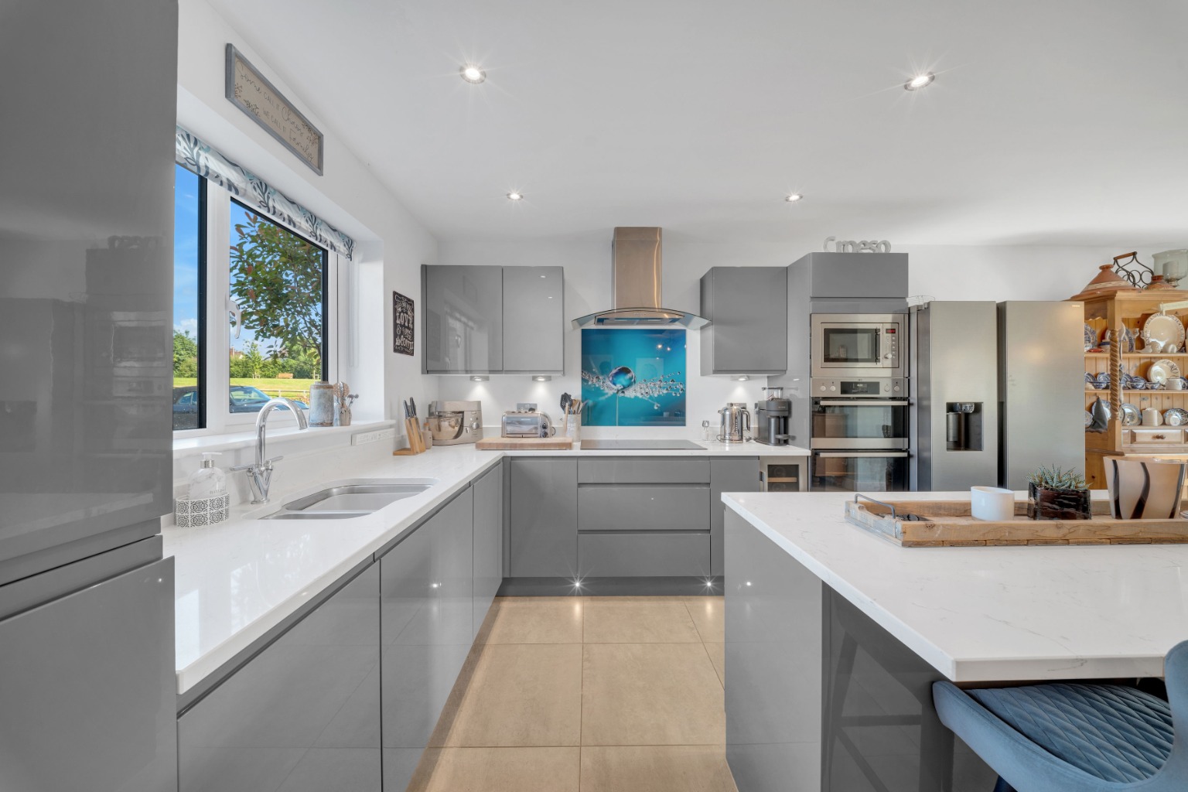
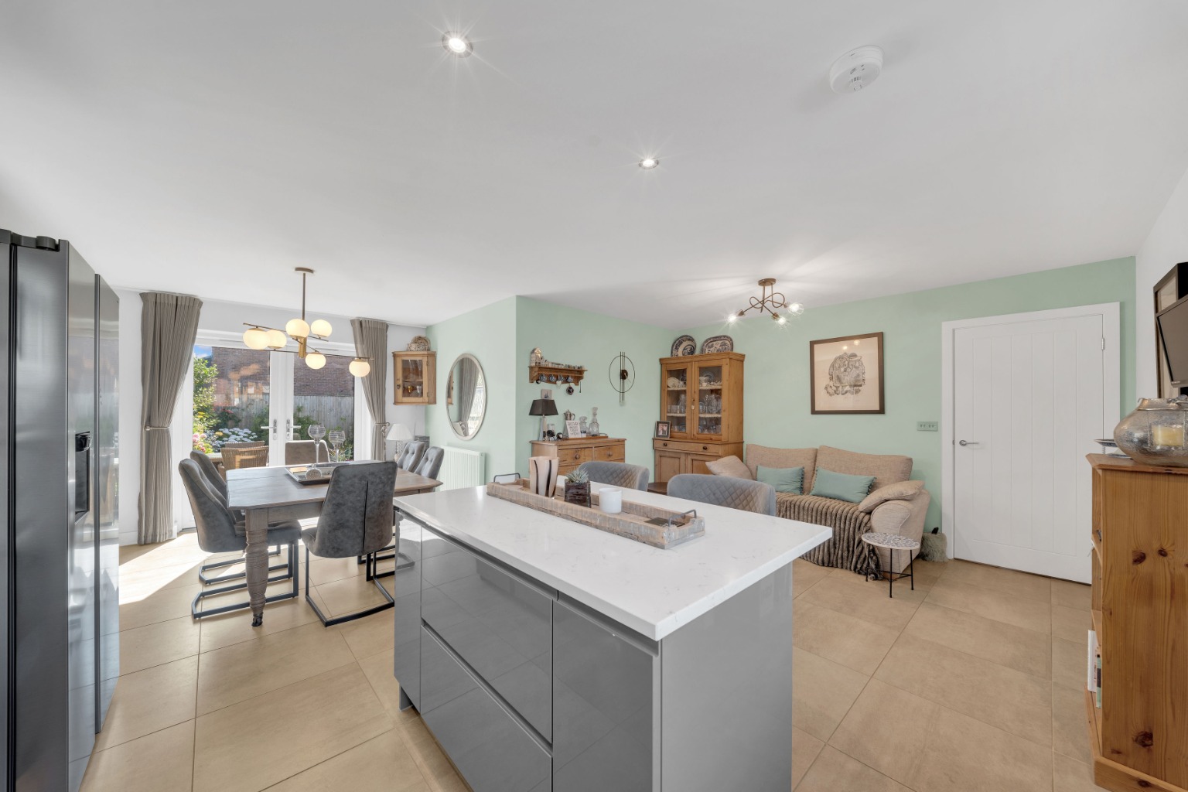
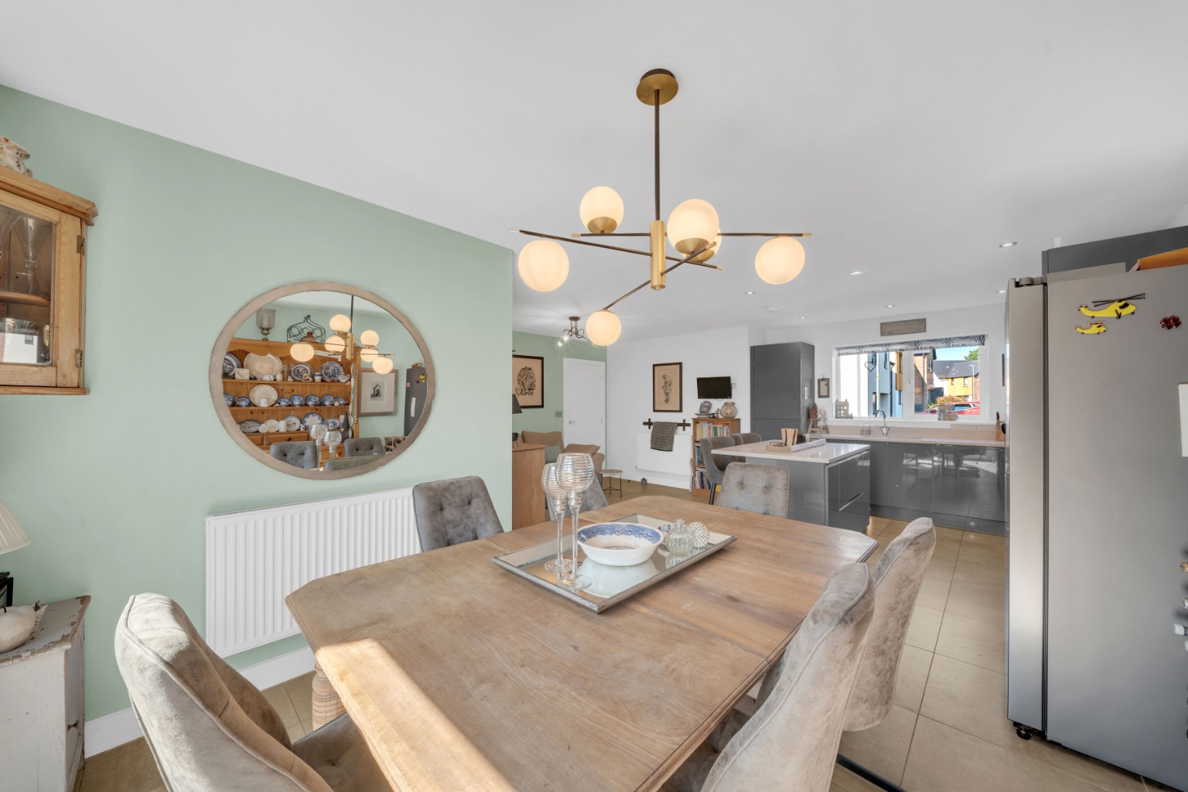
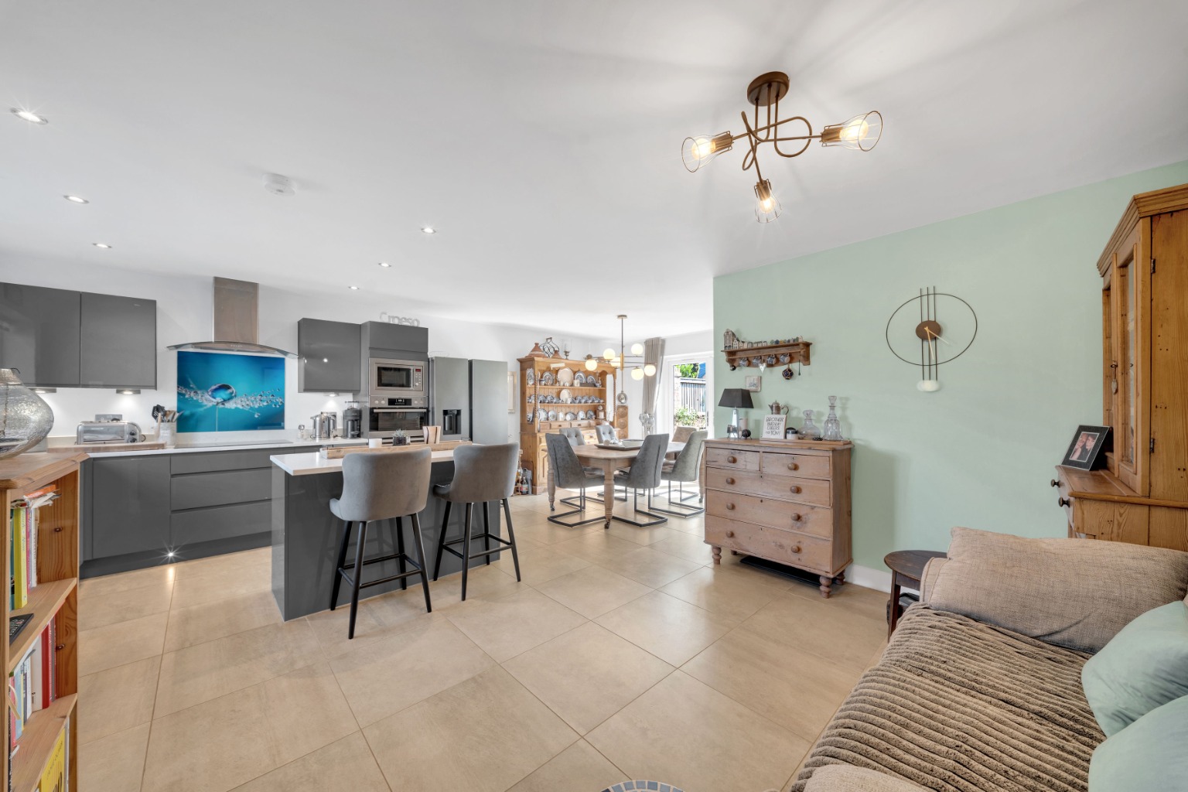
Huge Kitchen, Dining, Living Space Perfect For Entertaining Family & Guests
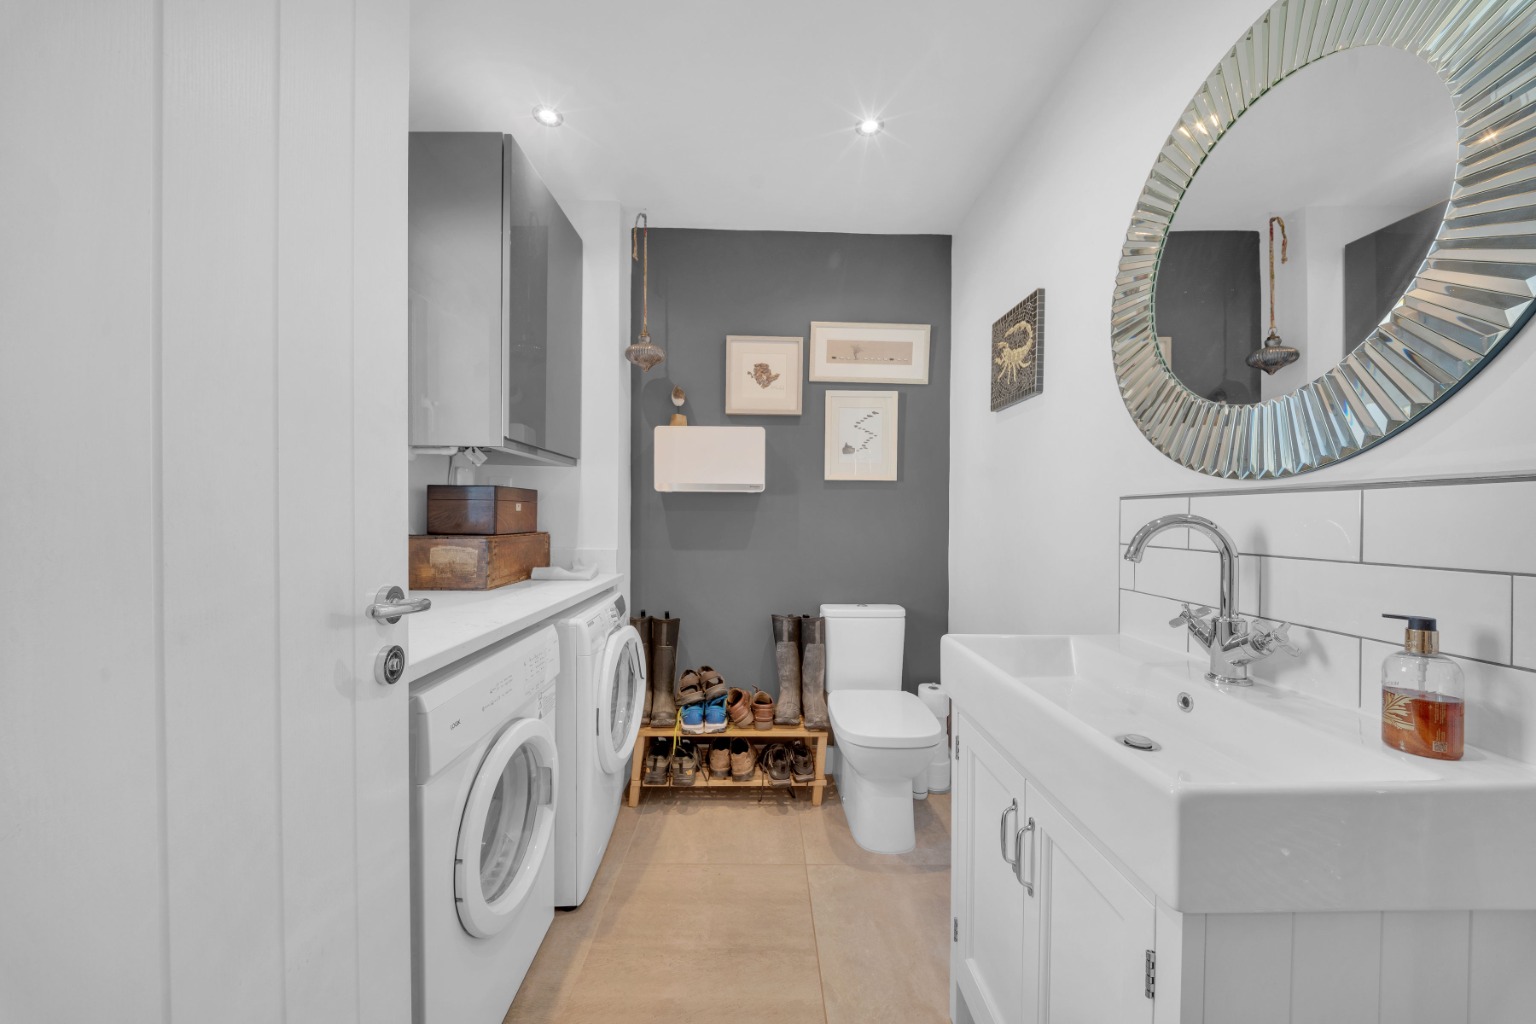
Downstairs Lootility - Toilet And Utility Room
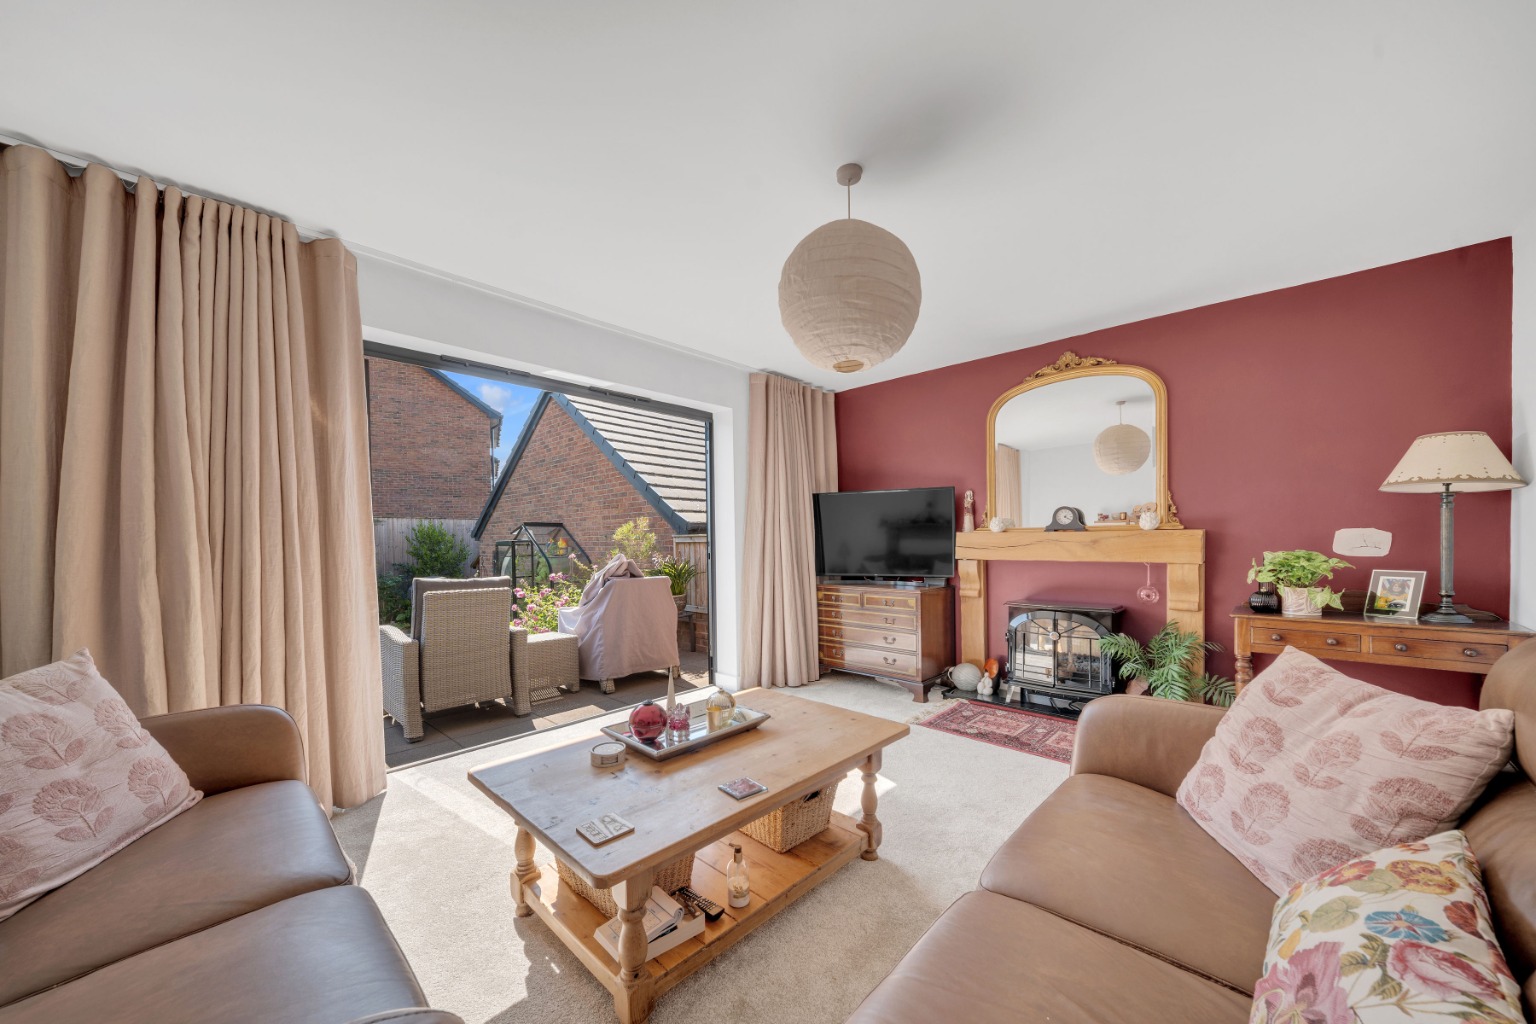
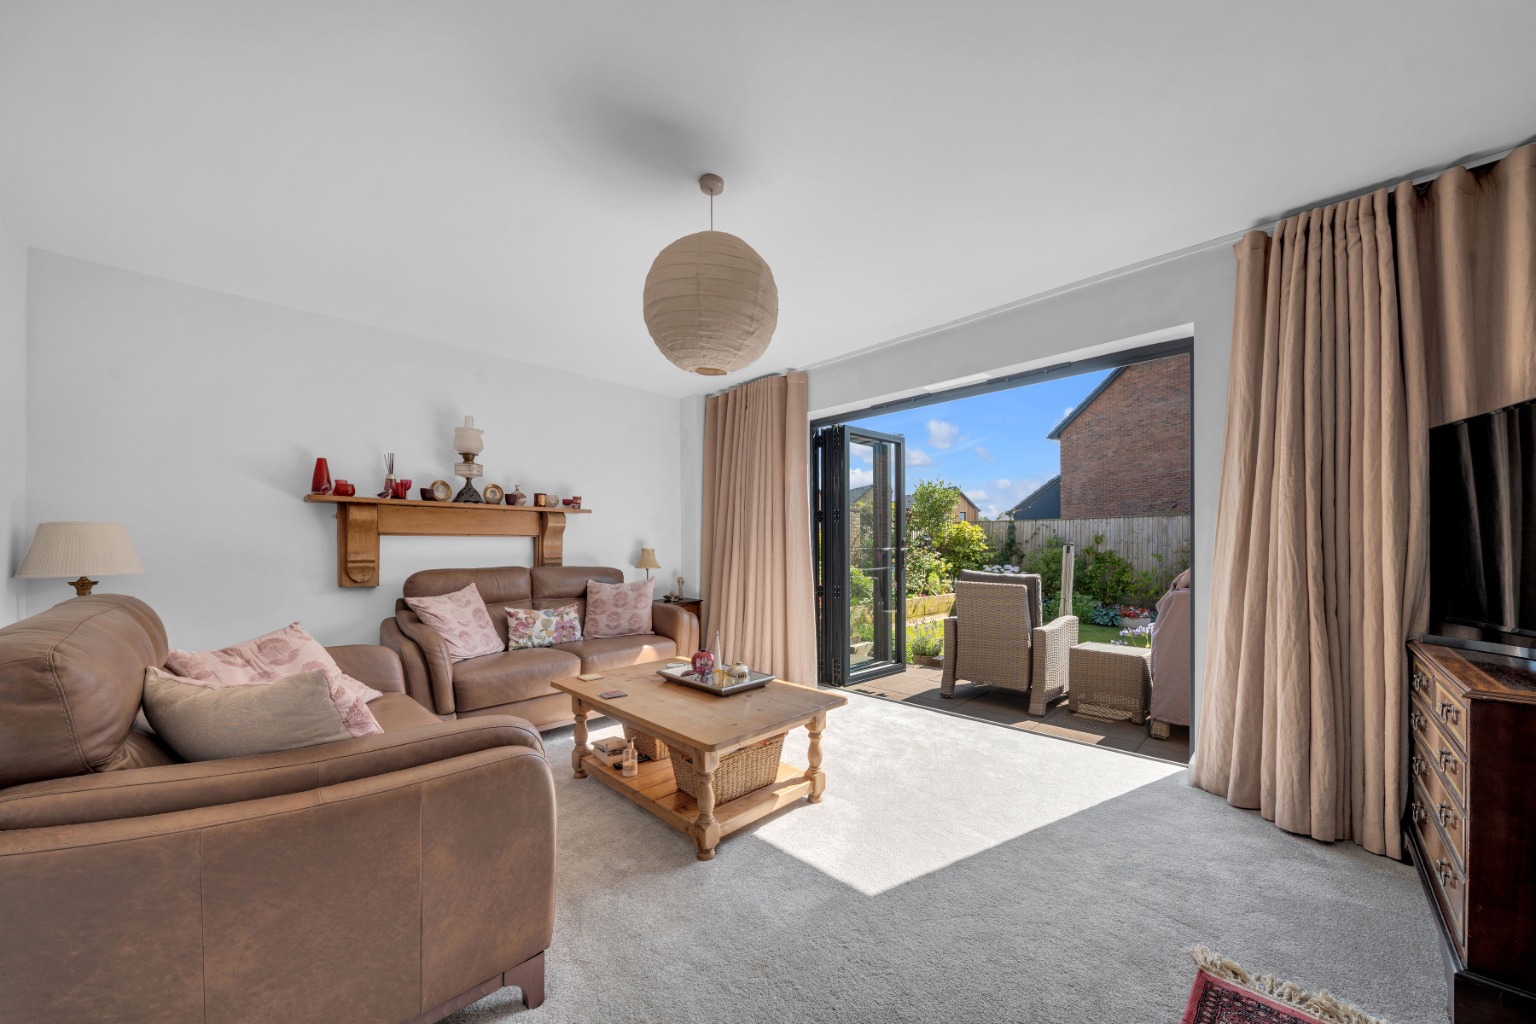
Bi-Fold Doors In the Living Space To Allow The Outdoors In & Floods Of Light
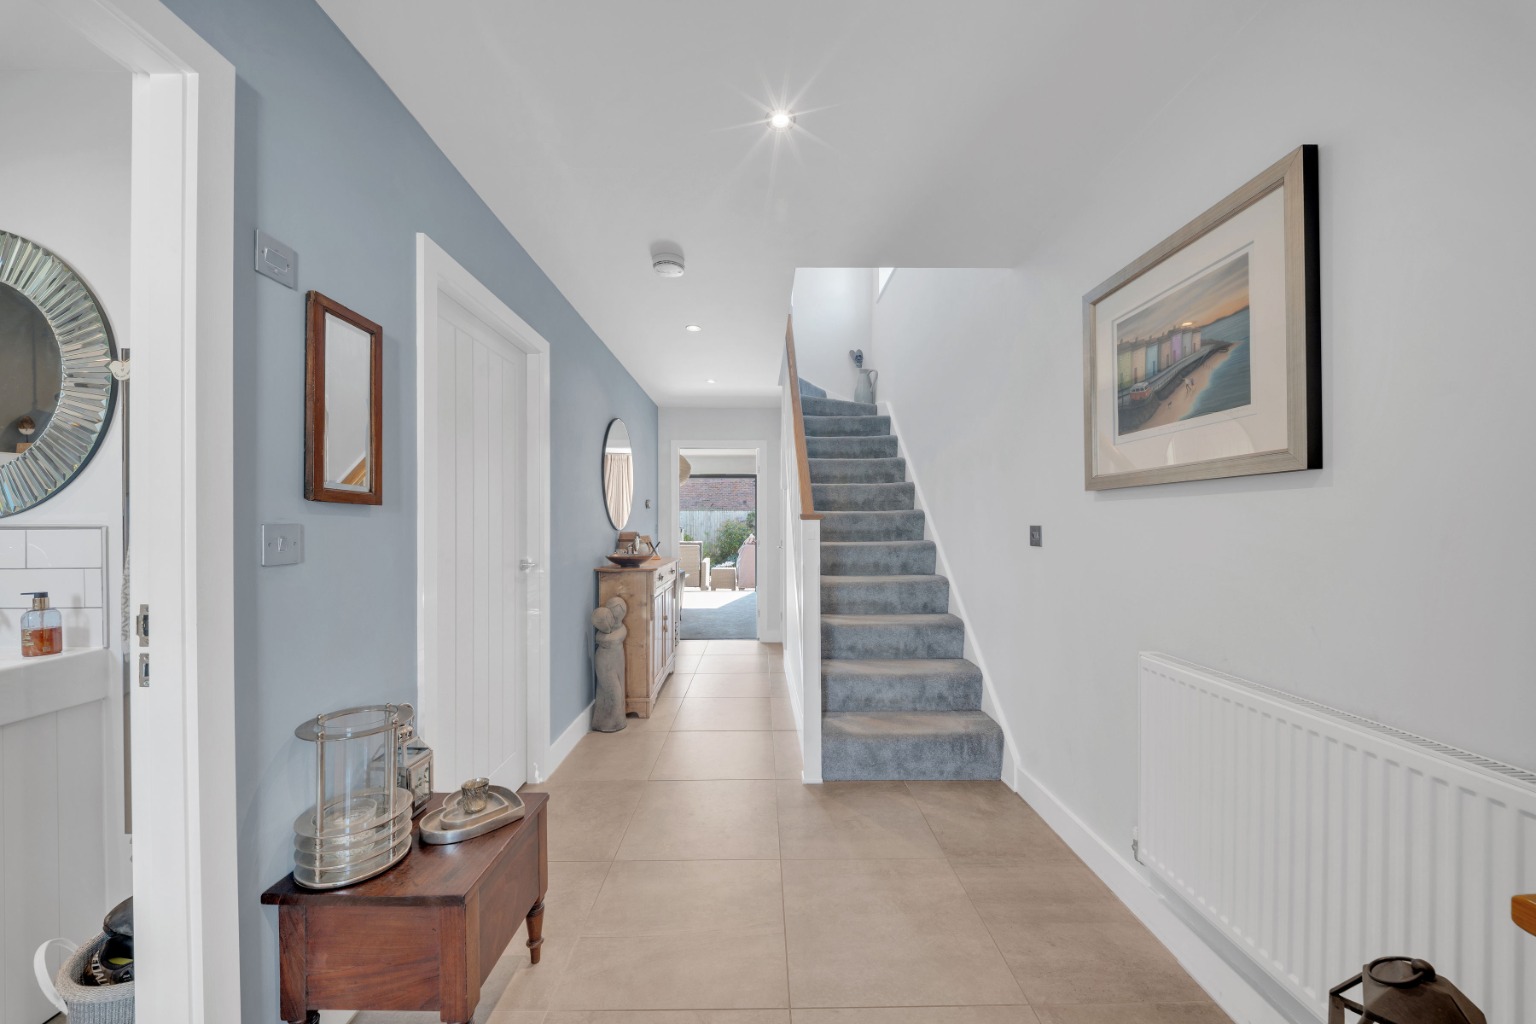
Modern Decor Throughout With No Renovation Works Required
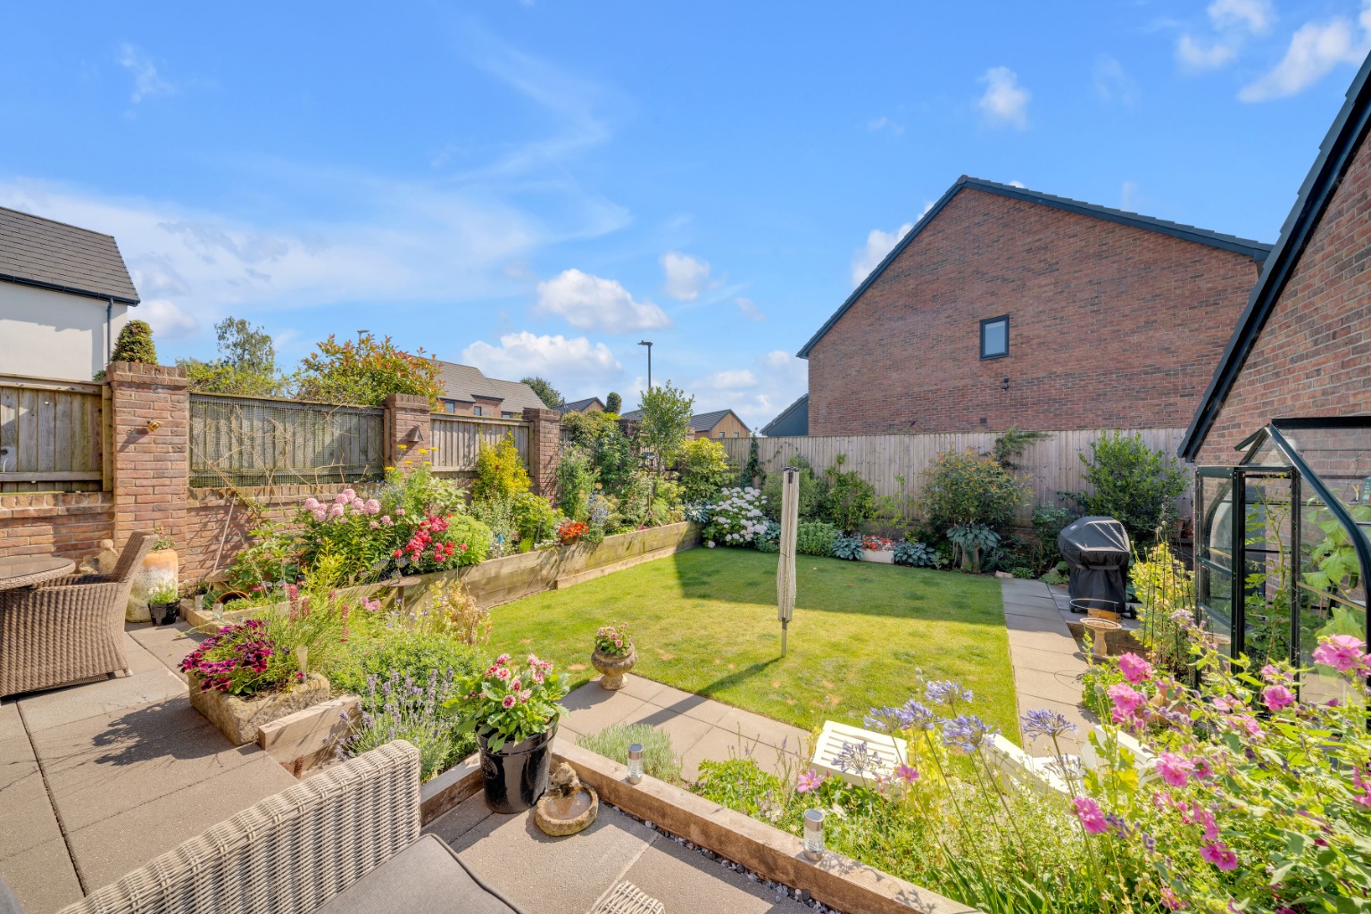
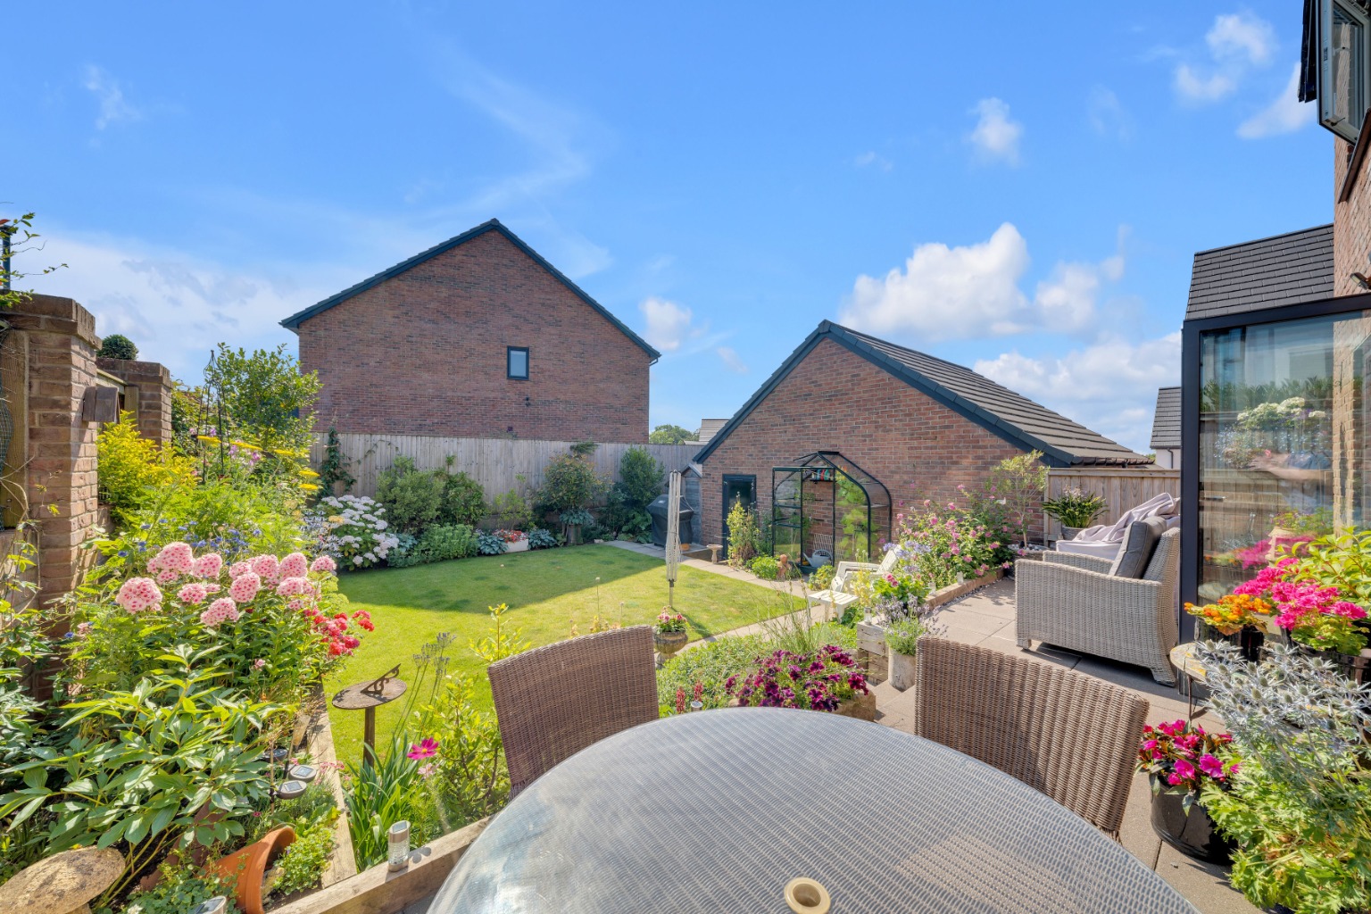
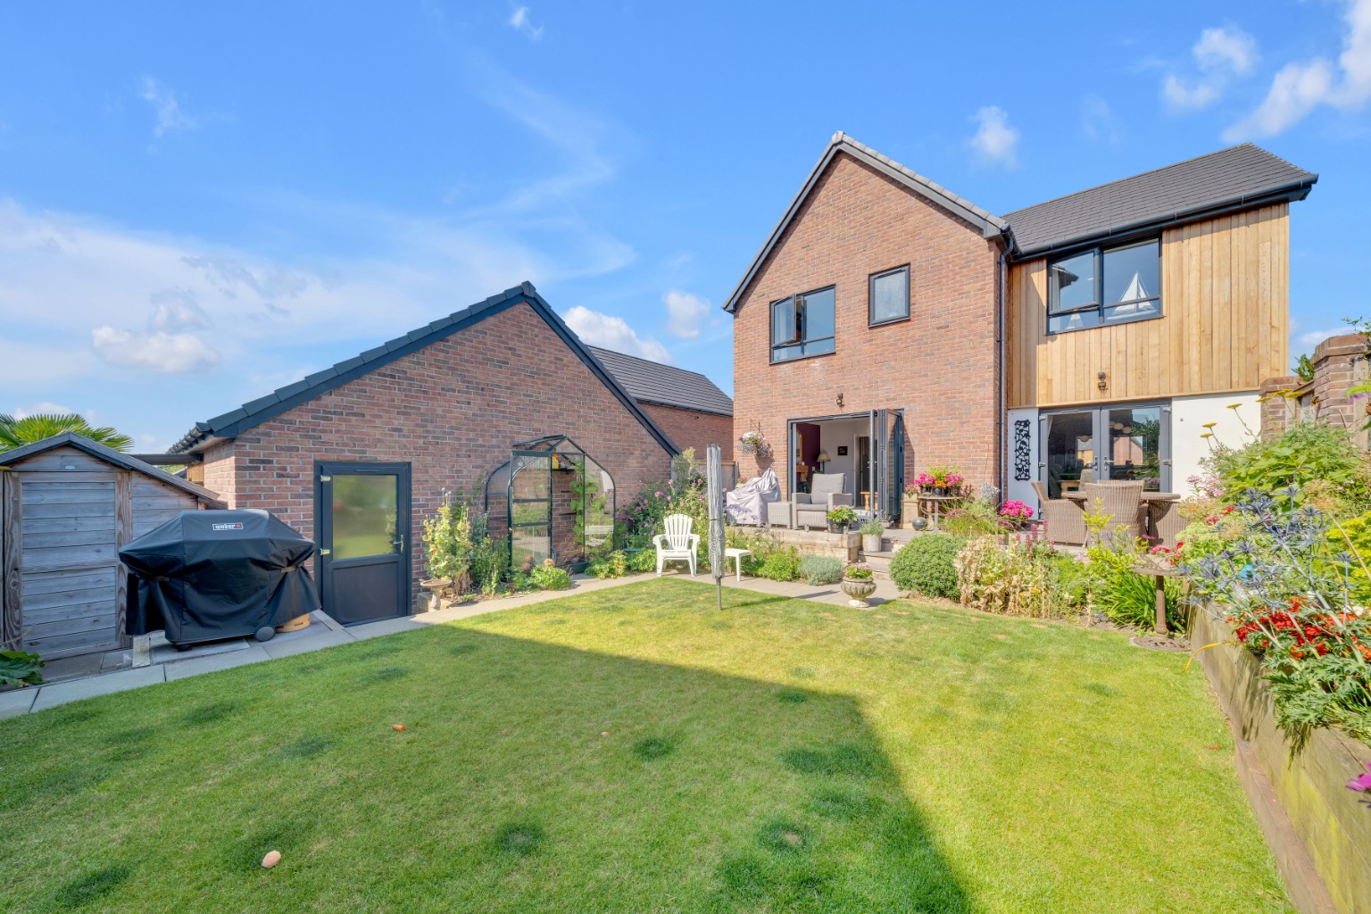
Large, South Facing, Professionally Landscaped Gardens Which Have Been Beautifully Maintained | Mains Electricity Installed In The Garden
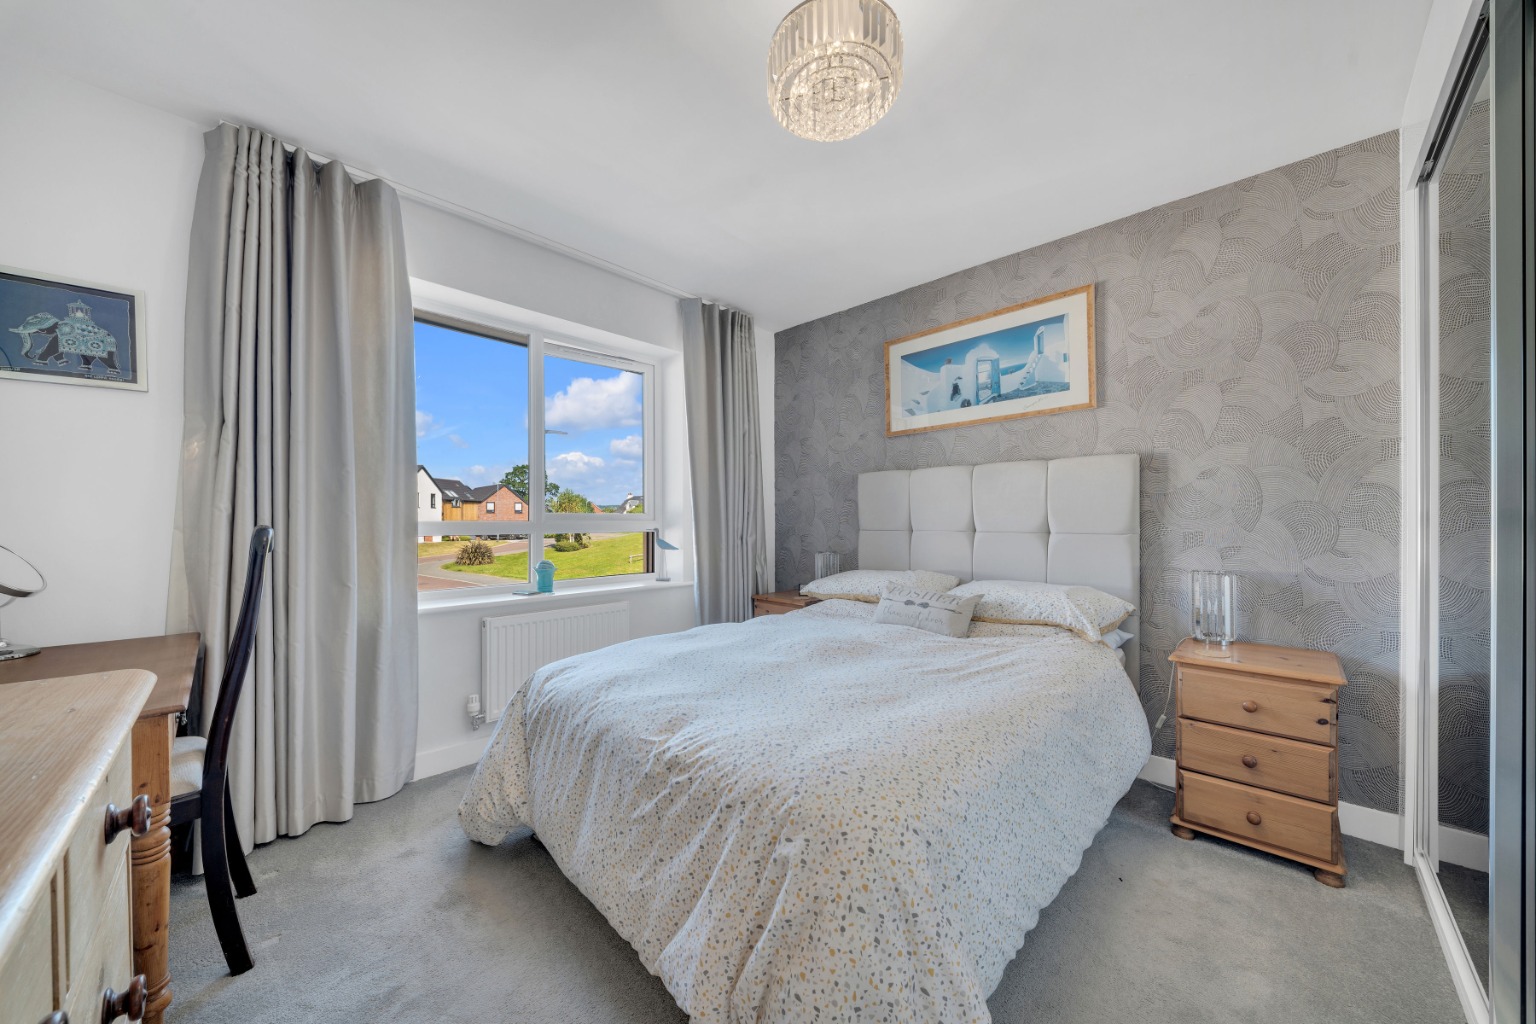
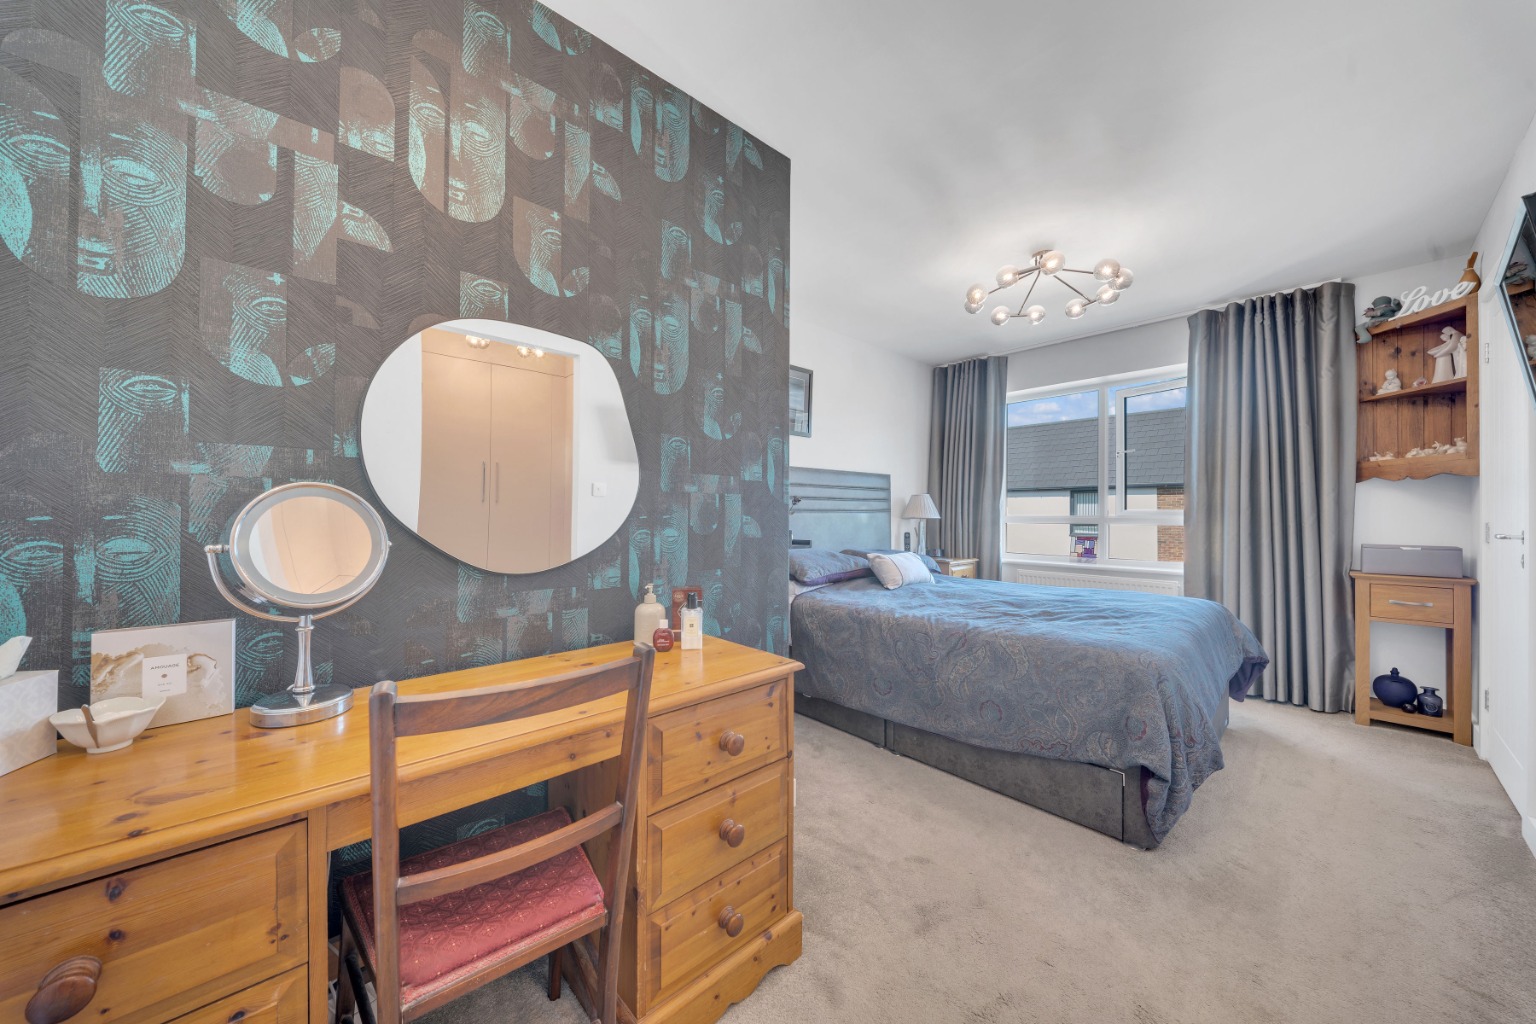
Four Bright & Airy Large Double Bedrooms
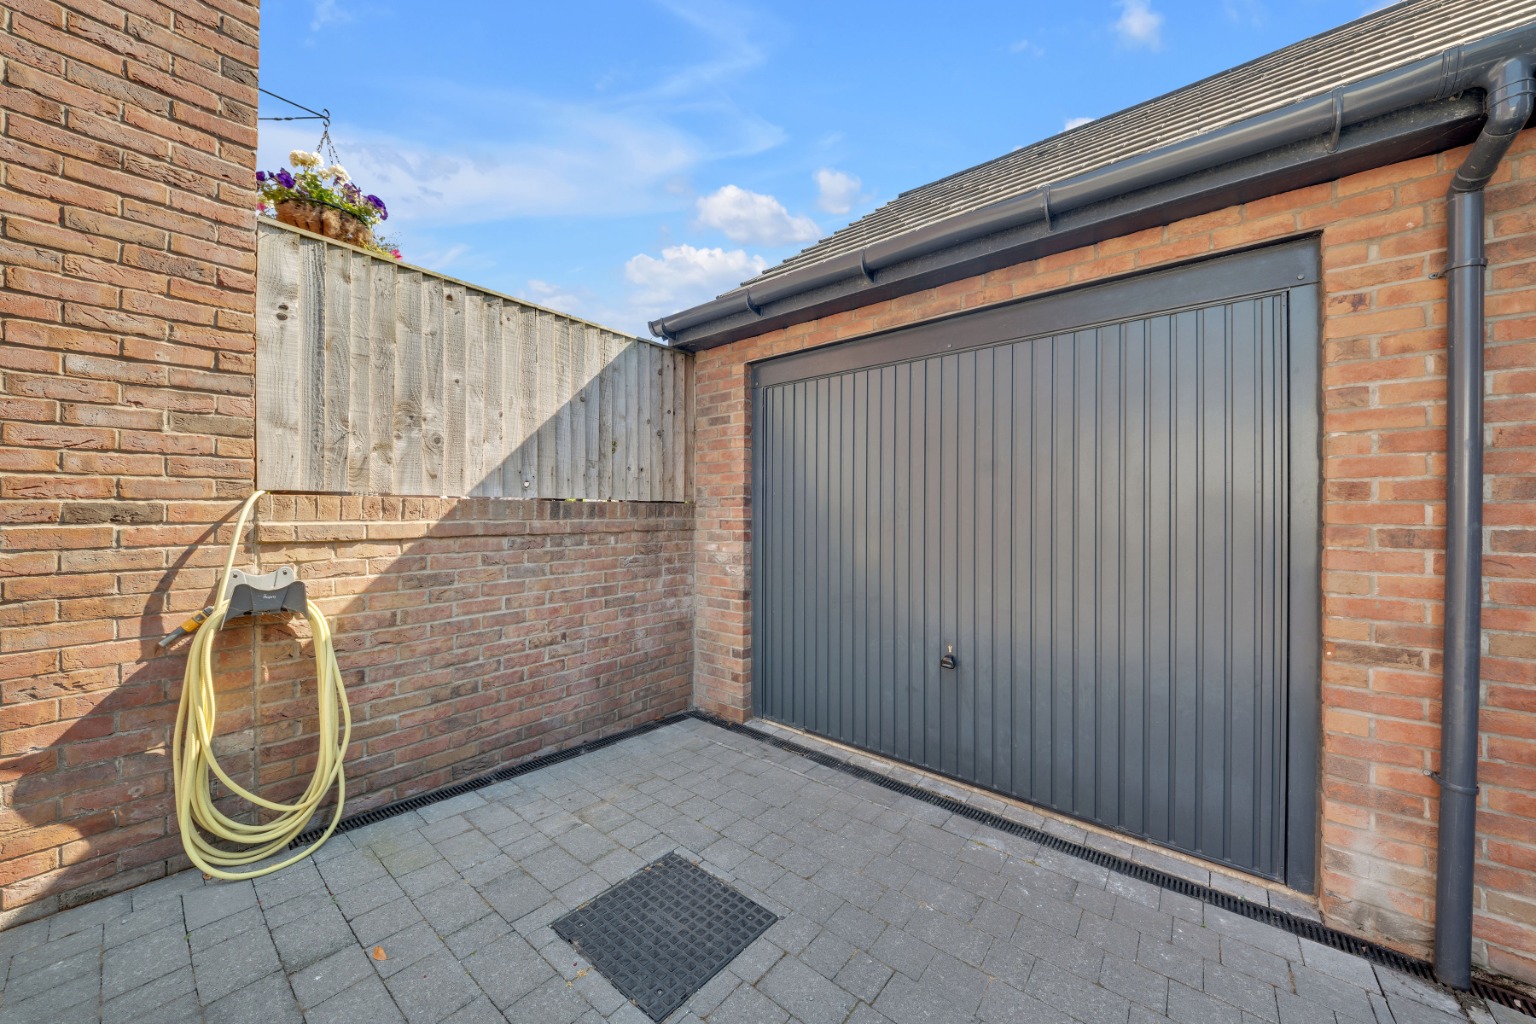
Detached Garage With A Long Driveway Providing Extensive Amounts Of Parking | EV Charger Fitted Within The Garage Along With Mains Electricity
Quiet Cul-de-sac Location Perfect For Families Or Those Who Simply Value A Peaceful Setting
Desirable Forton Location Close-by To Many Amenities, Local Schools And the M6
Property Info
Situated within a peaceful cul-de-sac in the highly sought-after village of Forton, this beautifully presented four-bedroom detached residence offers an outstanding opportunity to acquire a contemporary family home in true move-in condition. Offered for sale with Offers In The Region Of £459,950, this impressive property combines stylish interiors, generous living accommodation, and beautifully landscaped south facing gardens to create a home perfectly suited to modern family life.
Finished to an exceptional standard throughout, the property requires no renovation or updating, allowing its next owners to simply move in and begin enjoying everything this superb home has to offer. This home was the previous Show home on the site and still reflects this manor.
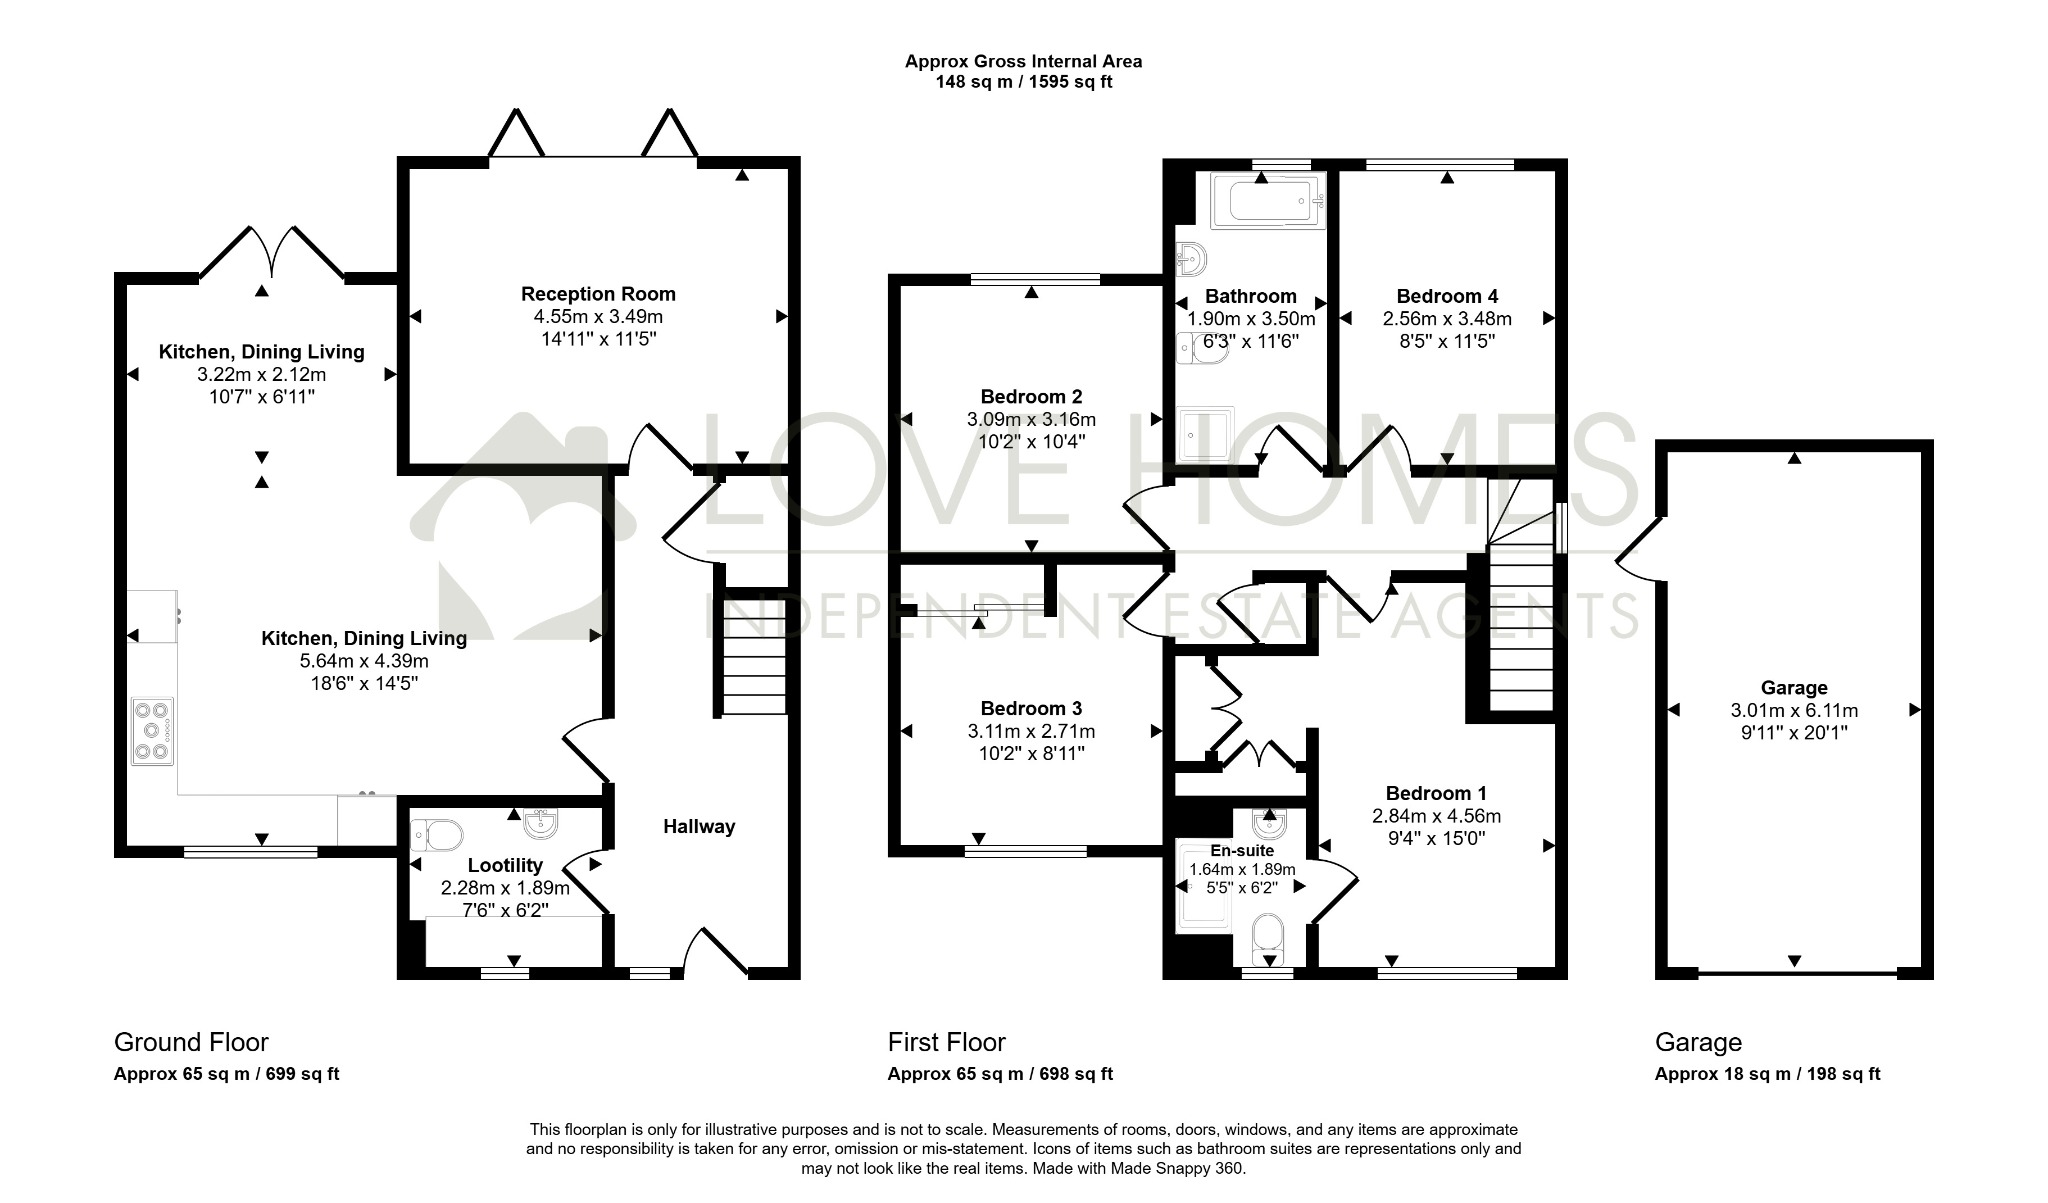
The centrepiece of the property is the spectacular open-plan kitchen, dining and family living space—an impressive, light-filled environment designed for both everyday living and entertaining. The beautifully appointed kitchen offers an abundance of workspace, quality cabinetry, and ample storage, flowing effortlessly into the dining and seating areas to create a sociable and welcoming hub for the home.
A separate lounge provides an additional reception room, ideal for quieter evenings or formal entertaining, while the practical ground floor is further enhanced by a cleverly designed 'lootility' room, incorporating a utility area and downstairs WC—an invaluable addition for busy family life.
Enhancing this already stunning space are elegant bi-folding doors in the living room, opening directly onto the beautifully landscaped south-facing garden. This seamless transition between indoors and outdoors creates the perfect setting for summer entertaining, family gatherings, and relaxing evenings in the sunshine.
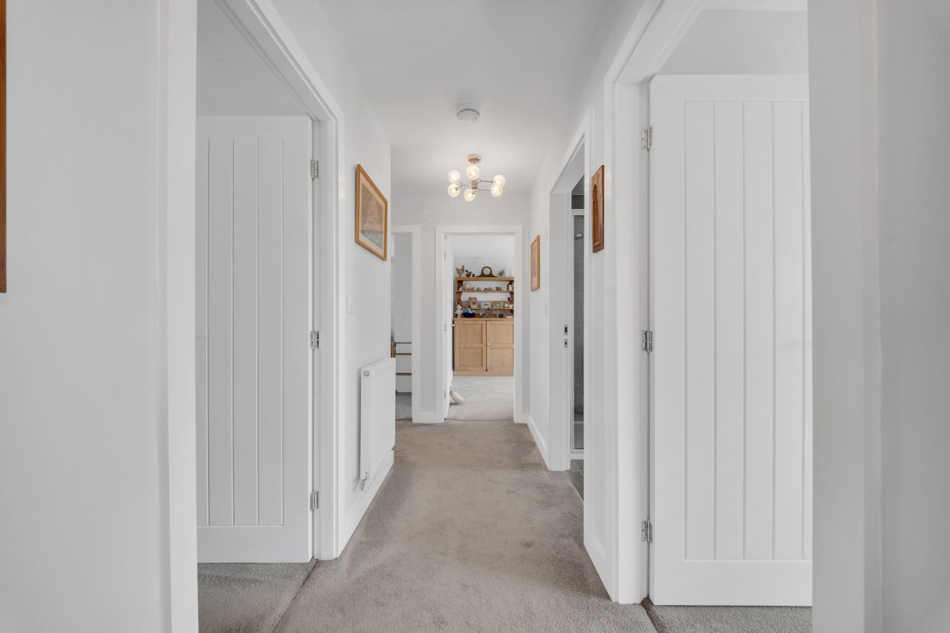
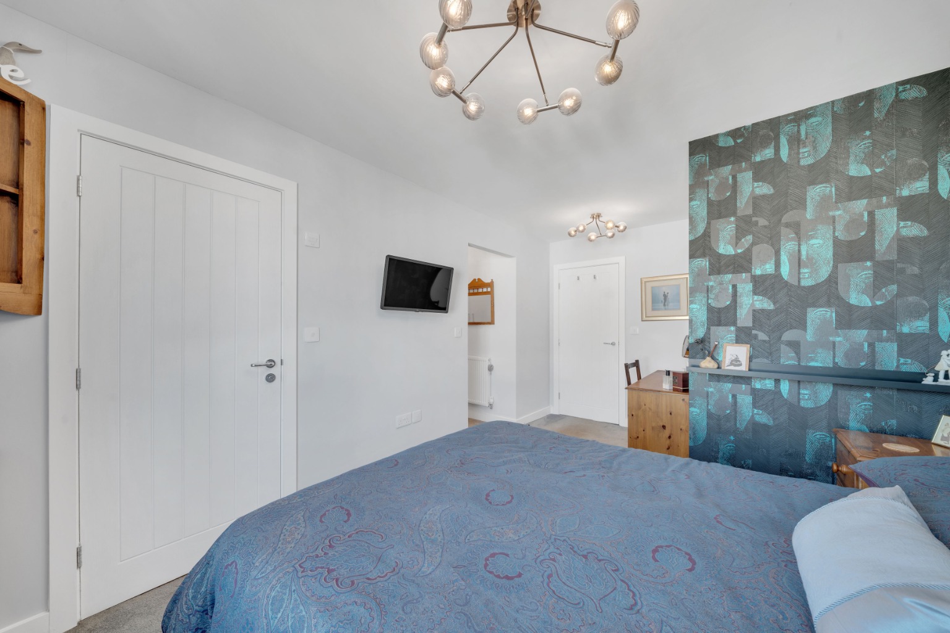
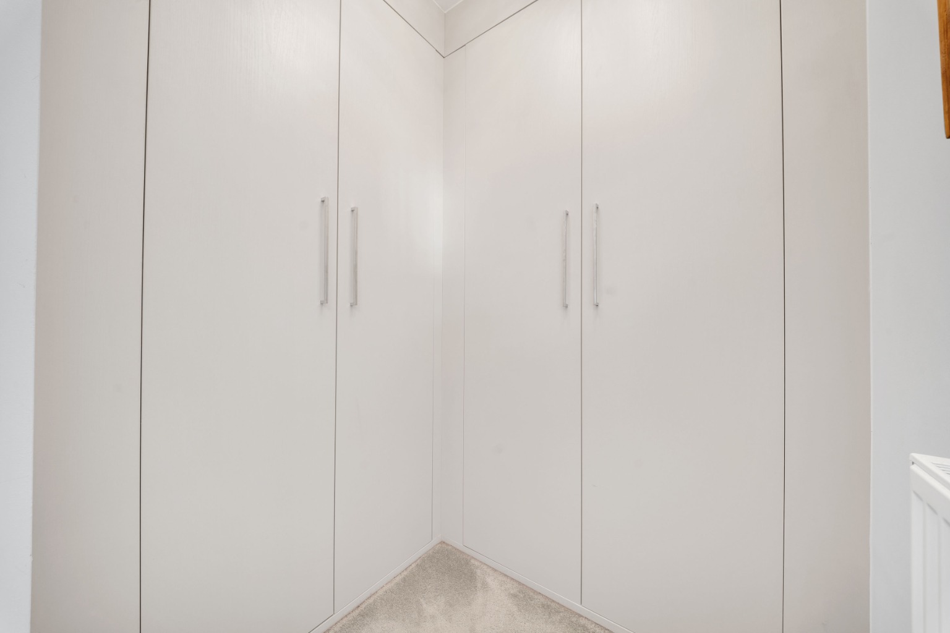
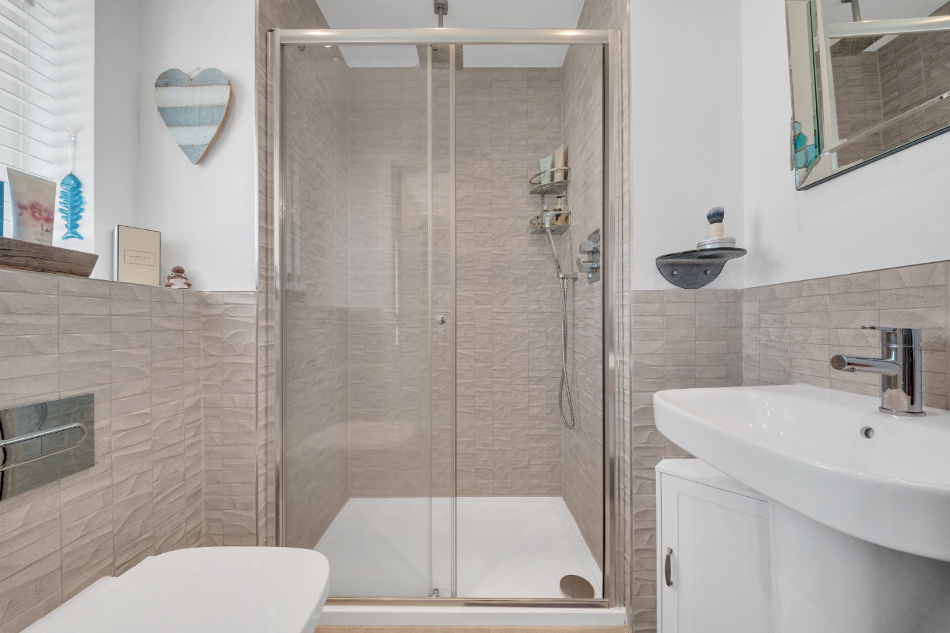
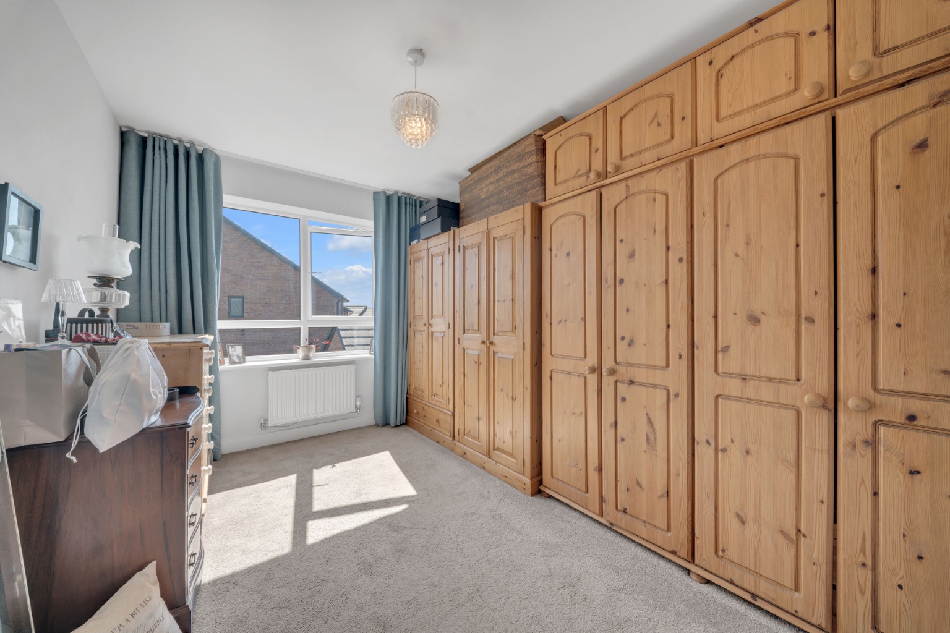
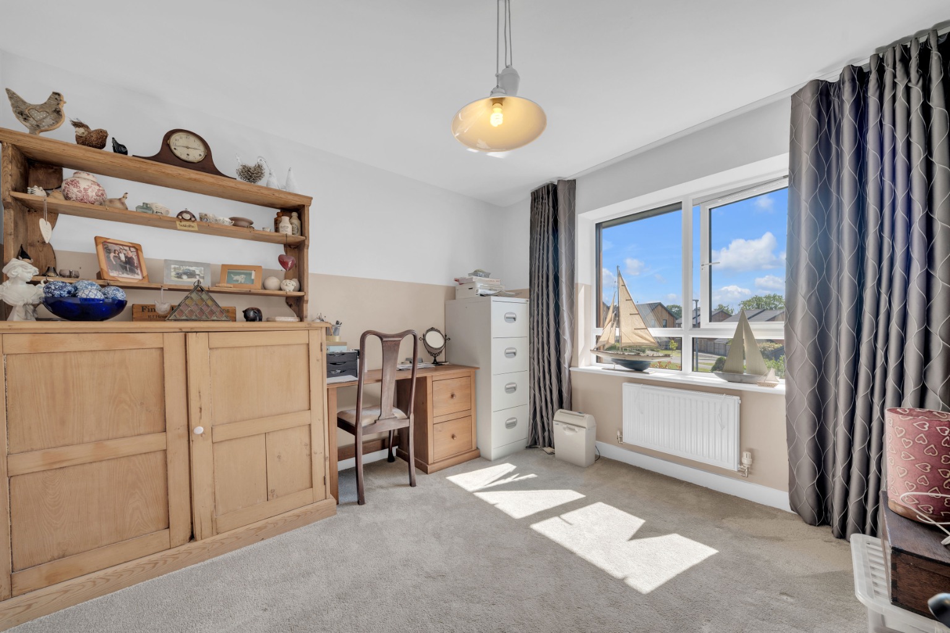
Ascending to the first floor, the quality continues throughout with four generously proportioned double bedrooms, each beautifully presented and filled with natural light. The impressive principal bedroom offers a luxurious retreat, while the remaining bedrooms provide excellent flexibility for growing families, guests or those working from home. In the presidential suite of this home, you also benefit from a walk-in wardrobe area and en-suite bathroom - providing that luxury feels which is a common feeling throughout this home.
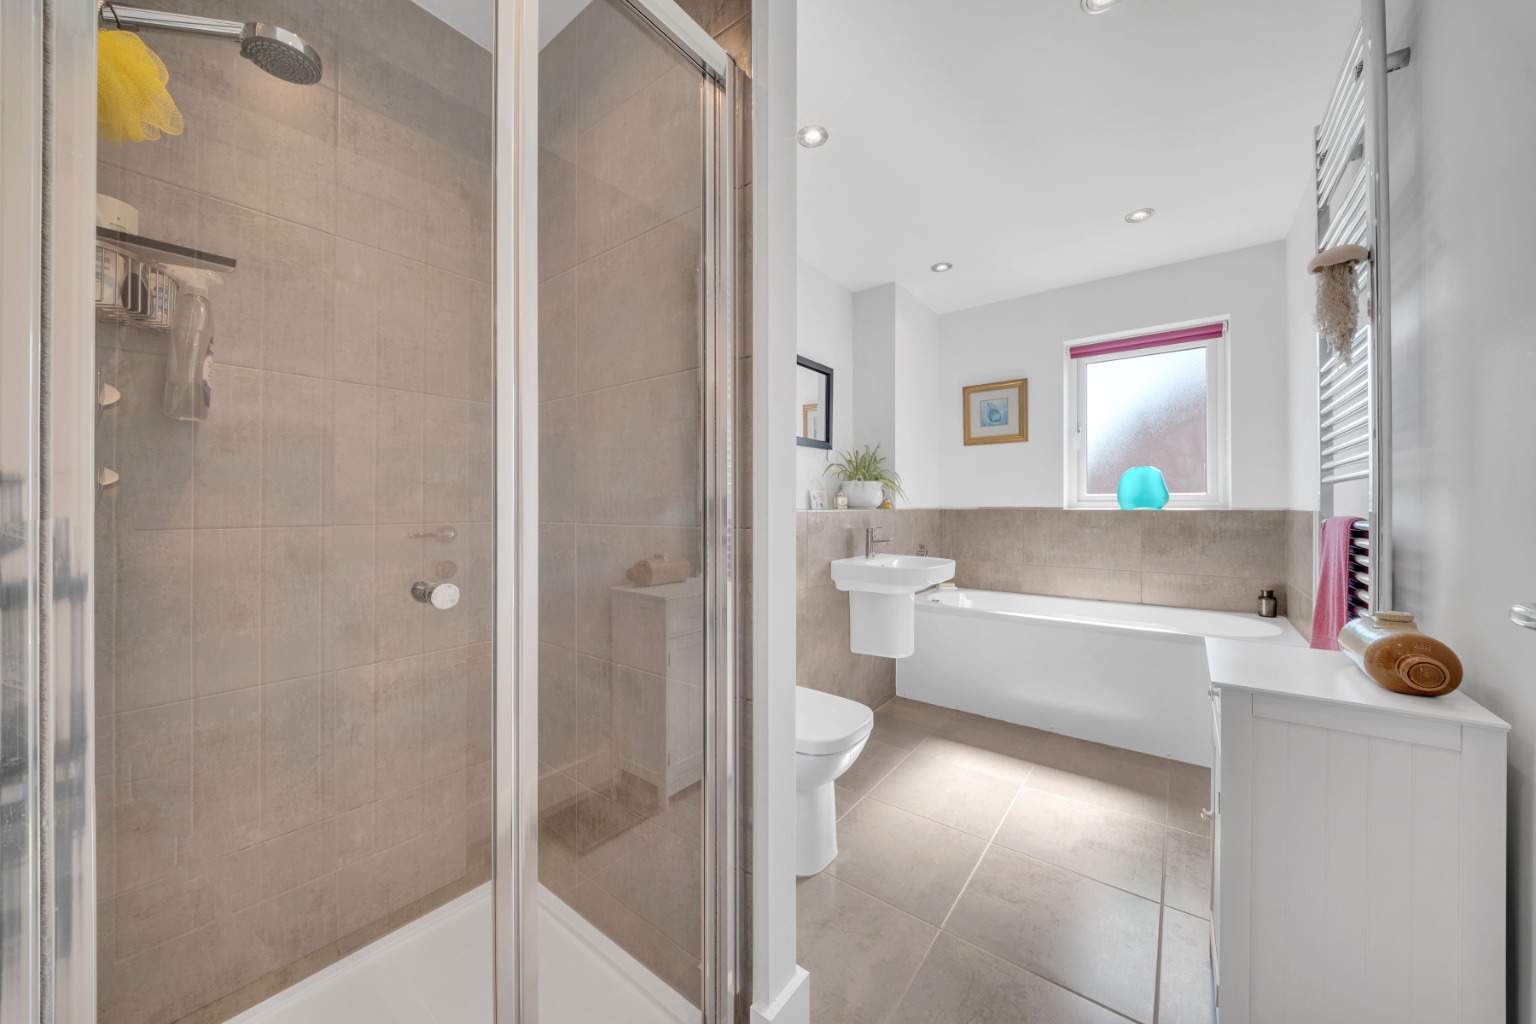
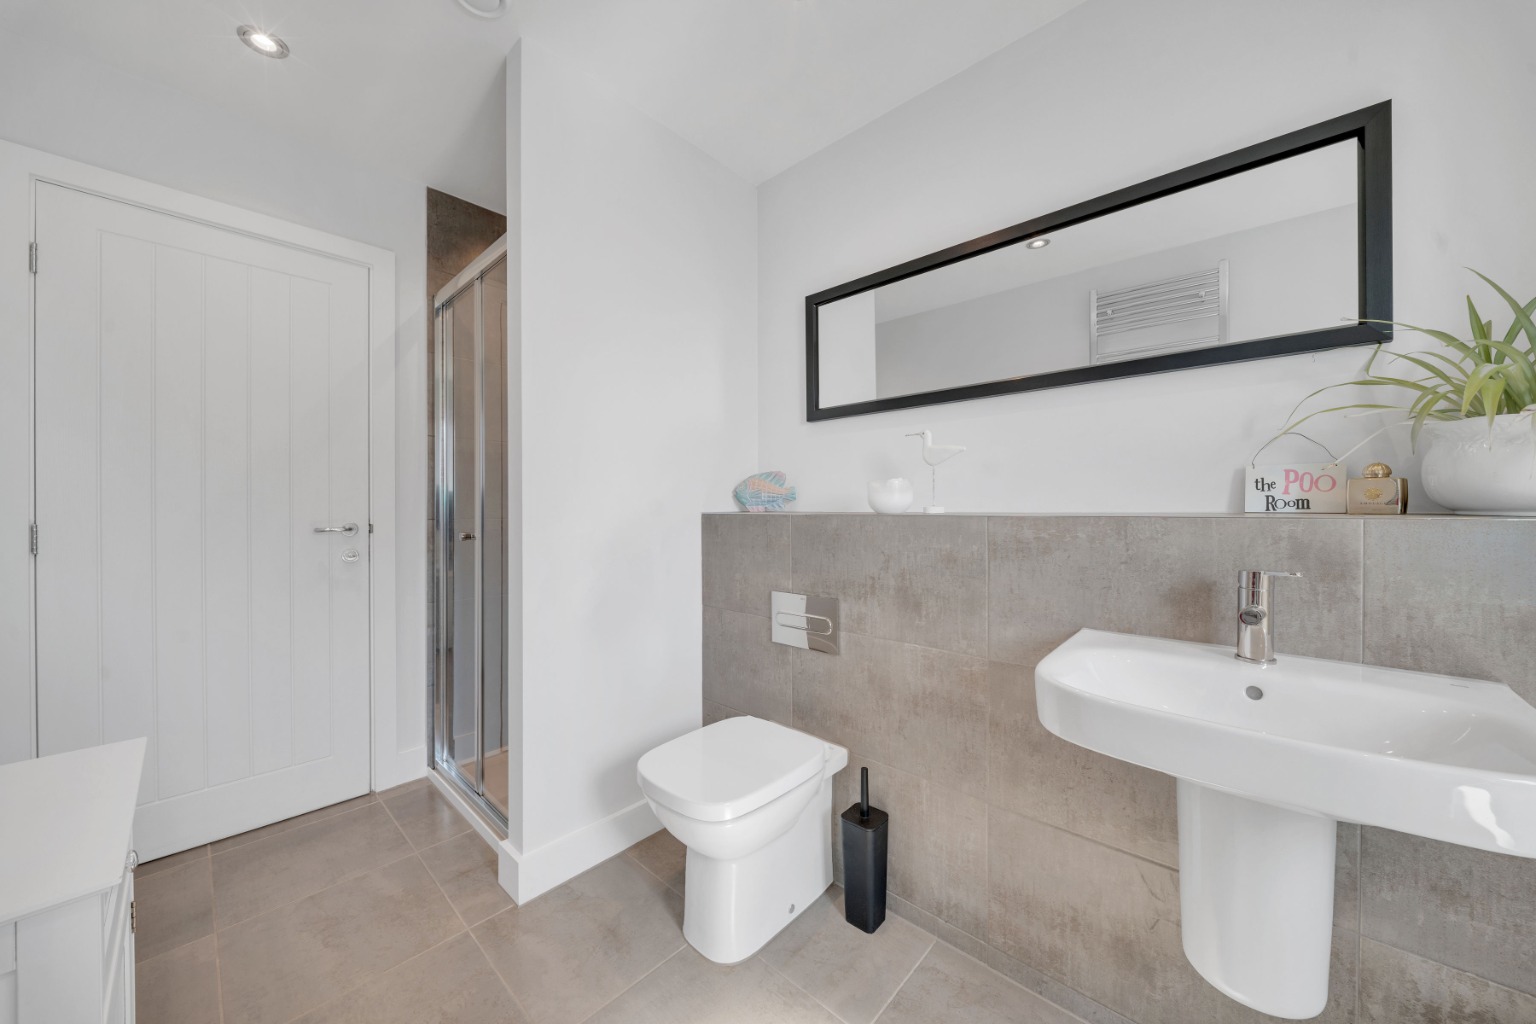
The accommodation is completed by two stylish, contemporary bathrooms, finished to an excellent standard and designed to comfortably serve the demands of modern family living.
Externally, this outstanding home is equally impressive. The professionally landscaped south-facing gardens have been thoughtfully designed to provide an attractive and private outdoor sanctuary, offering generous patio and lawned areas ideal for entertaining, children's play, or simply enjoying the peaceful surroundings throughout the day.
To the front, a detached garage and extensive private driveway provide ample off-road parking for multiple vehicles, further enhancing the practicality of this exceptional property. There is also an EV charger available in the garage along with mains electricity both in the garden and garage also.
Occupying an enviable position within one of Forton's most desirable residential locations, the property enjoys the tranquillity of village life whilst remaining exceptionally well connected. Excellent local schools, picturesque countryside walks, and everyday amenities are all within easy reach, while the nearby M6 motorway offers convenient access to Lancaster, Preston, Manchester, and beyond—making this an ideal location for commuters and families alike.
Offering beautifully proportioned accommodation, stylish modern interiors, outstanding outdoor space, and an enviable village setting, this superb detached residence represents a rare opportunity to purchase a truly turnkey family home in one of North Lancashire's most sought-after locations.
Early viewing is highly recommended and is strictly by appointment only.
*Disclaimer - Please note this property does have a maintenance fee of £200 per year*
Virtual Tour
Floor Plans
Floor Plan 1
Map
EPC
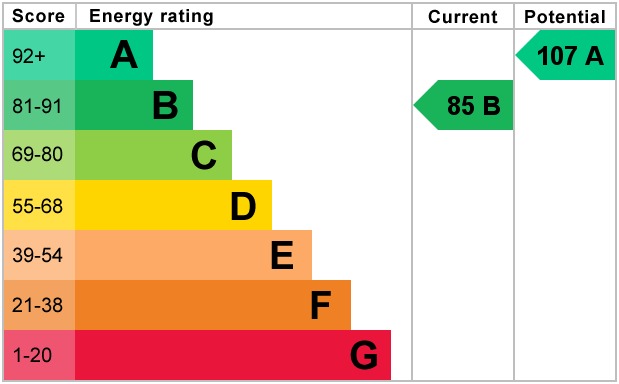
EPC 1
Property Details
Property Type:
House
Property Style:
Detached
Parking:
Garage
Floor Area:
1595 Sqft
Tenure Type:
Freehold
Council Tax Band:
E
Sewerage:
Mains Supply
Water:
Mains
Condition:
Good
Register for Property Alerts
Ever missed out on the perfect property just because you heard about it too late, or the Estate Agent never told you about it as it was slightly outside of your criteria? Never miss out again by using our “Heads Up Property Alerts”.
Latest Blogs



Looking to buy and sell?
We’ll help you plan the move with calm, clear advice from day one. Expect premium presentation, honest pricing, and proactive updates you won’t have to chase. No pressure just a personal service that keeps things moving.