
Spacious 4-Bed Family Home in Inskip Village, Lancashire
Highfield Avenue, Inskip With Sowerby. Lancashire, PR4 | Perfect Family Home | 1484 sqft
4
2
3
Oiro
£275,000
Oiro
£275,000
1/28
Features
Four Bedroom Family Home In The Heart Of Inskip Village
Three Spacious Reception Rooms Meaning Plenty Of Space For All The Family
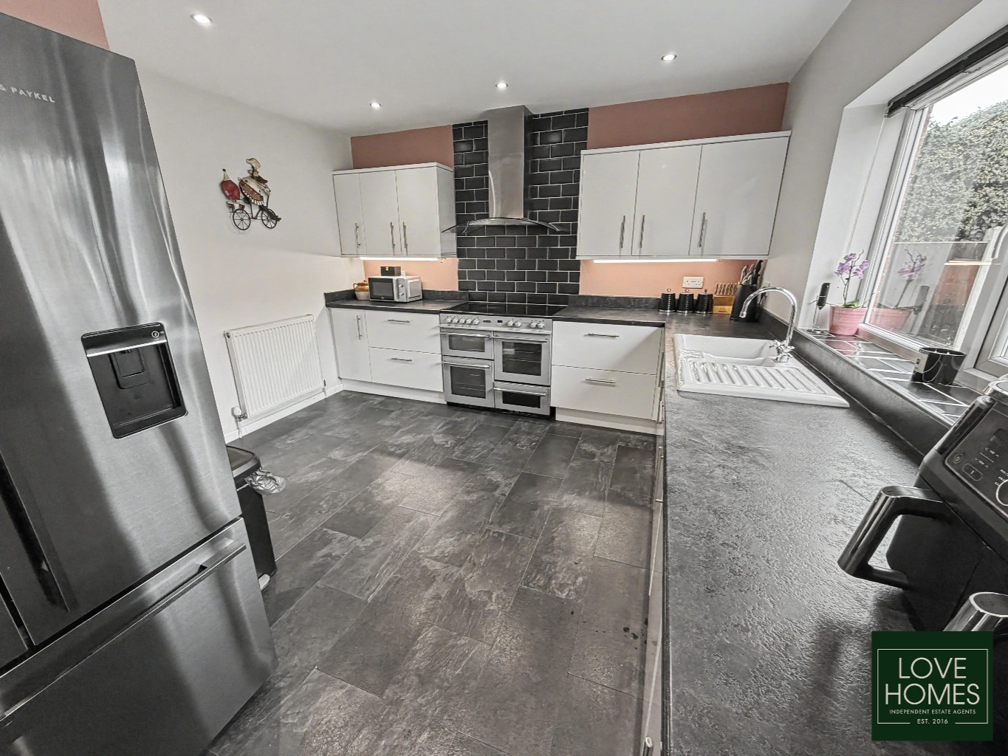
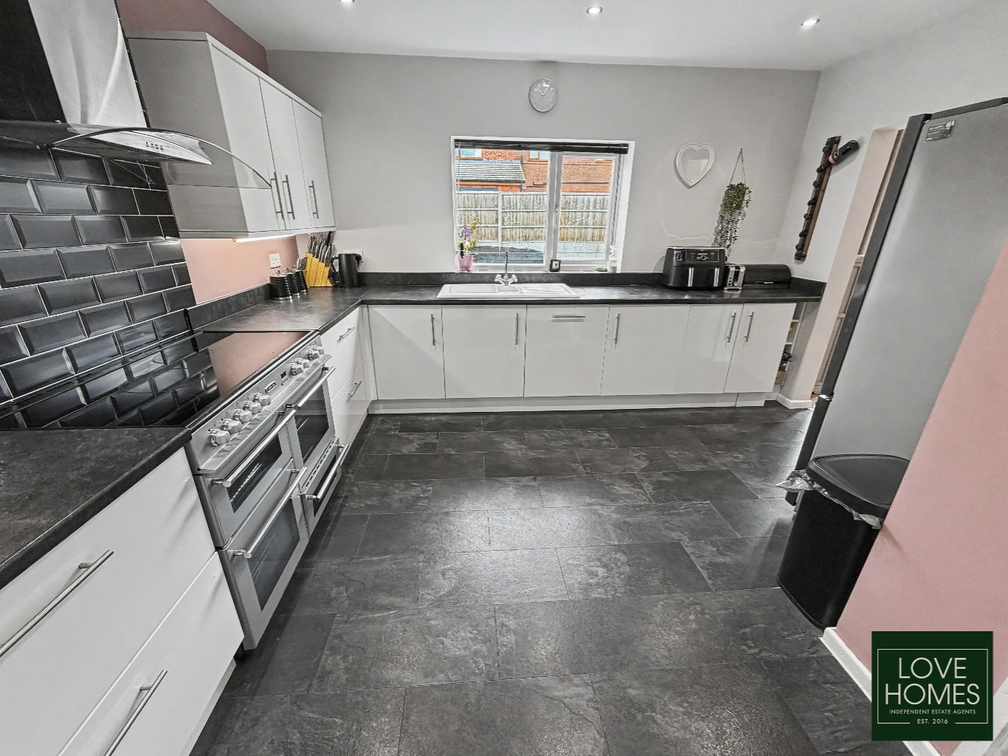
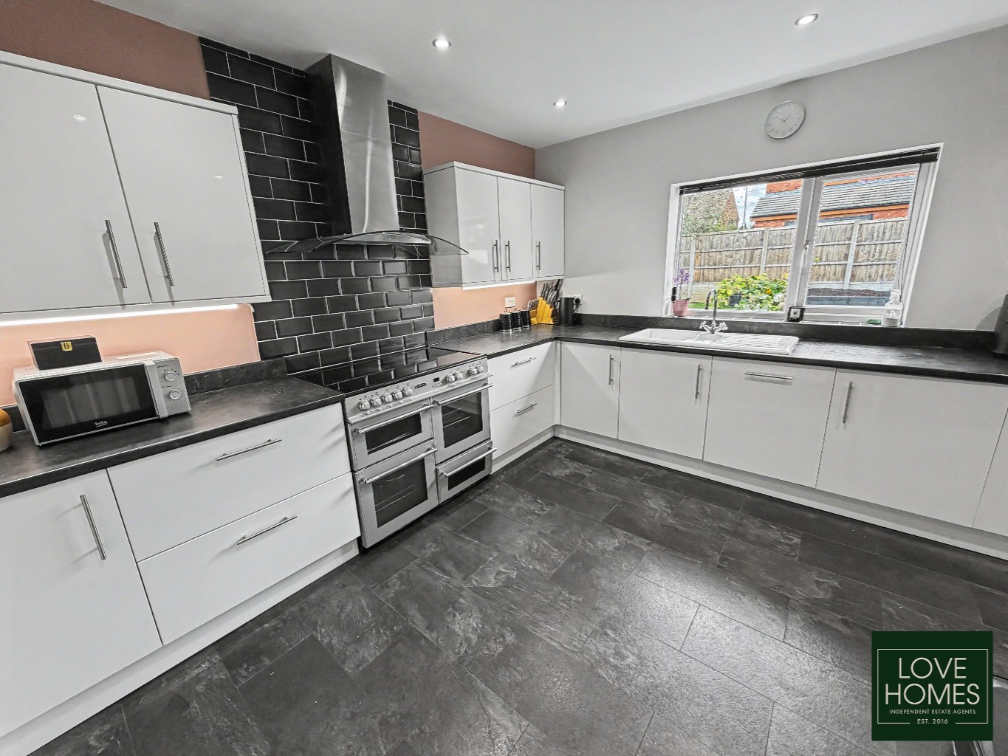
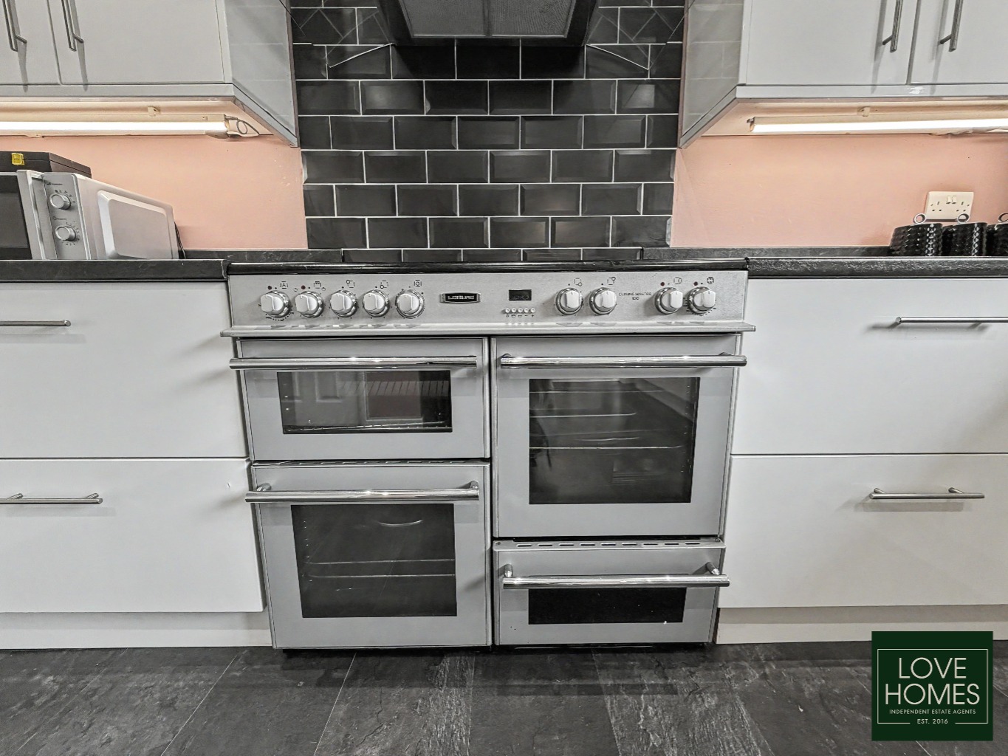
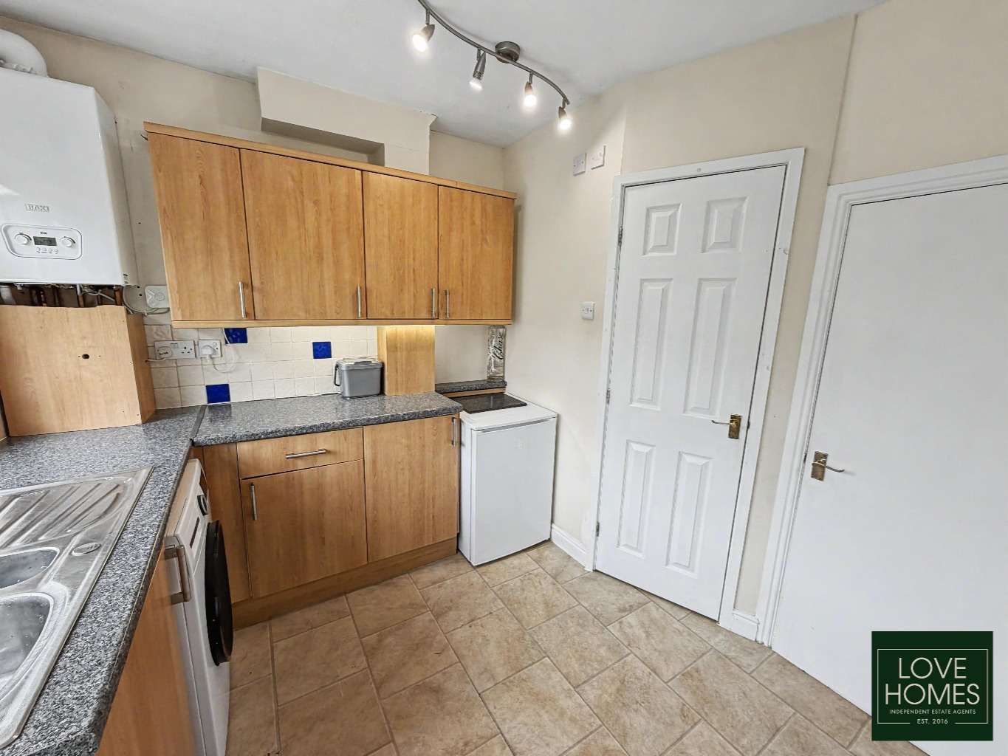
Huge Modern Kitchen With Ample Amount Of Kitchen Worktop & Cupboard Space
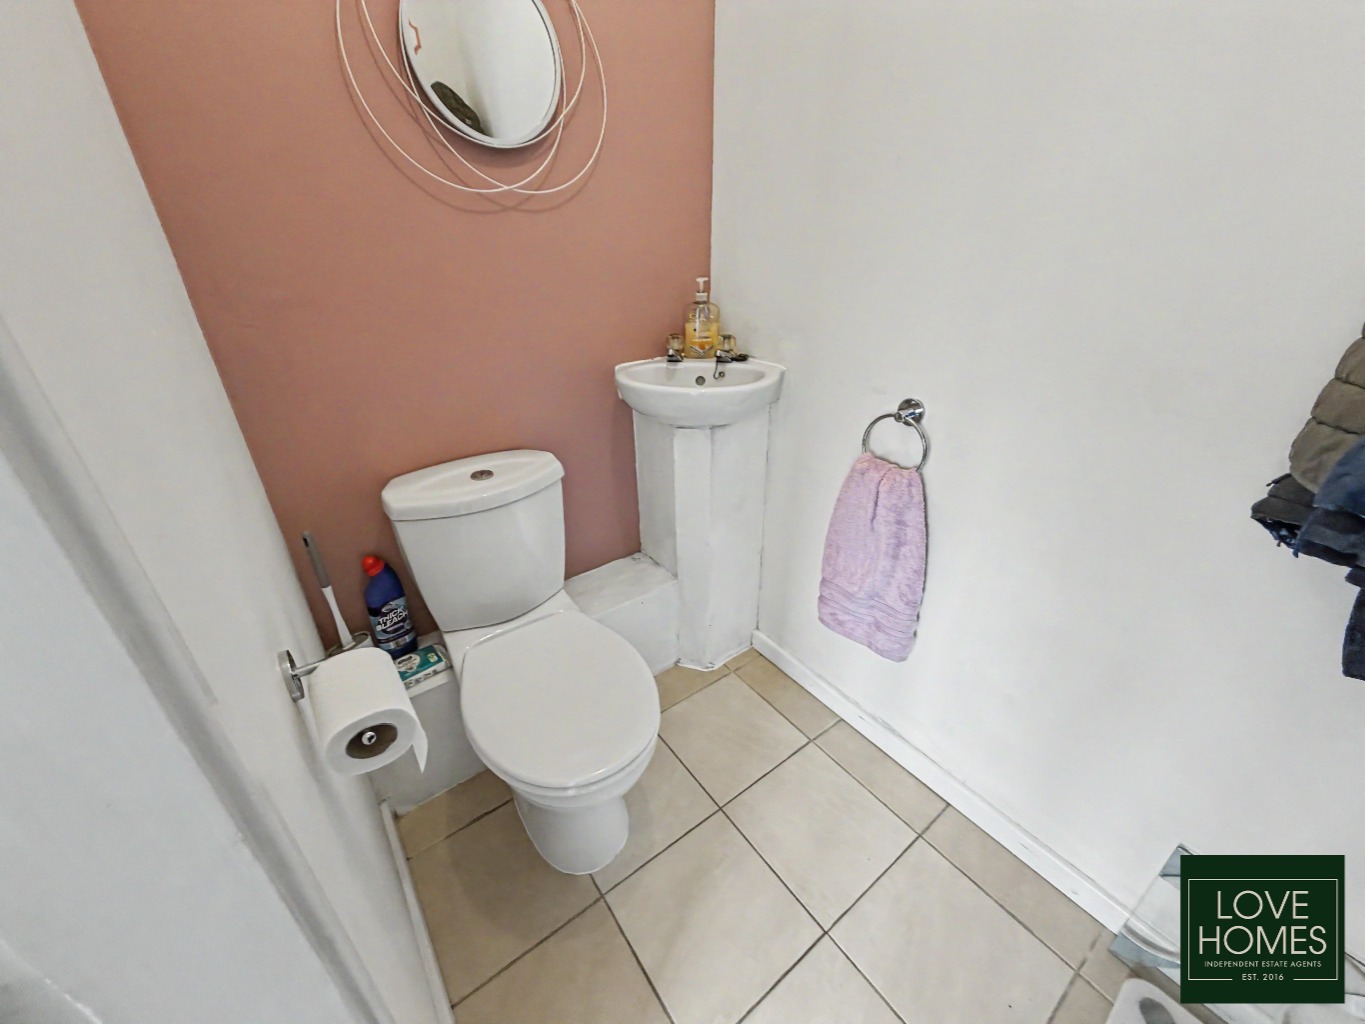
Separate Utility Room And Downstairs Toilet
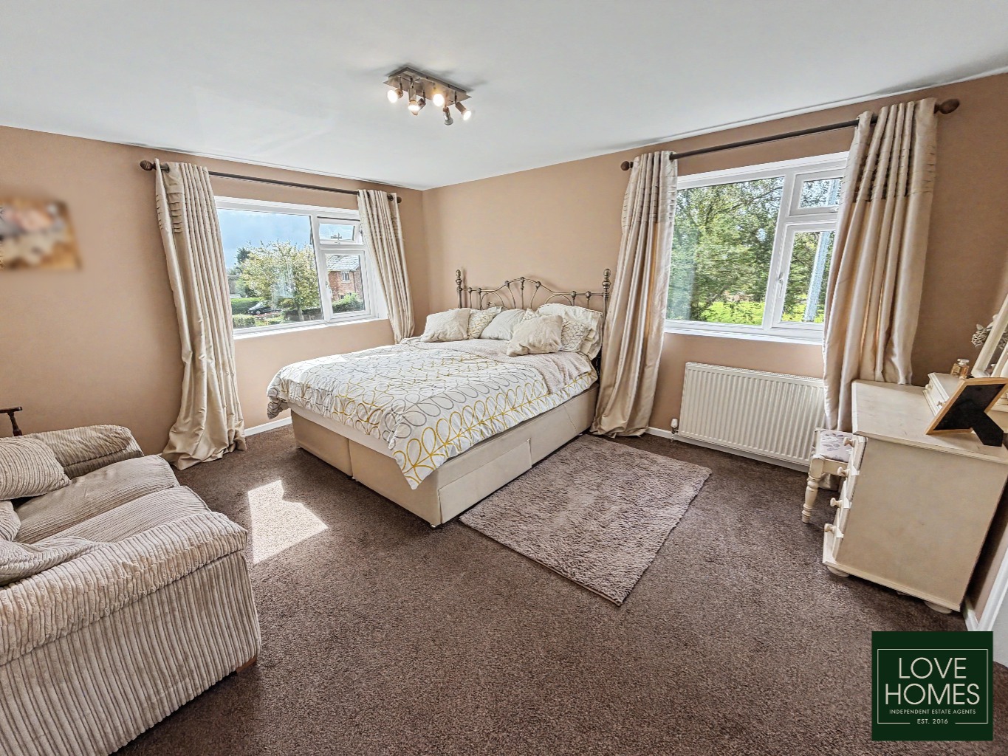
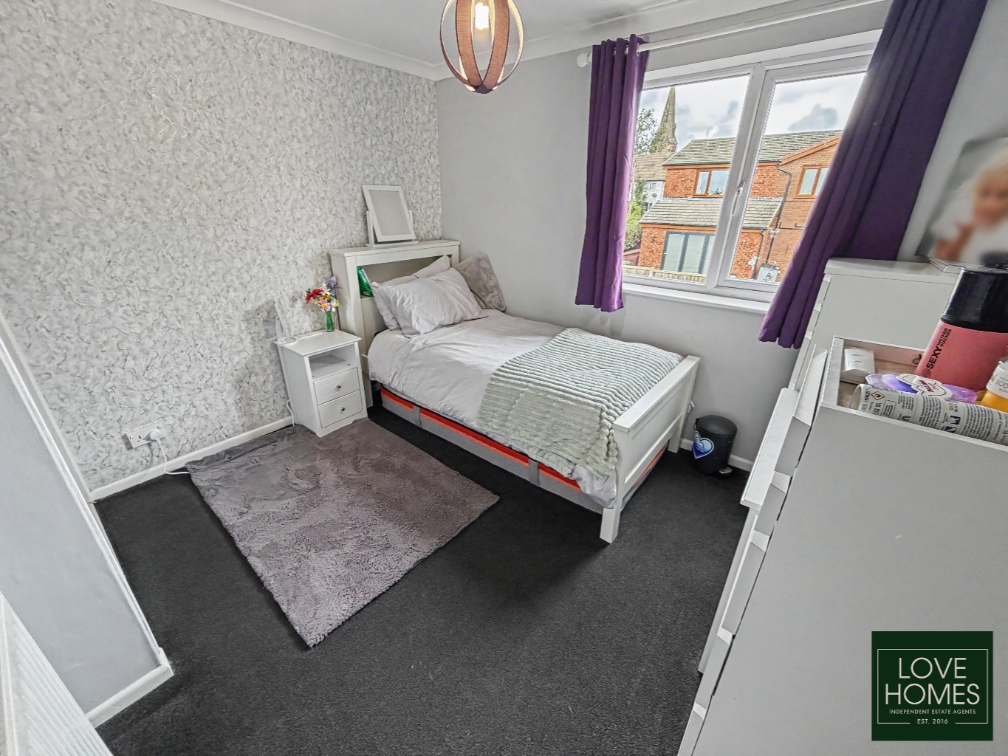
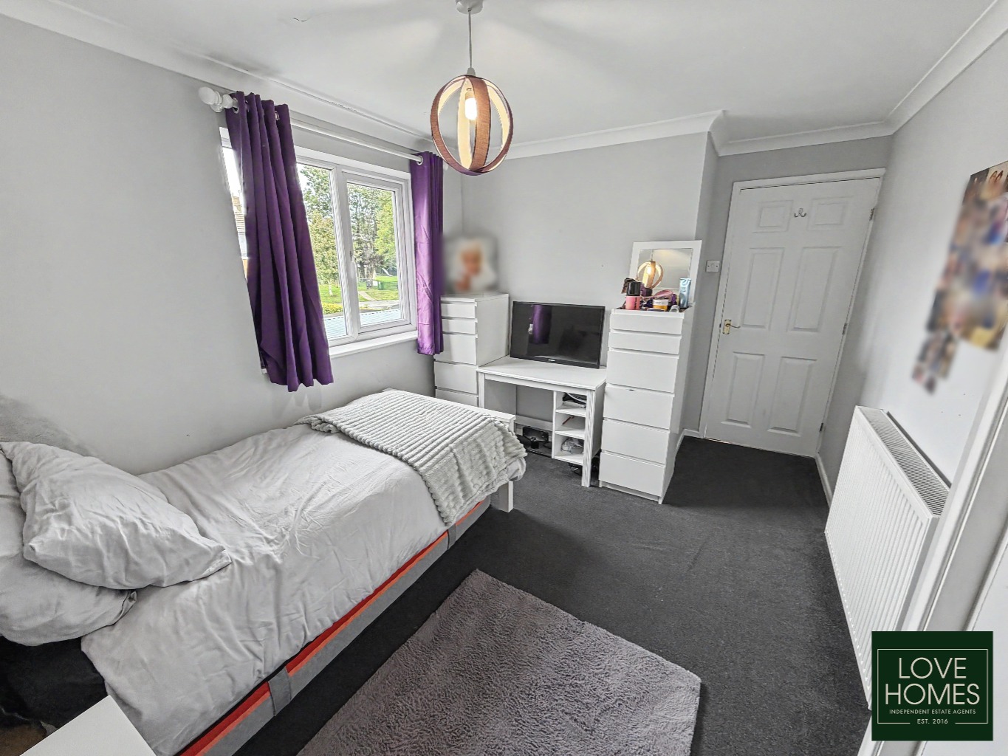
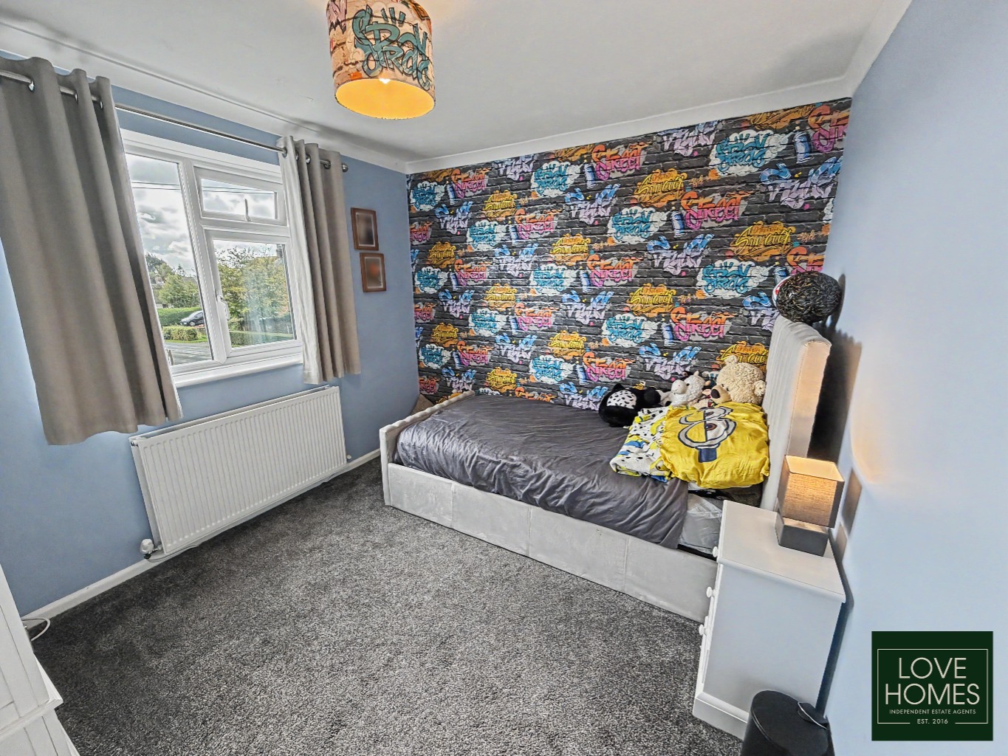
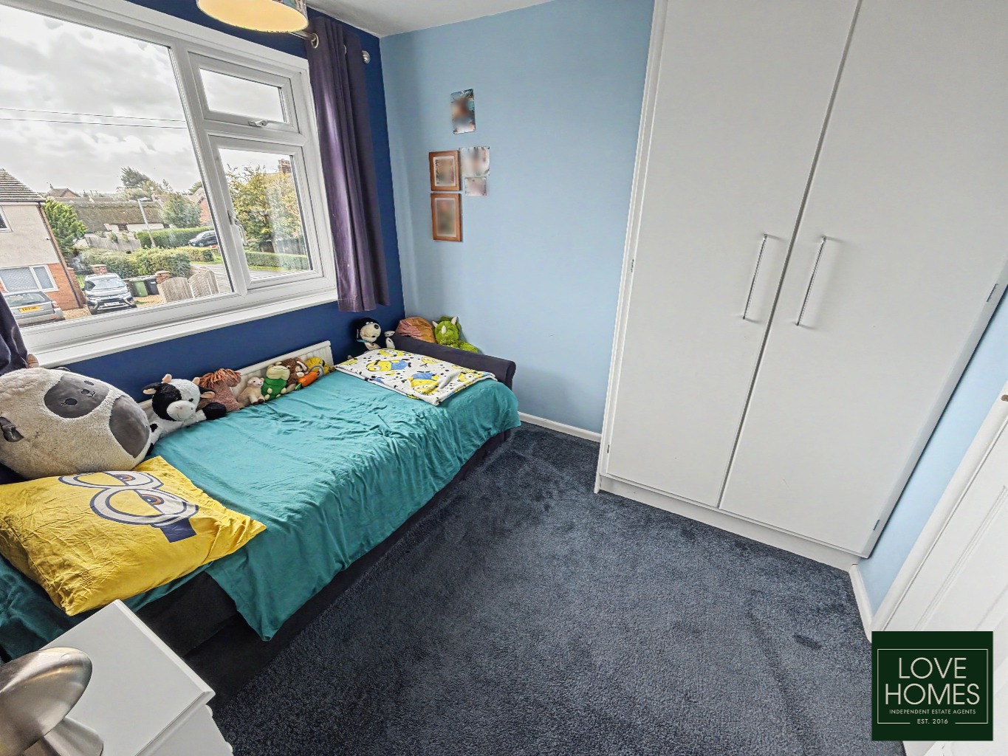
Four Double Bedrooms With Fitted Wardrobes Included
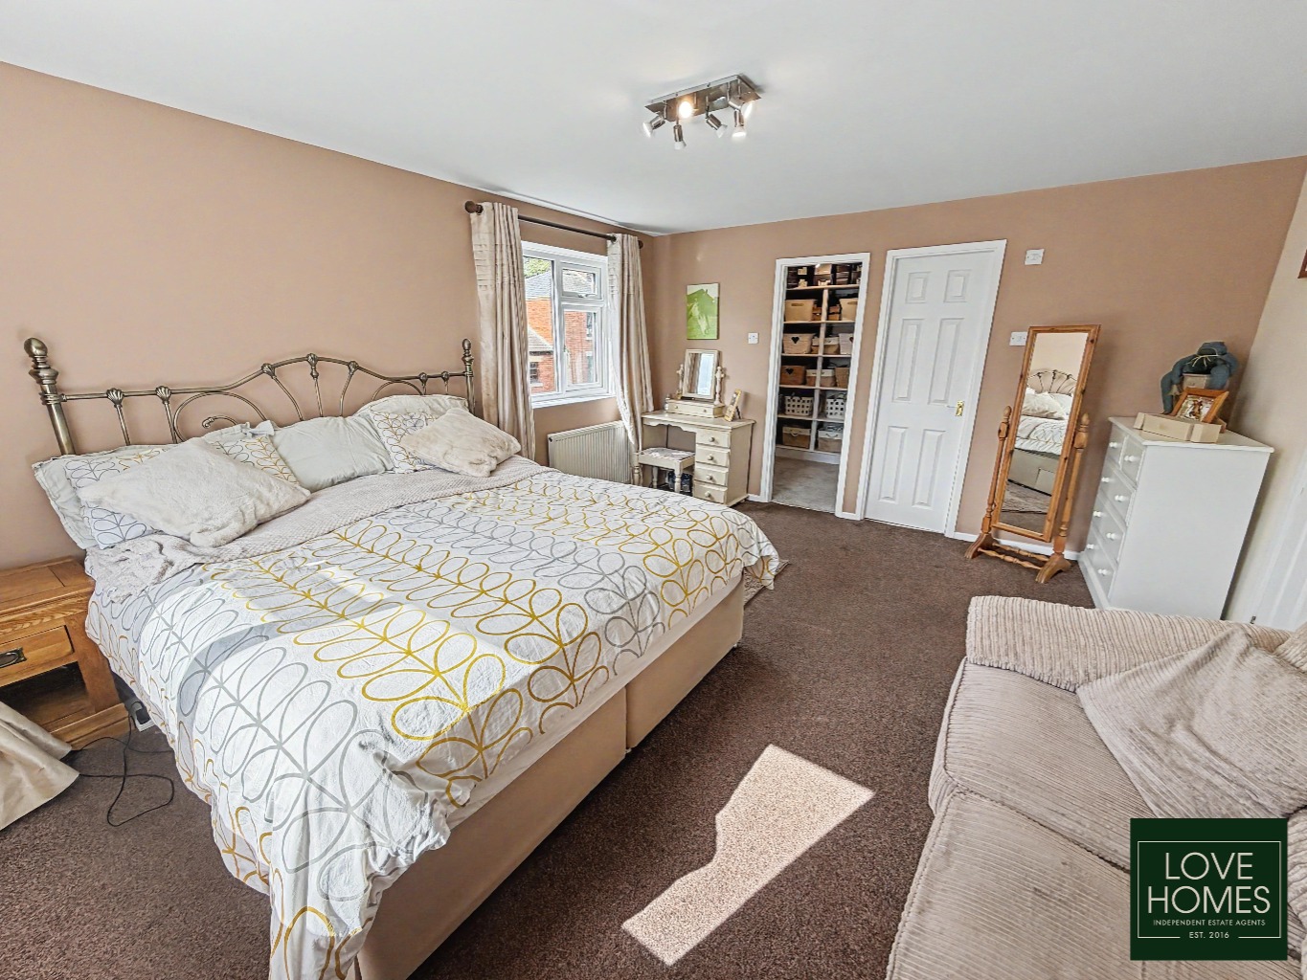
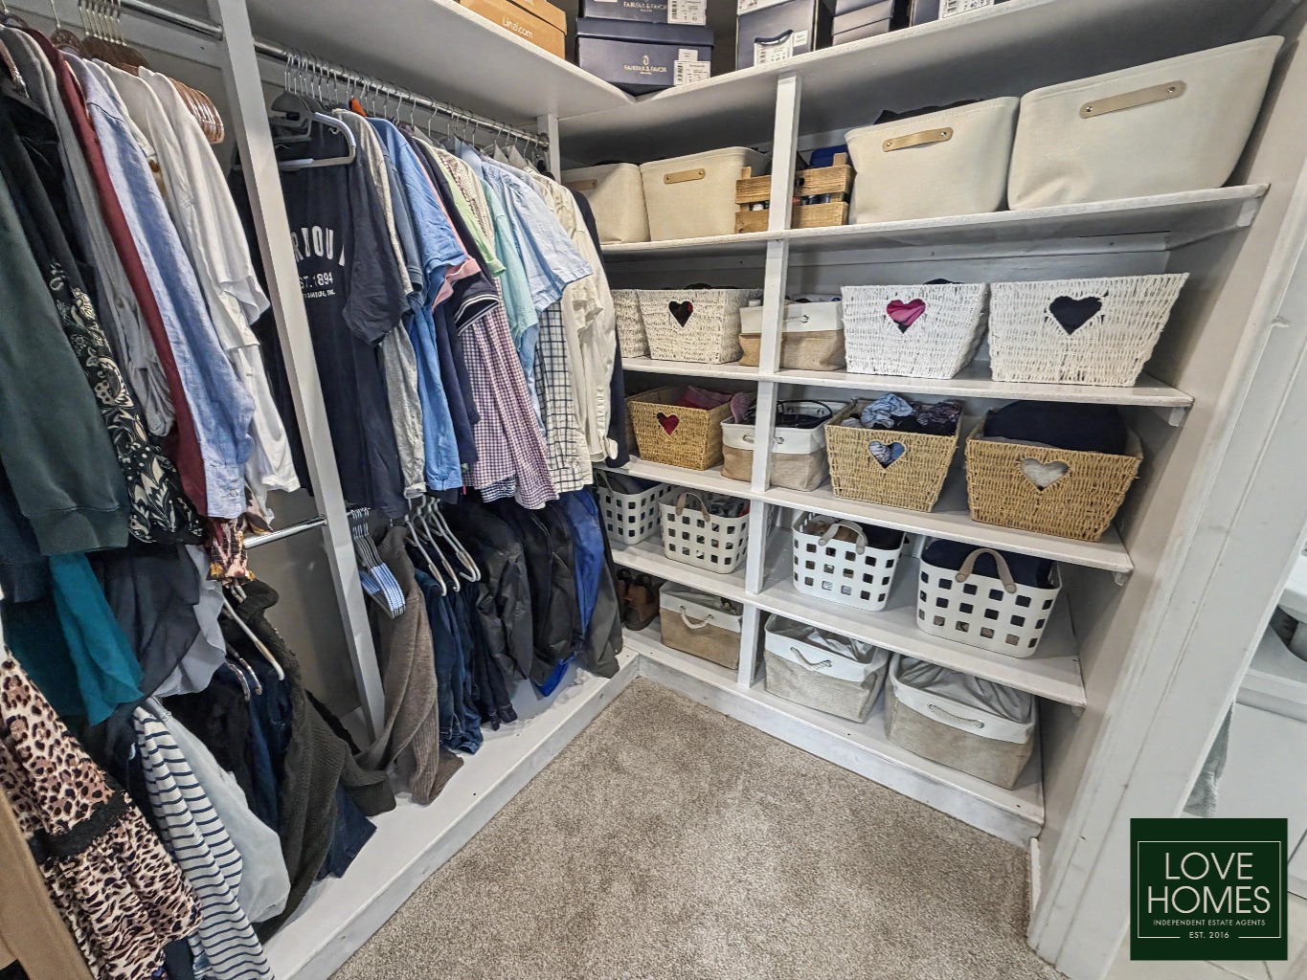
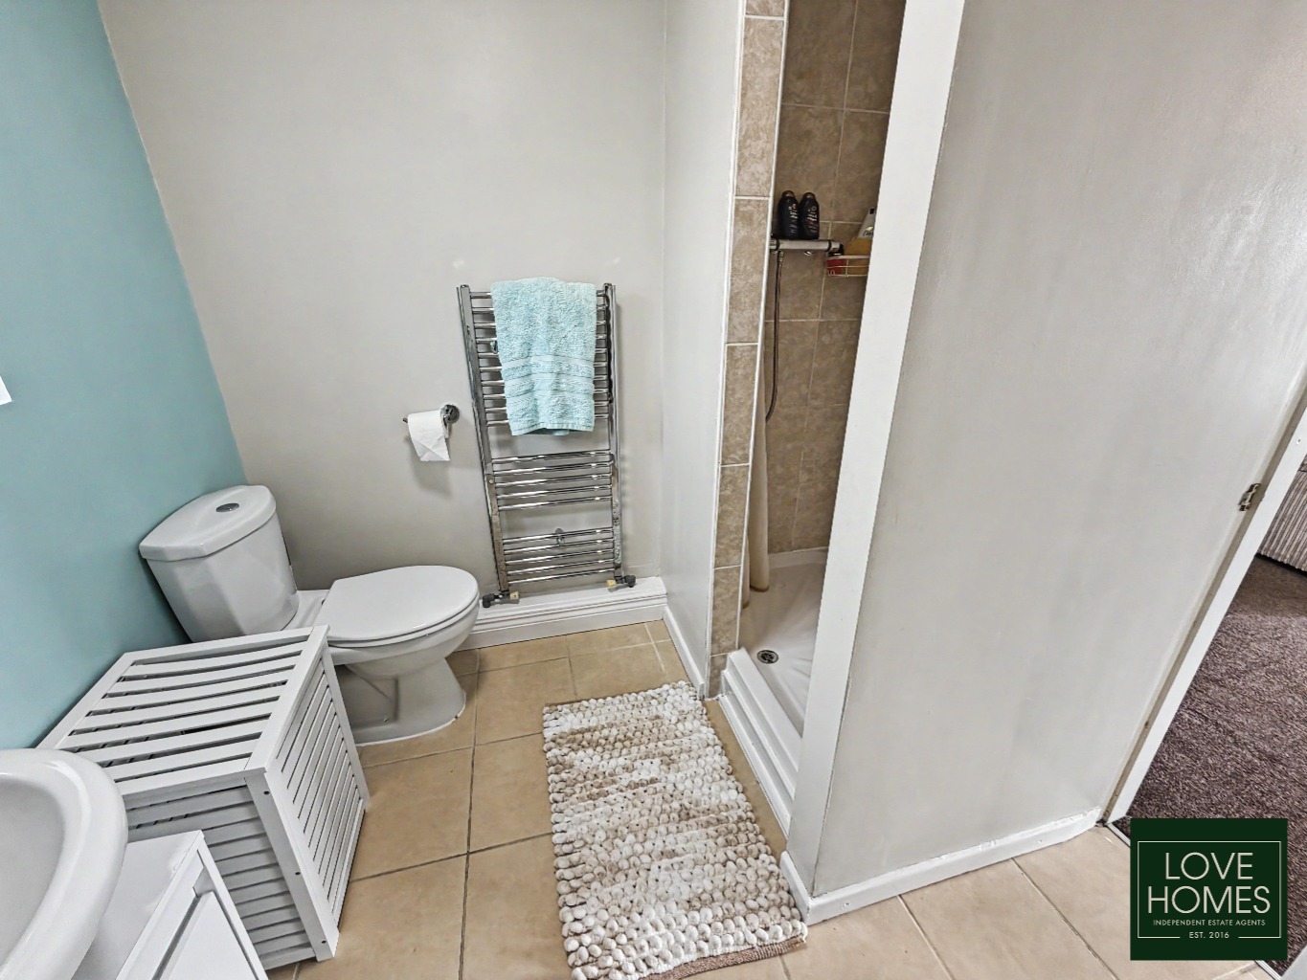
Large Principle Suite With A Walk-In-Wardrobe And En-suite Bathroom
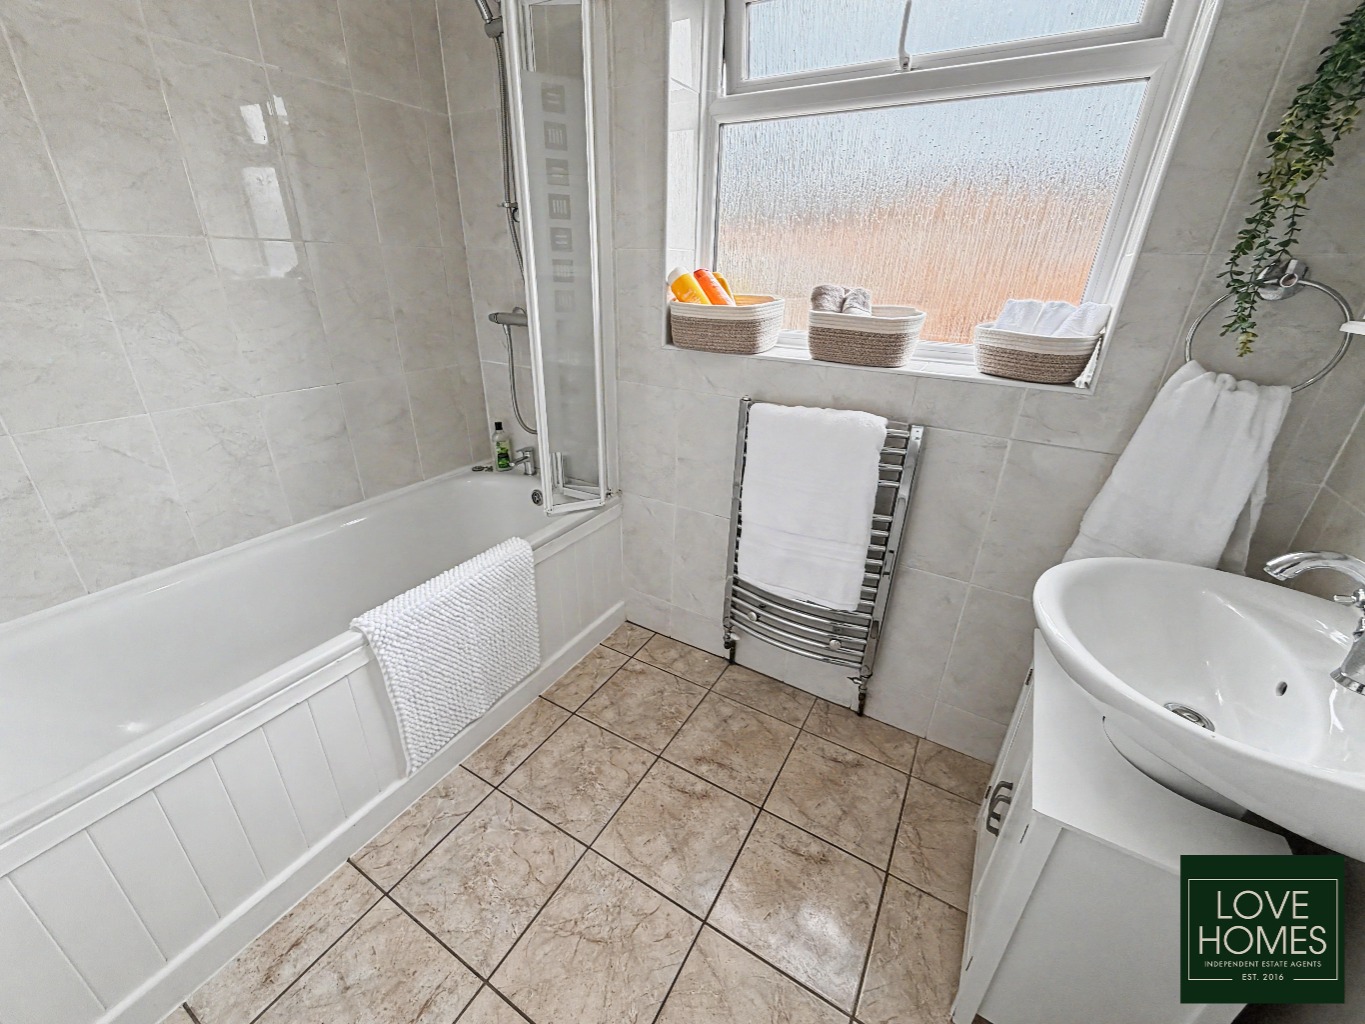
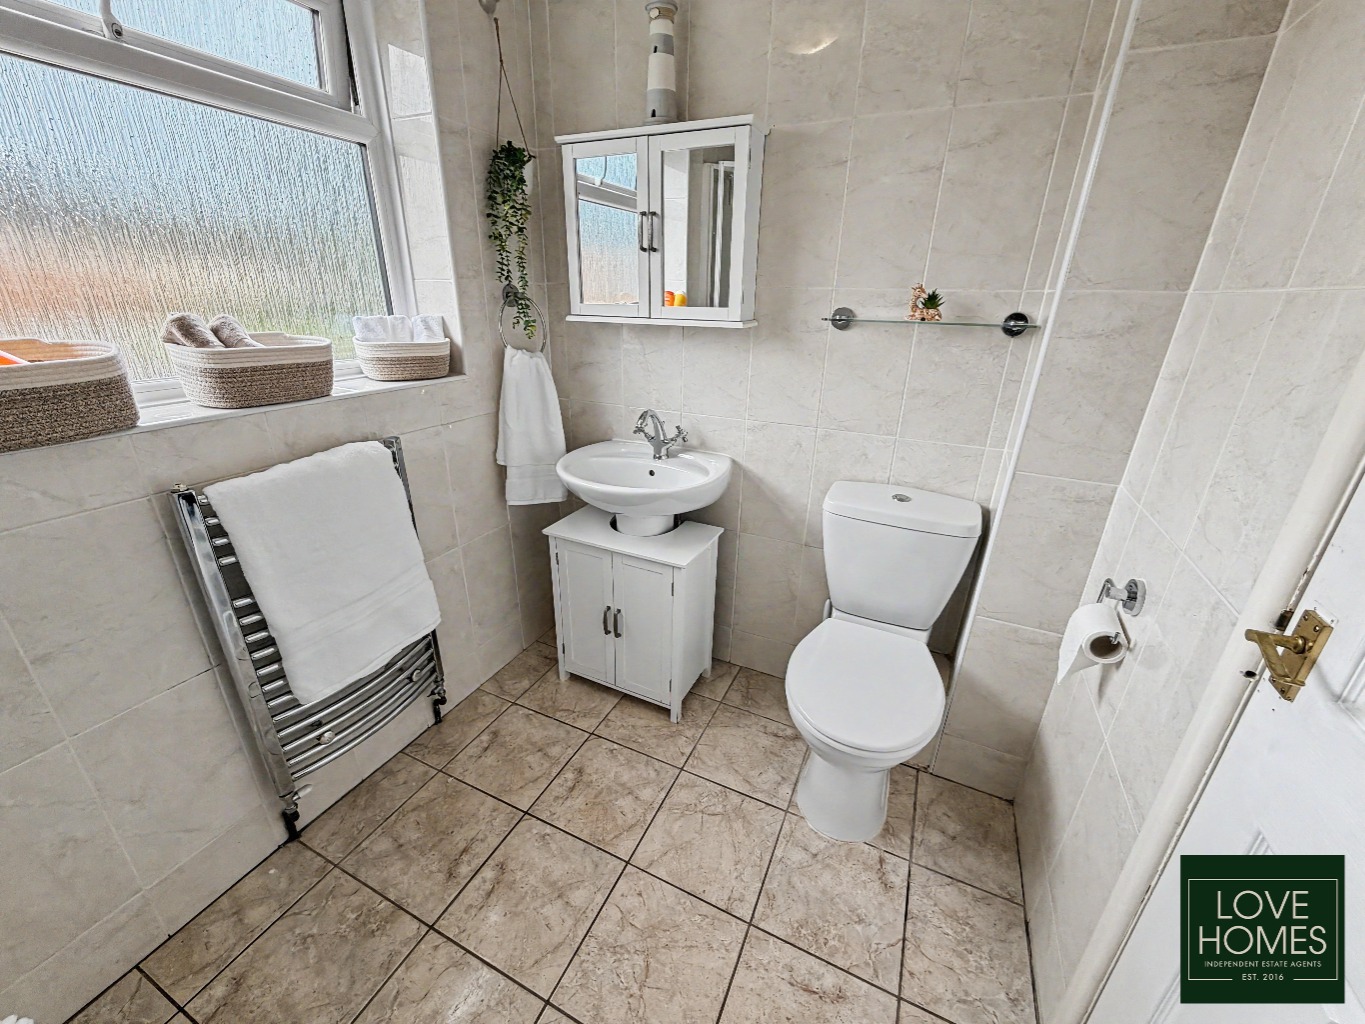
Tiled Family Bathroom With Separate Bath With An Over Head Shower
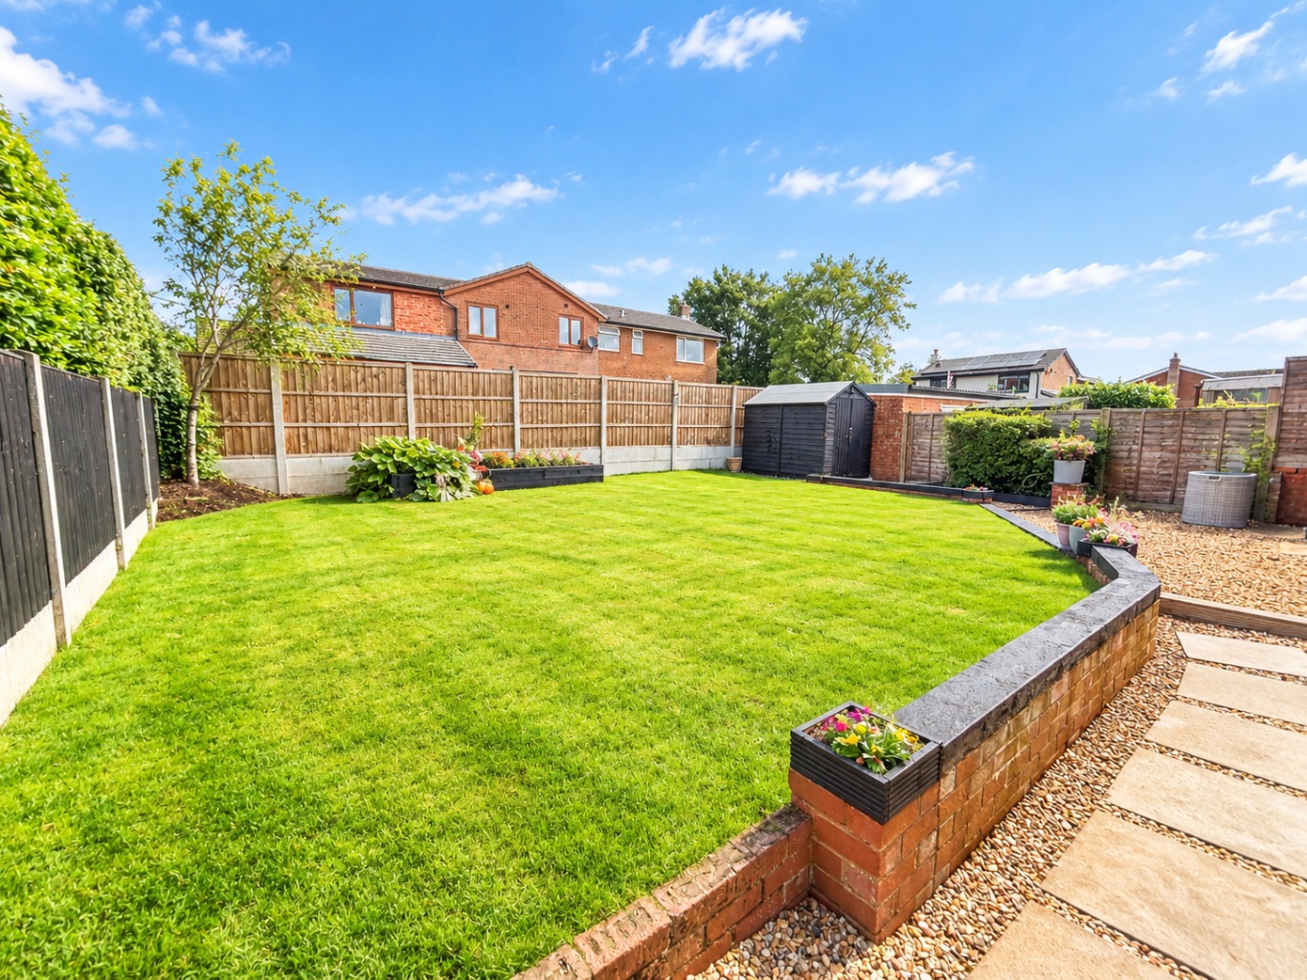
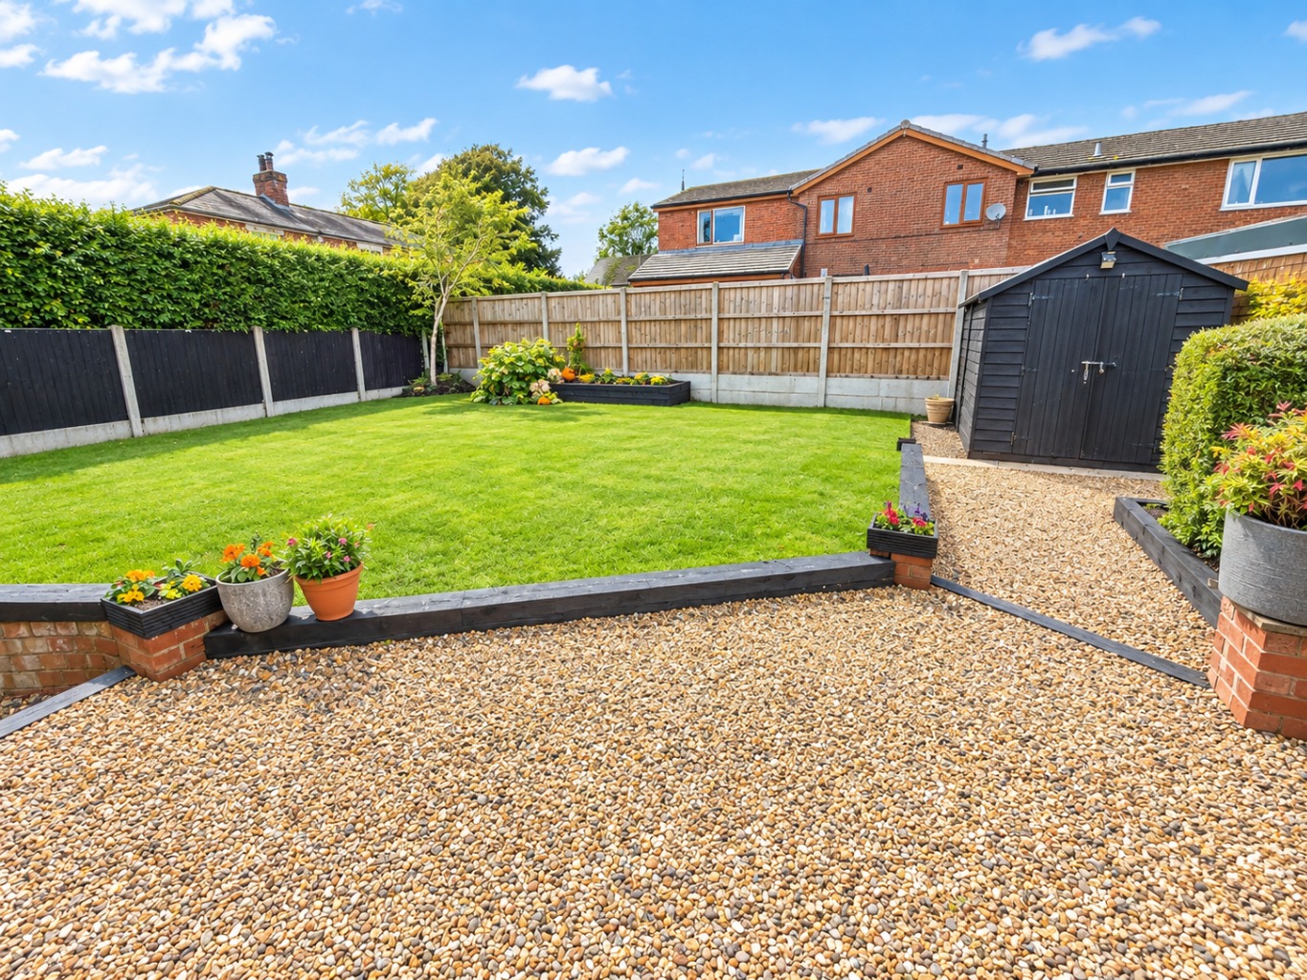
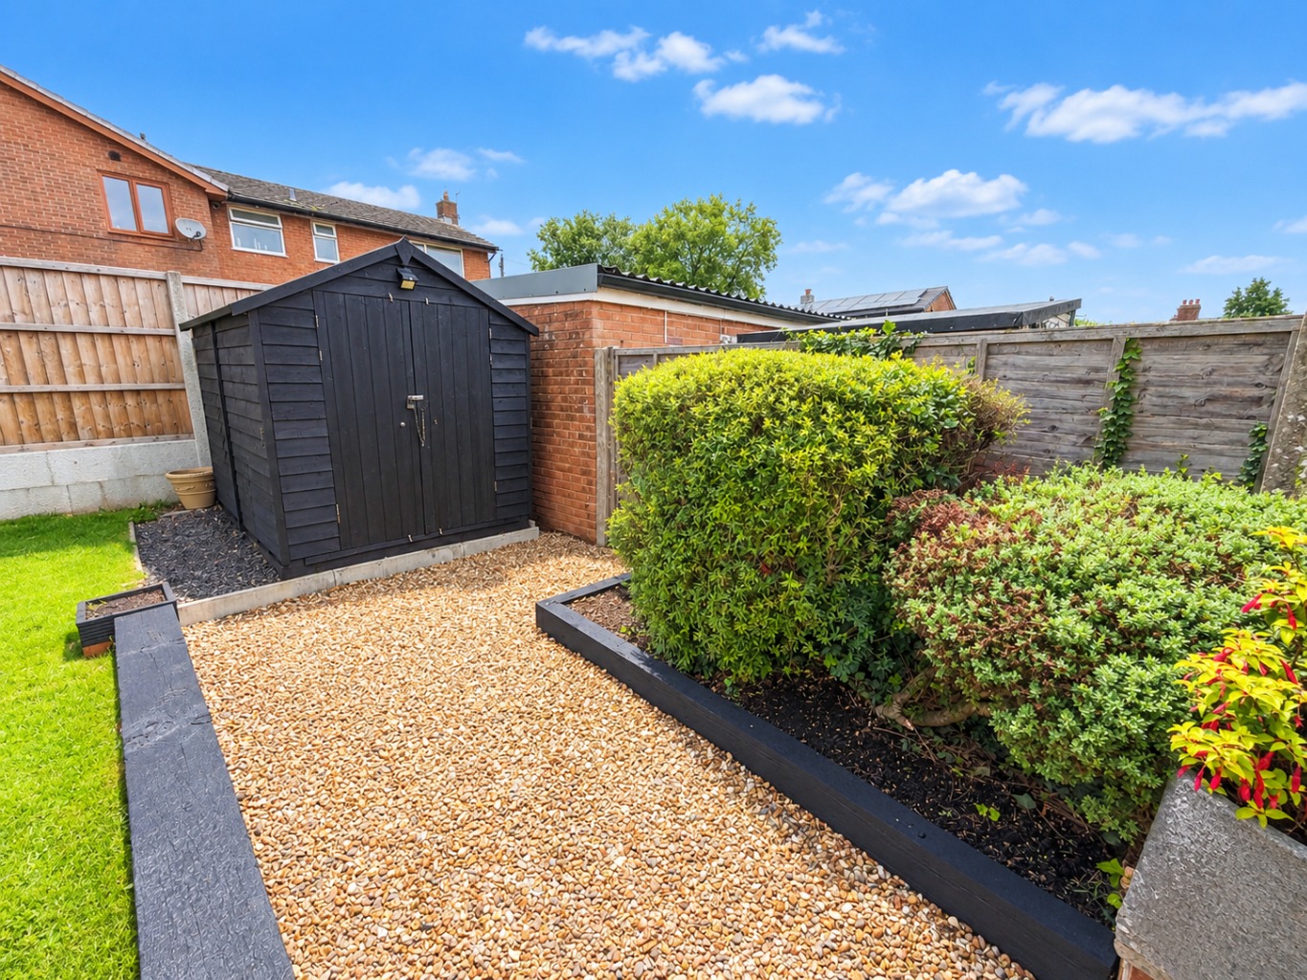
Secure Rear Garden With A Recently New Shed And Pumpkin Patch
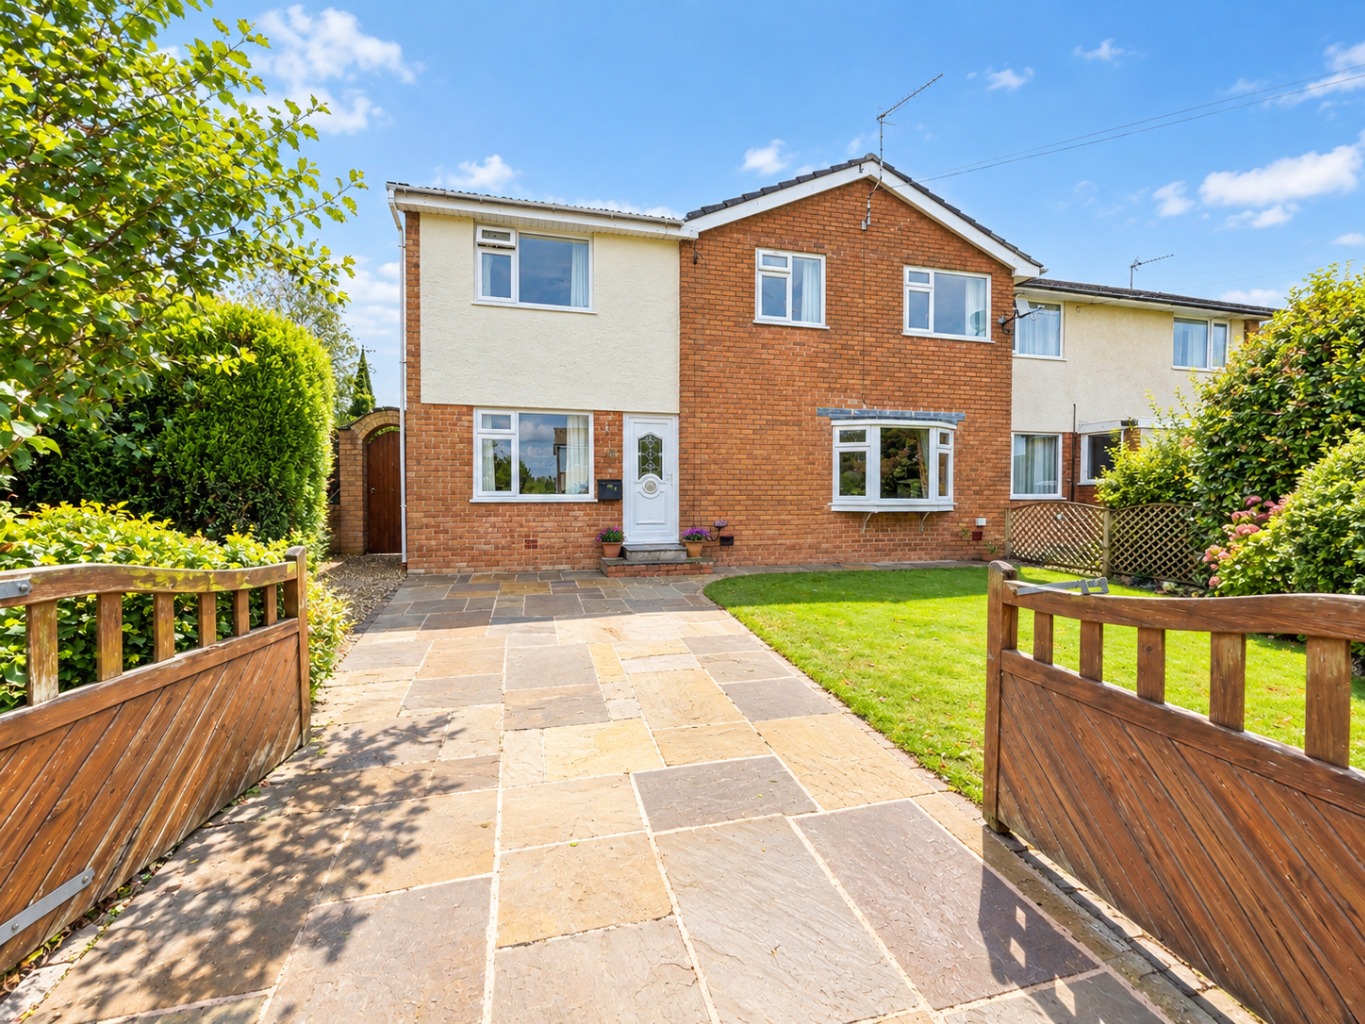
Indian Stone Driveway With Mature Shrubs And Gates For Added Privacy
Situated In The Inskip Village Area Within A Great School Catchment Area, Easy Transport Links And A Local Park Within Walking Distance Perfect For Families
Property Info
Situated in the village of Inskip, Lancashire, this impressive four-bedroom detached family home offers generous and versatile accommodation, excellent storage and a fantastic combination of indoor and outdoor space. Offered for sale at OIRO £275,000, this is a home that has been thoughtfully designed around the needs of modern family life.
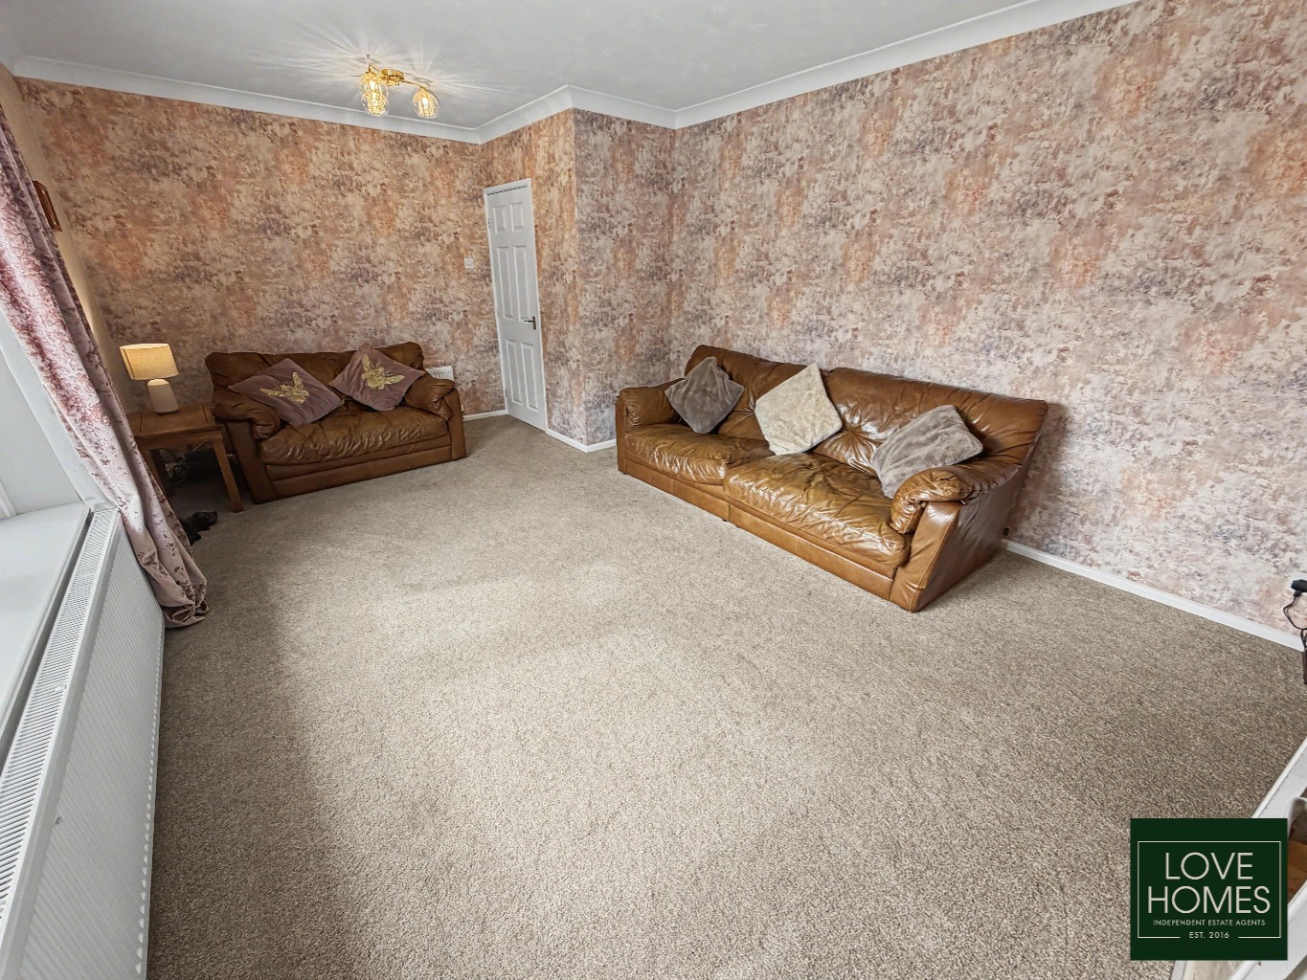
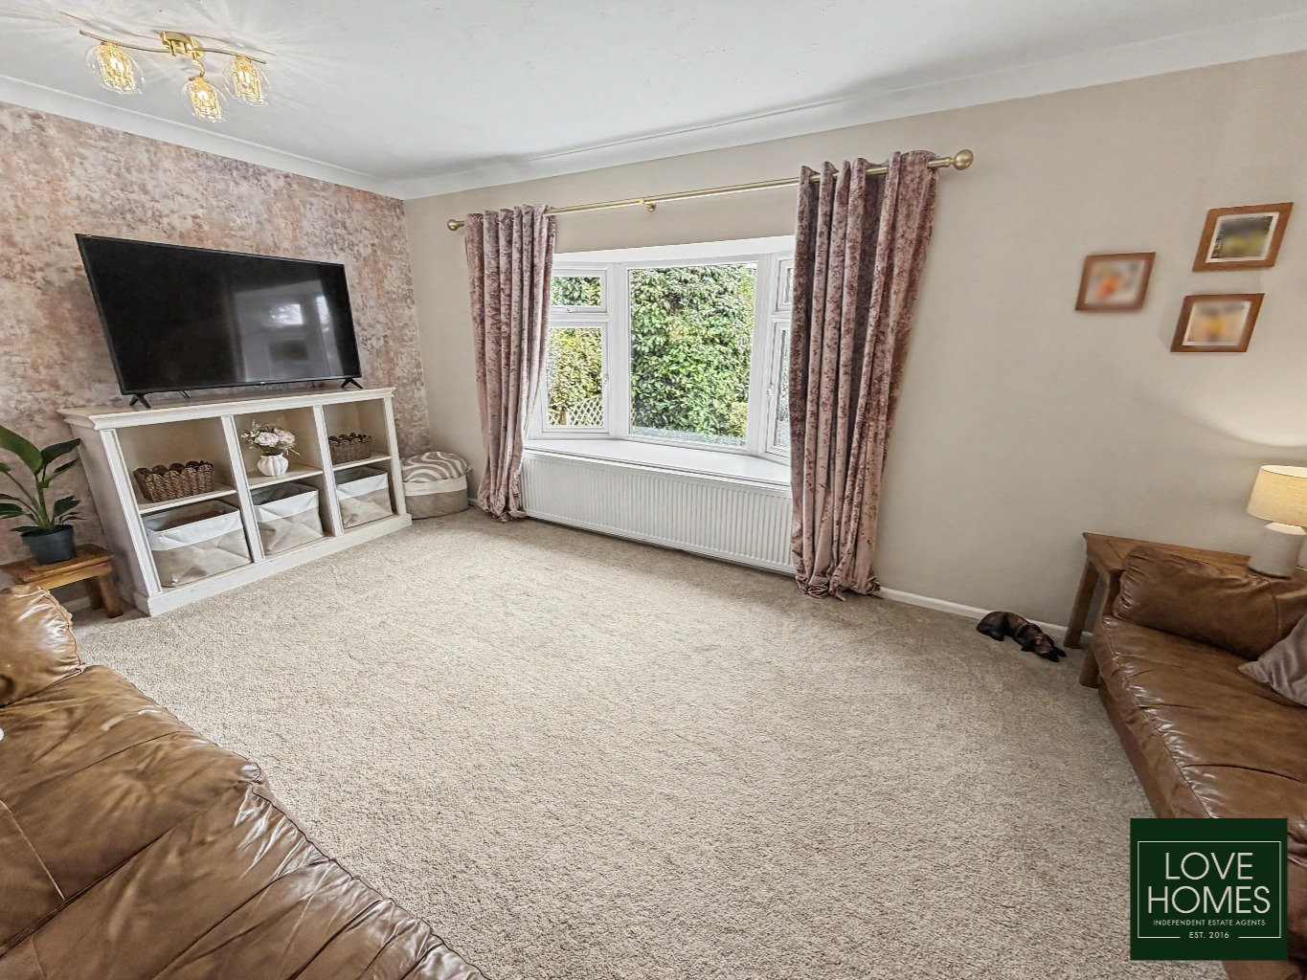
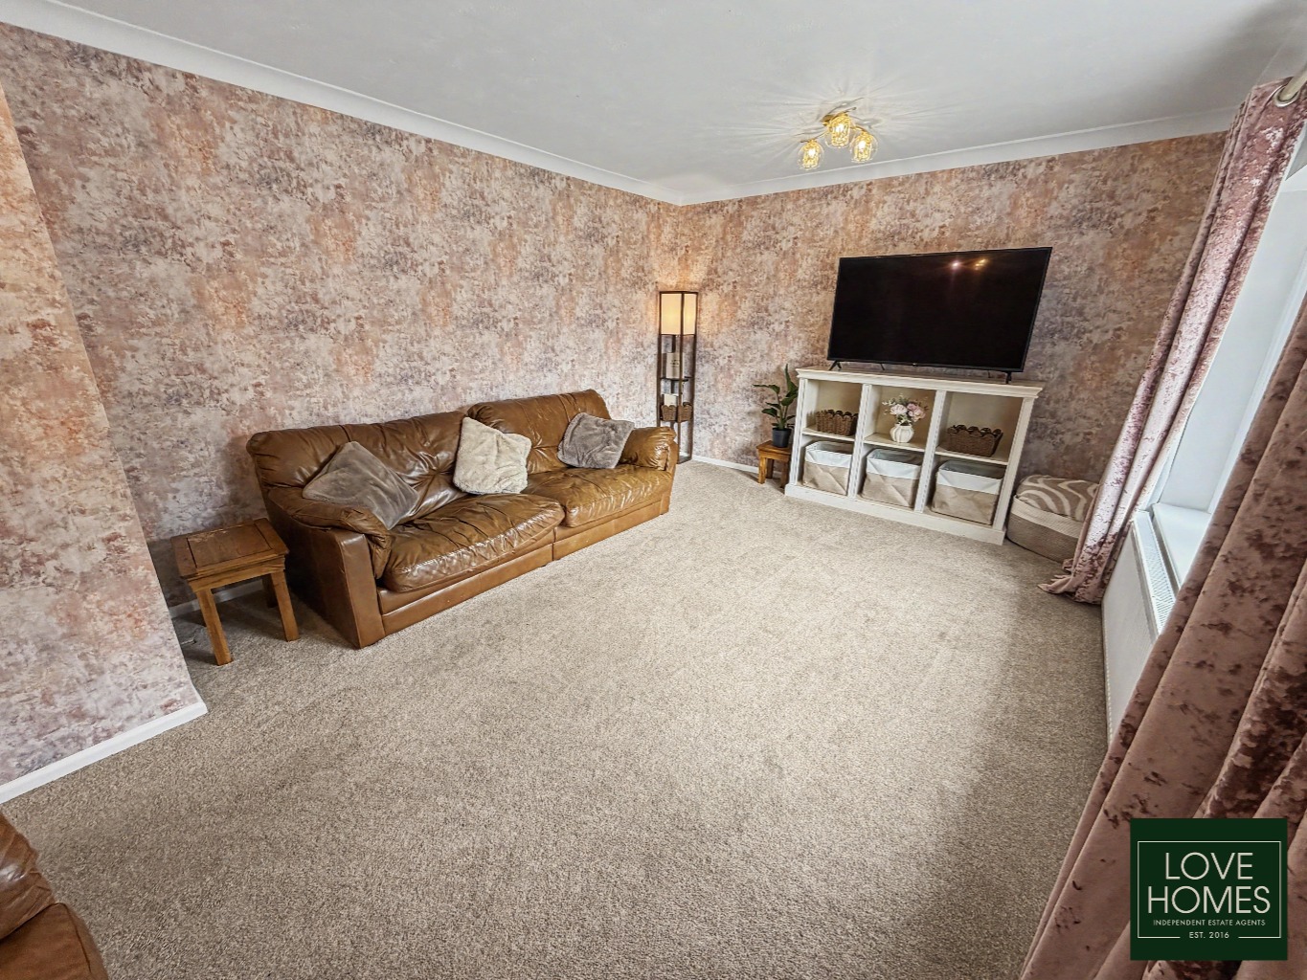
From the moment you step inside, the sense of space is immediately apparent. With three separate reception rooms, there is plenty of flexibility to create dedicated areas for relaxing, dining, entertaining, working from home or simply giving everyone in the household their own space.
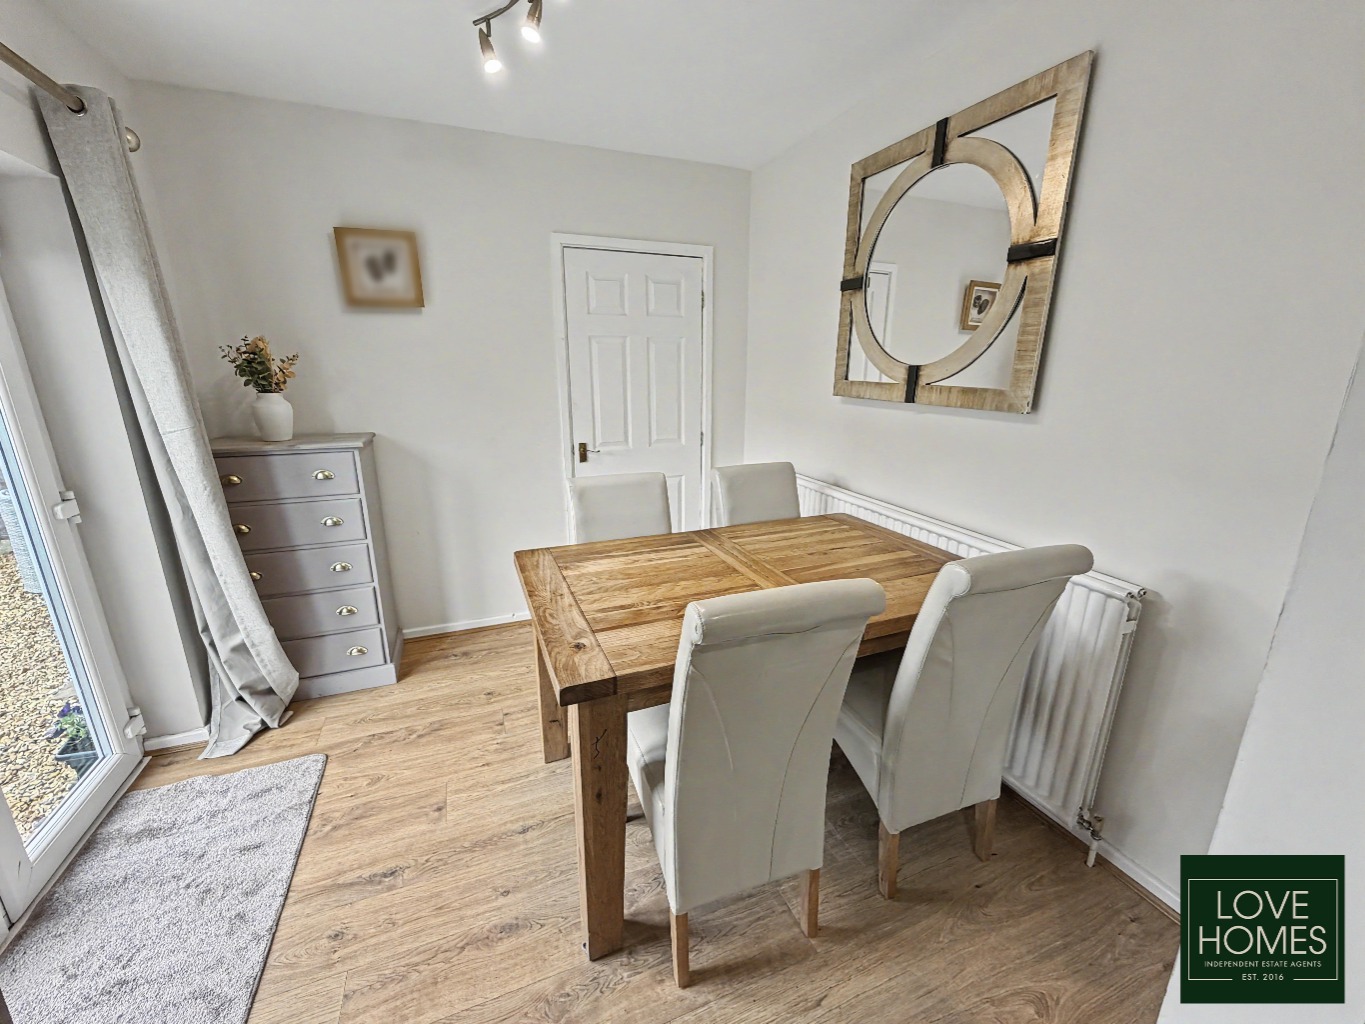
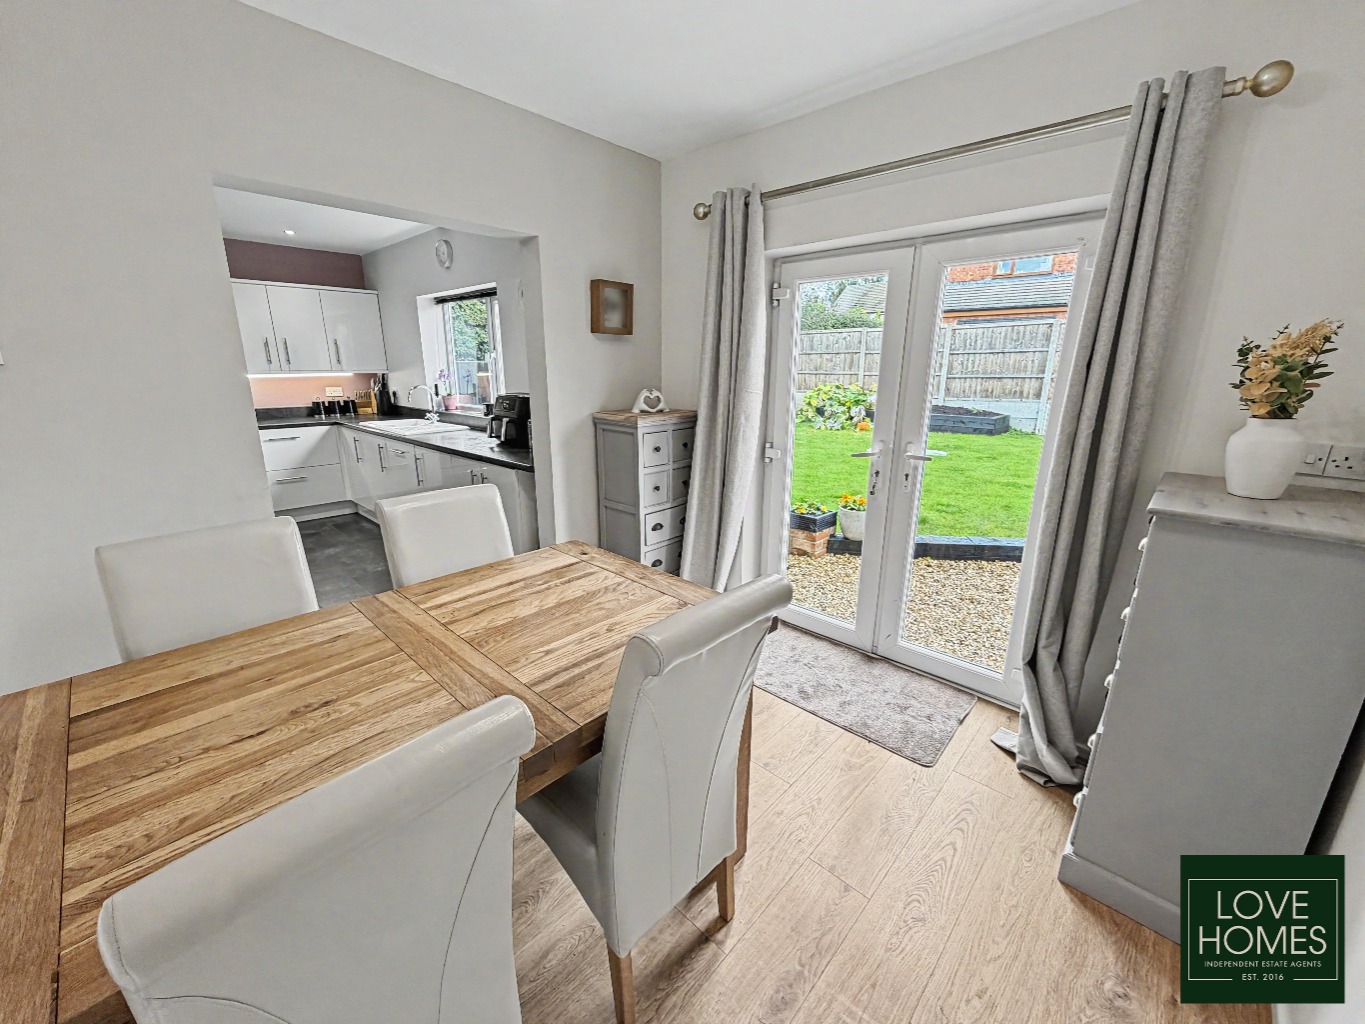
The impressive modern kitchen is undoubtedly one of the highlights of the home. Generously proportioned and fitted with an excellent range of units, it provides an abundance of worktop and cupboard space, making it both practical and stylish. Whether you're preparing a family dinner or entertaining friends, there is plenty of room to make this a real hub of the home. Off of the kitchen you are greeted with a spacious dining space, with patio doors facing onto the lovely garden.
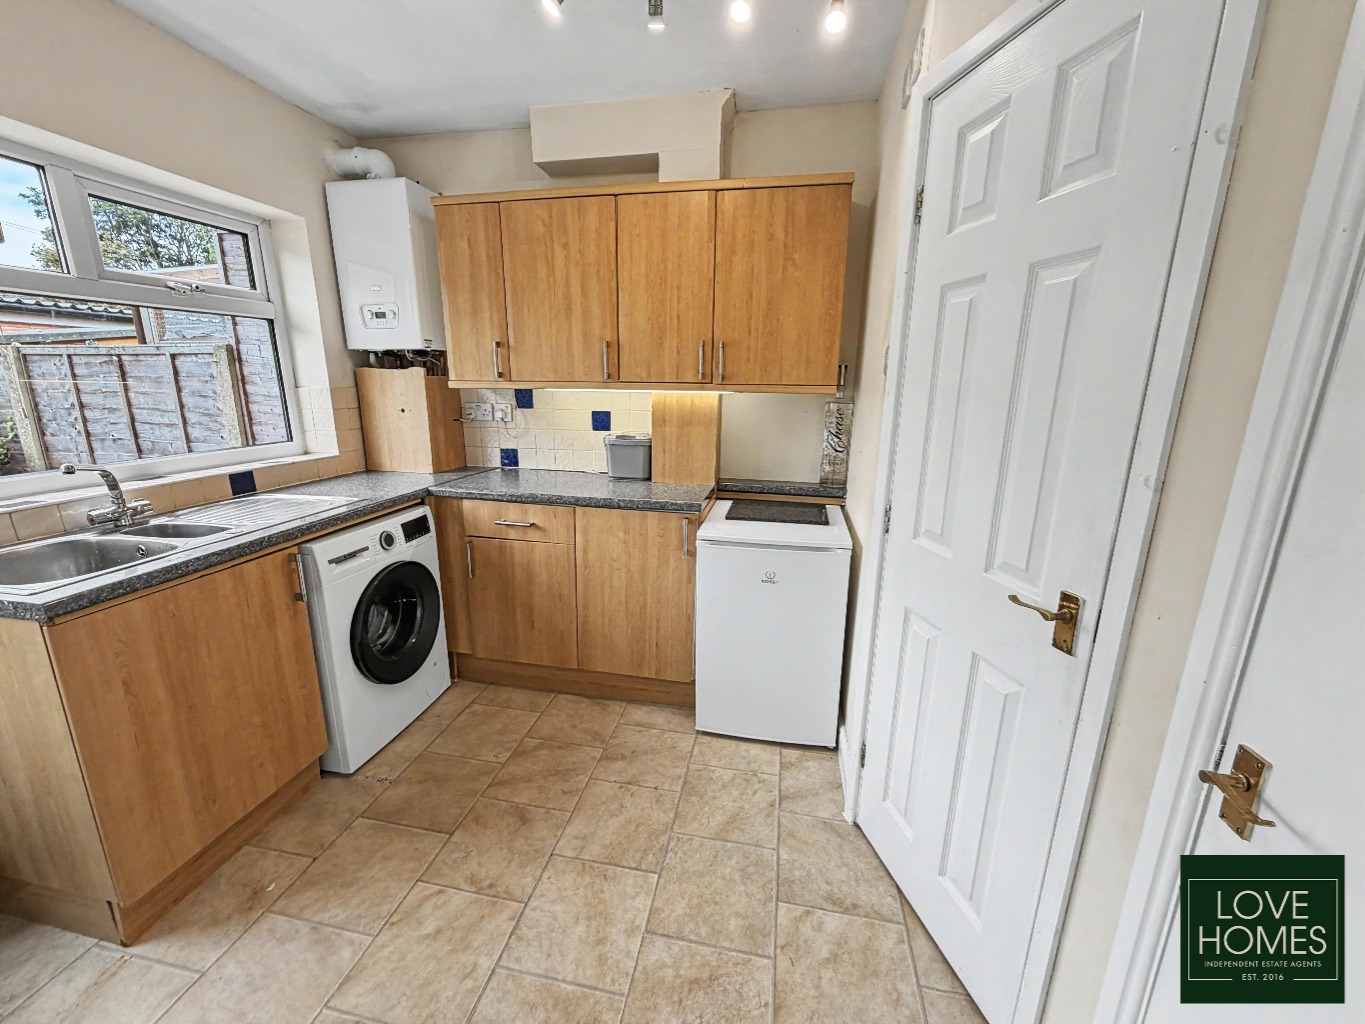
A separate utility room adds further practicality, providing space for laundry and everyday household essentials, while a convenient downstairs WC completes the ground floor.
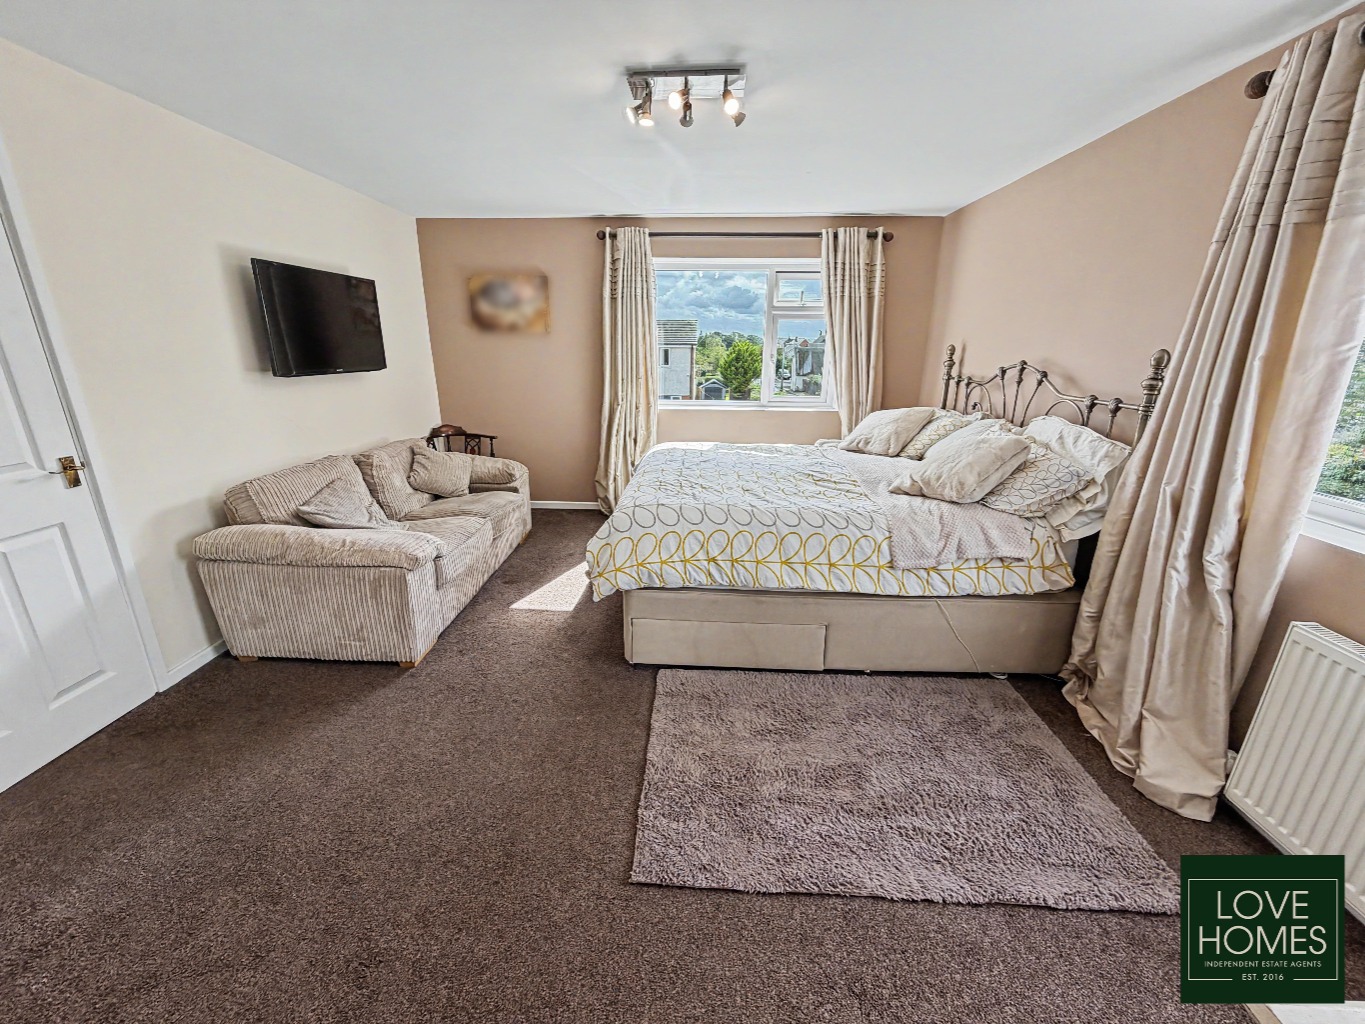
Upstairs, the property continues to impress with four generous double bedrooms. Each bedroom benefits from fitted wardrobes, providing excellent built-in storage and helping to keep the rooms practical and clutter-free.
The principal bedroom offers a particularly impressive retreat, complete with a spacious walk-in wardrobe and private en-suite bathroom. The remaining three bedrooms are served by a beautifully tiled family bathroom, featuring a separate bath and overhead shower.
Outside, the property offers equally impressive family-friendly space. The secure rear garden provides a private and enclosed setting, ideal for children and pets, while a recently installed shed offers useful additional storage. There is even a charming pumpkin patch, adding a little character and personality to the garden.
To the front, an attractive Indian stone driveway provides generous off-road parking and is complemented by mature shrubs and secure gated access, offering both privacy and practicality.
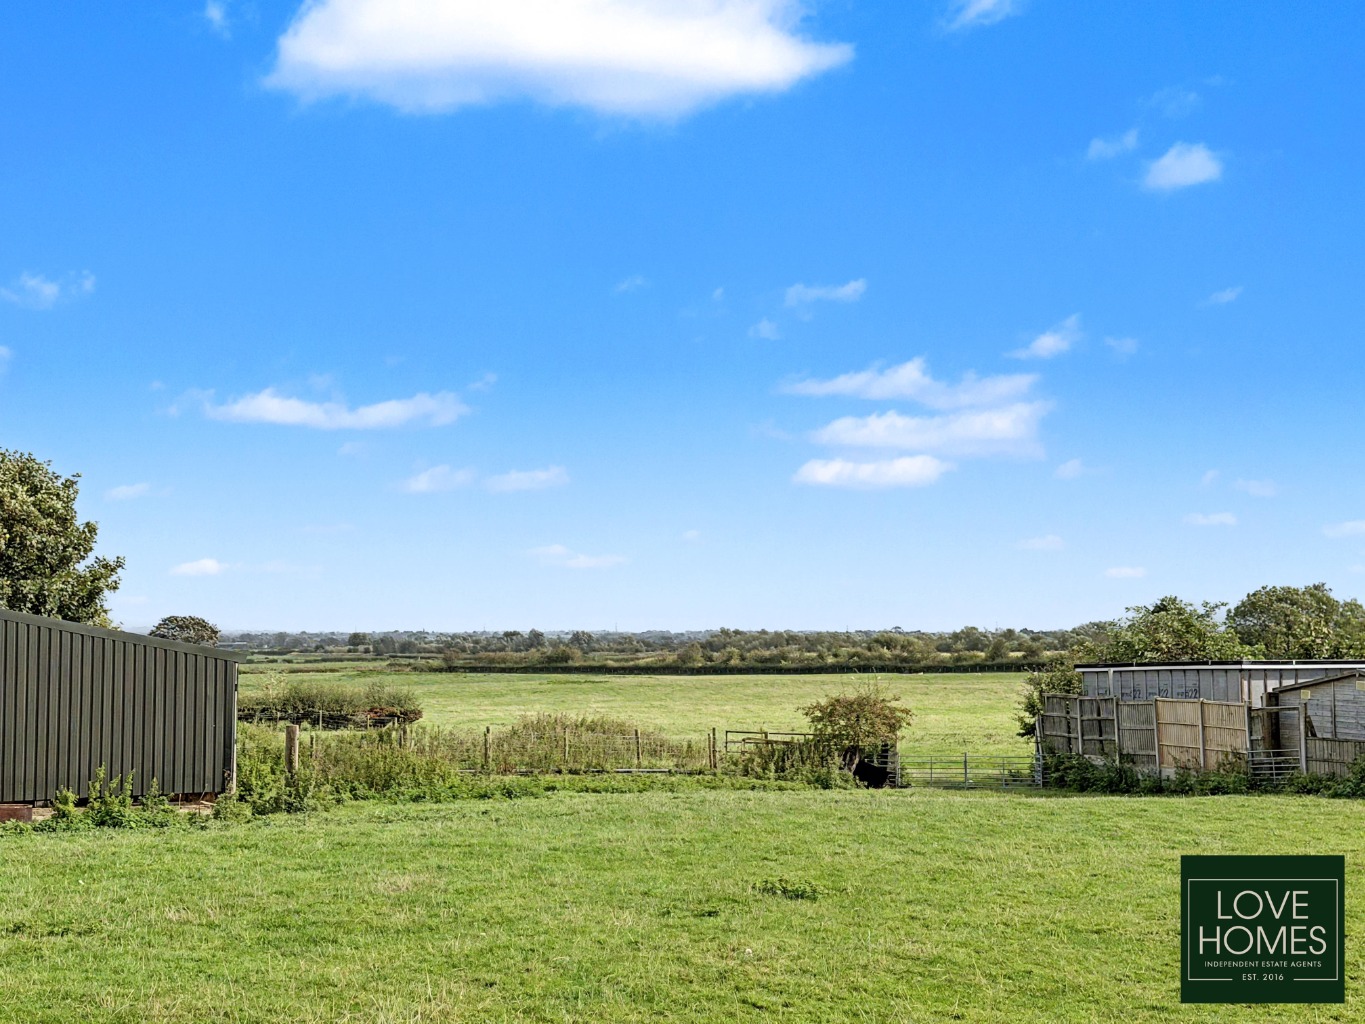
Inskip is a well-regarded Lancashire village, popular with families for its community atmosphere and open countryside. A local park is within easy walking distance, providing an excellent space for children and family outings.
The property is also well positioned for transport links, making it a practical choice for those commuting to nearby towns and cities. Local schools and amenities are readily accessible, further adding to the appeal of this family-friendly location.
With its four double bedrooms, three reception rooms, modern kitchen, utility room, principal bedroom with walk-in wardrobe and en-suite, generous gardens and ample parking, this is a substantial family home offering plenty of flexibility for years to come.
Viewings are highly recommended to fully appreciate the space, layout and potential this impressive Inskip property has to offer.
All viewings are strictly by appointment.
Virtual Tour
Floor Plans
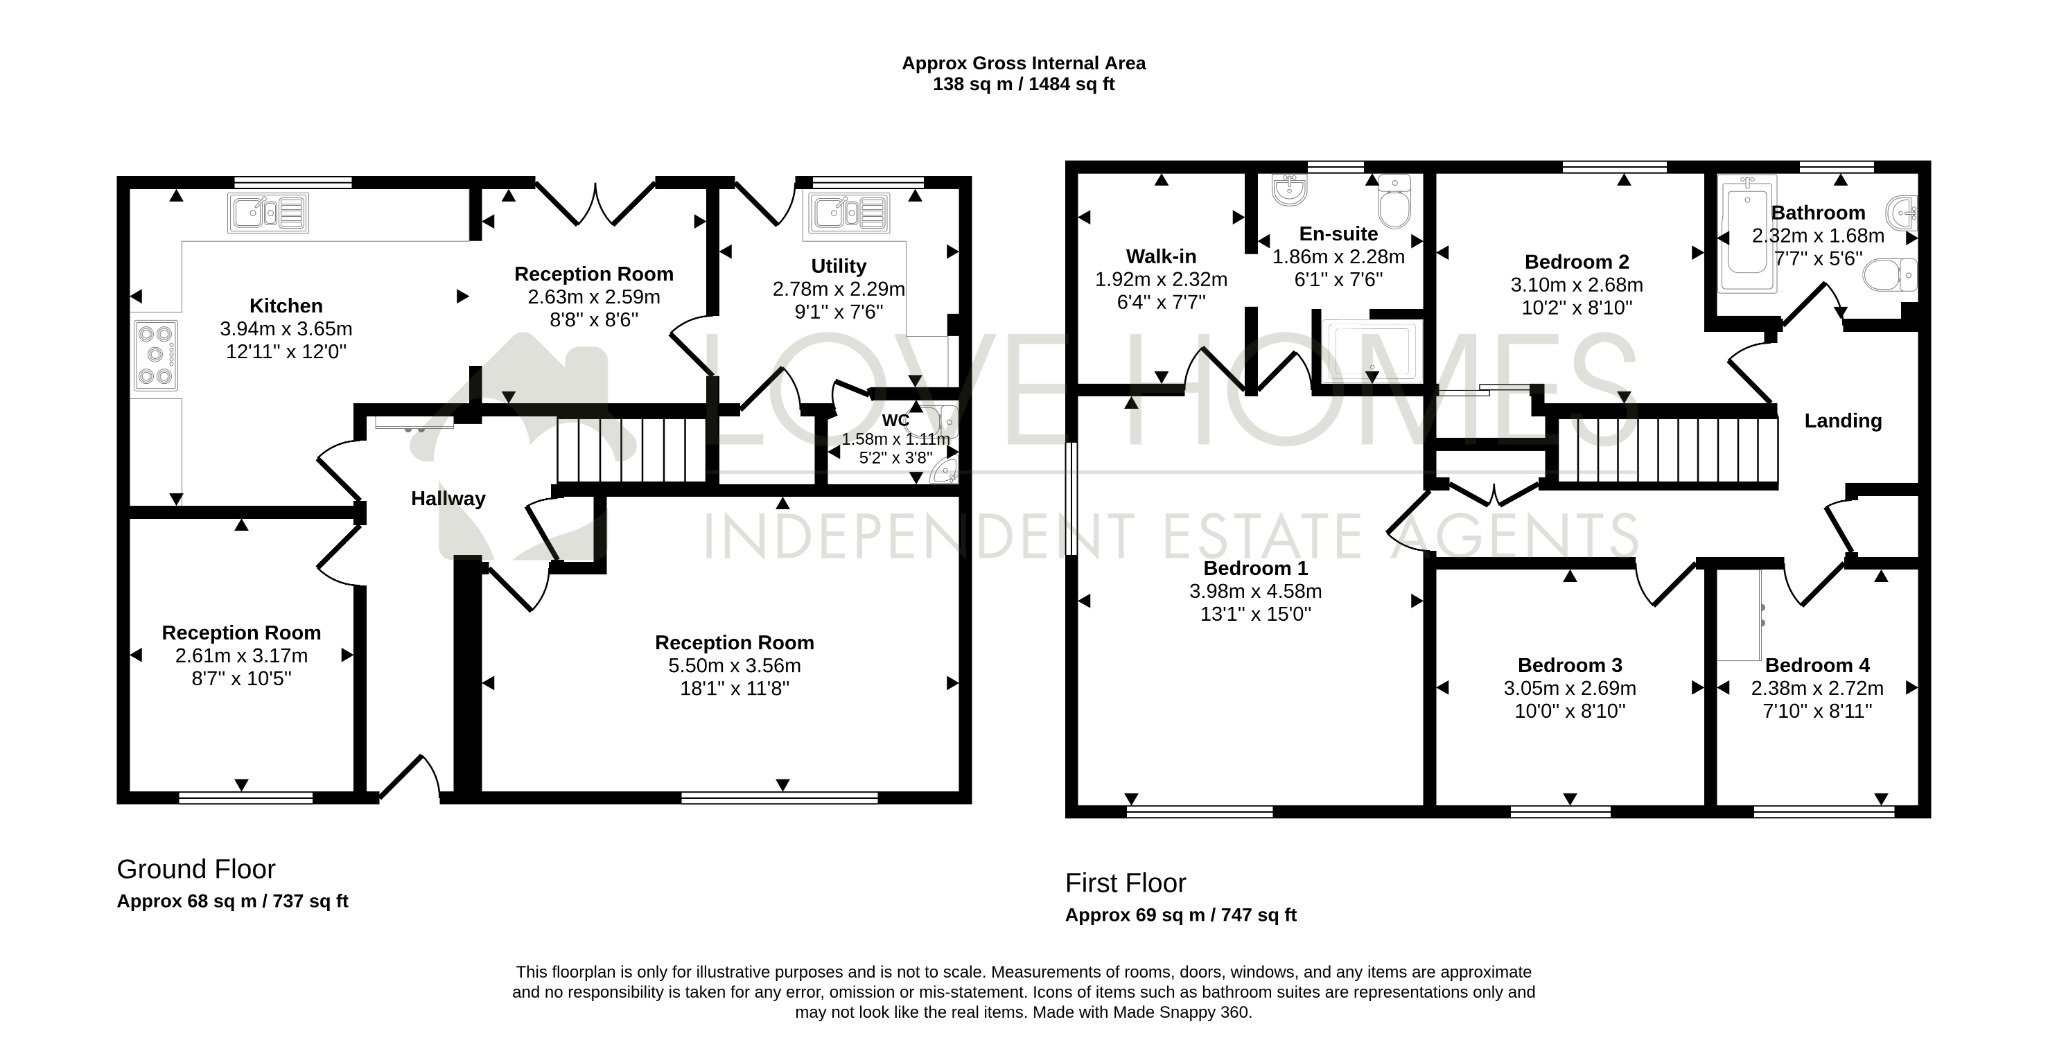
Floor Plan 1
Map
EPC
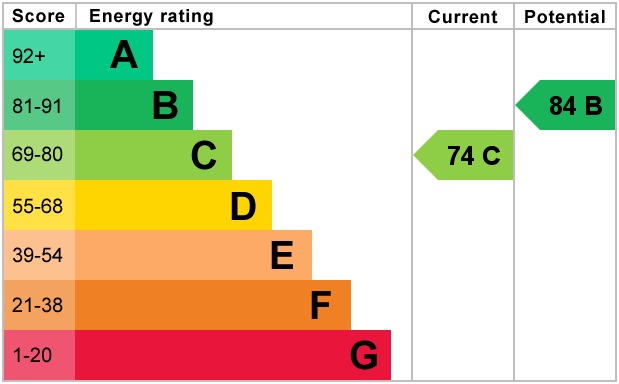
EPC 1
Property Details
Property Type:
House
Property Style:
Semi-detached
Parking:
Drive
Floor Area:
1484 Sqft
Tenure Type:
Freehold
Council Tax Band:
D
Sewerage:
Mains Supply
Water:
Mains
Condition:
Good
Register for Property Alerts
Ever missed out on the perfect property just because you heard about it too late, or the Estate Agent never told you about it as it was slightly outside of your criteria? Never miss out again by using our “Heads Up Property Alerts”.
Latest Blogs



Looking to buy and sell?
We’ll help you plan the move with calm, clear advice from day one. Expect premium presentation, honest pricing, and proactive updates you won’t have to chase. No pressure just a personal service that keeps things moving.