
A Magnificent Four-Bedroom Detached Stonebuilt Home Set Within Extensive Private Gardens in Garstang
Bonds Lane, Garstang, Preston, Lancashire, PR3
4
2
3
Oiro
£650,000
Oiro
£650,000
1/31
Features
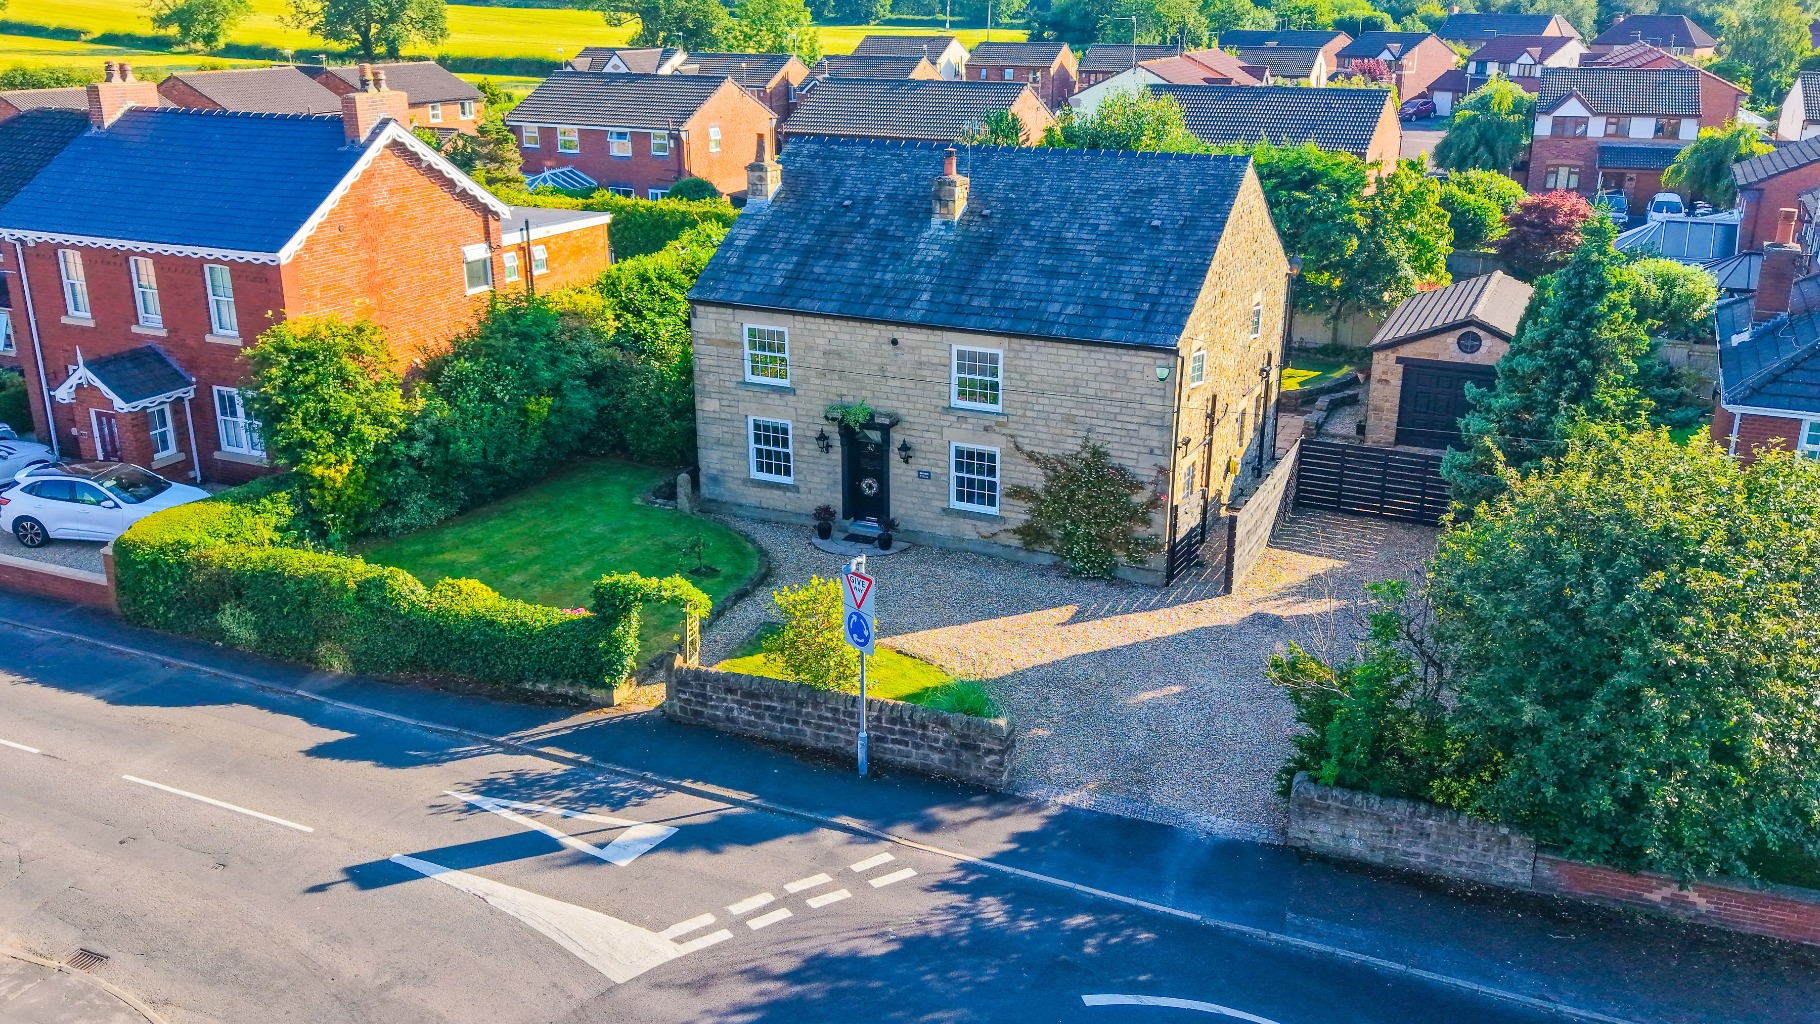
Luxurious Stone Built Four Bedroom Family Home In Garstang
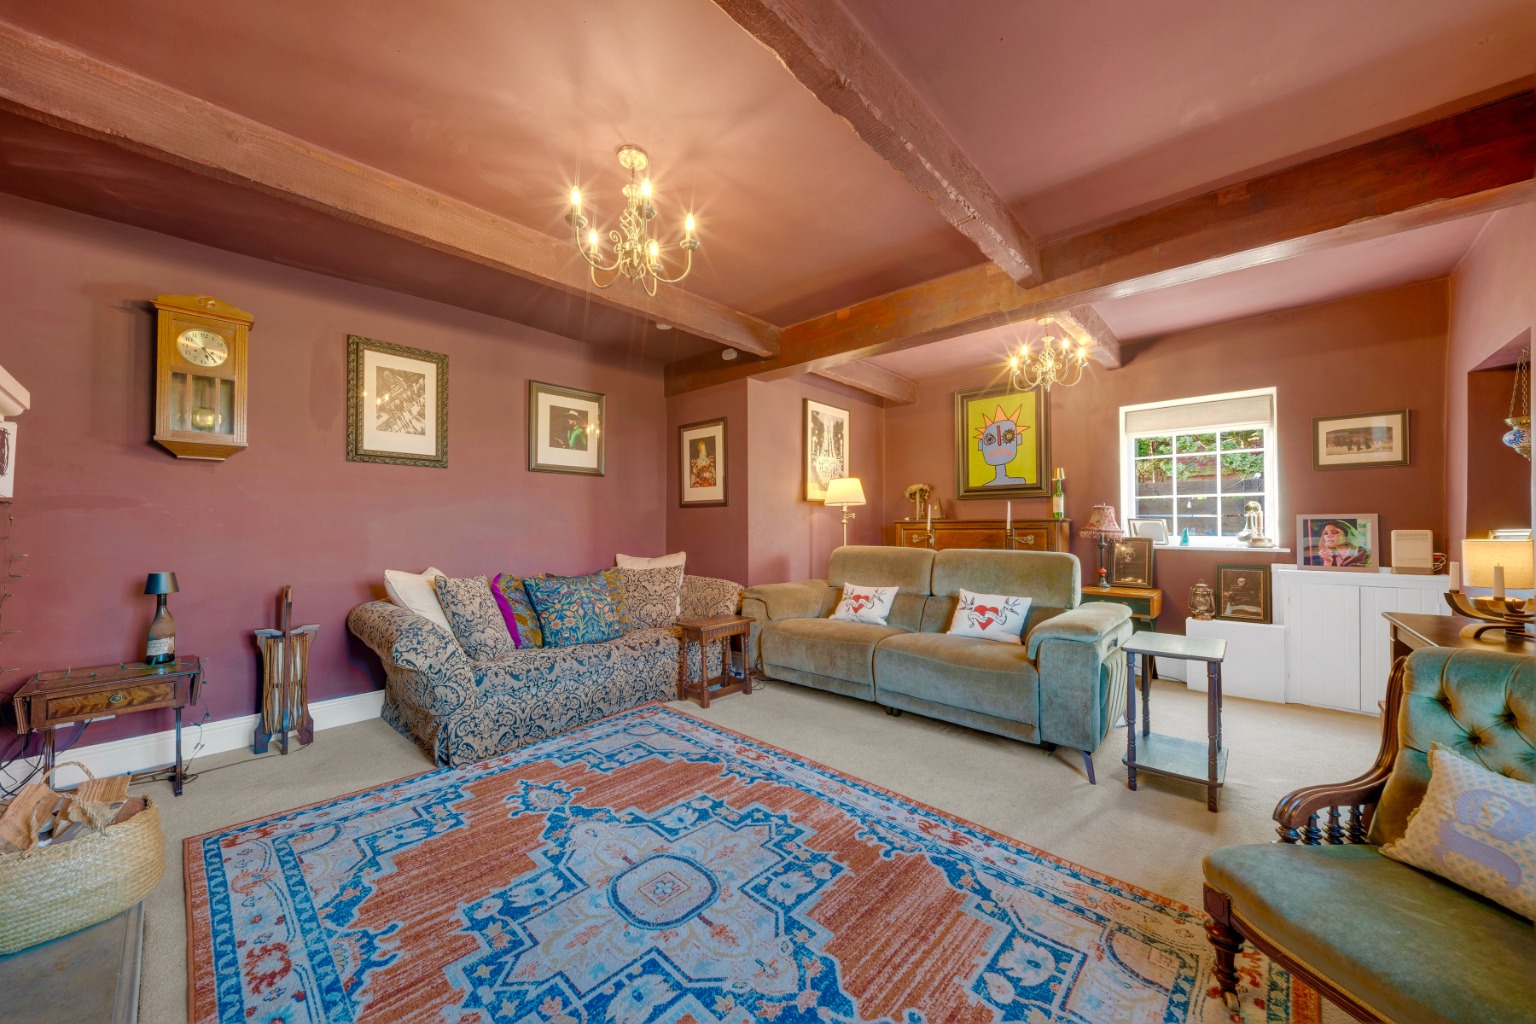
Character Filled Home With Original Beams And Tasteful Deco Throughout
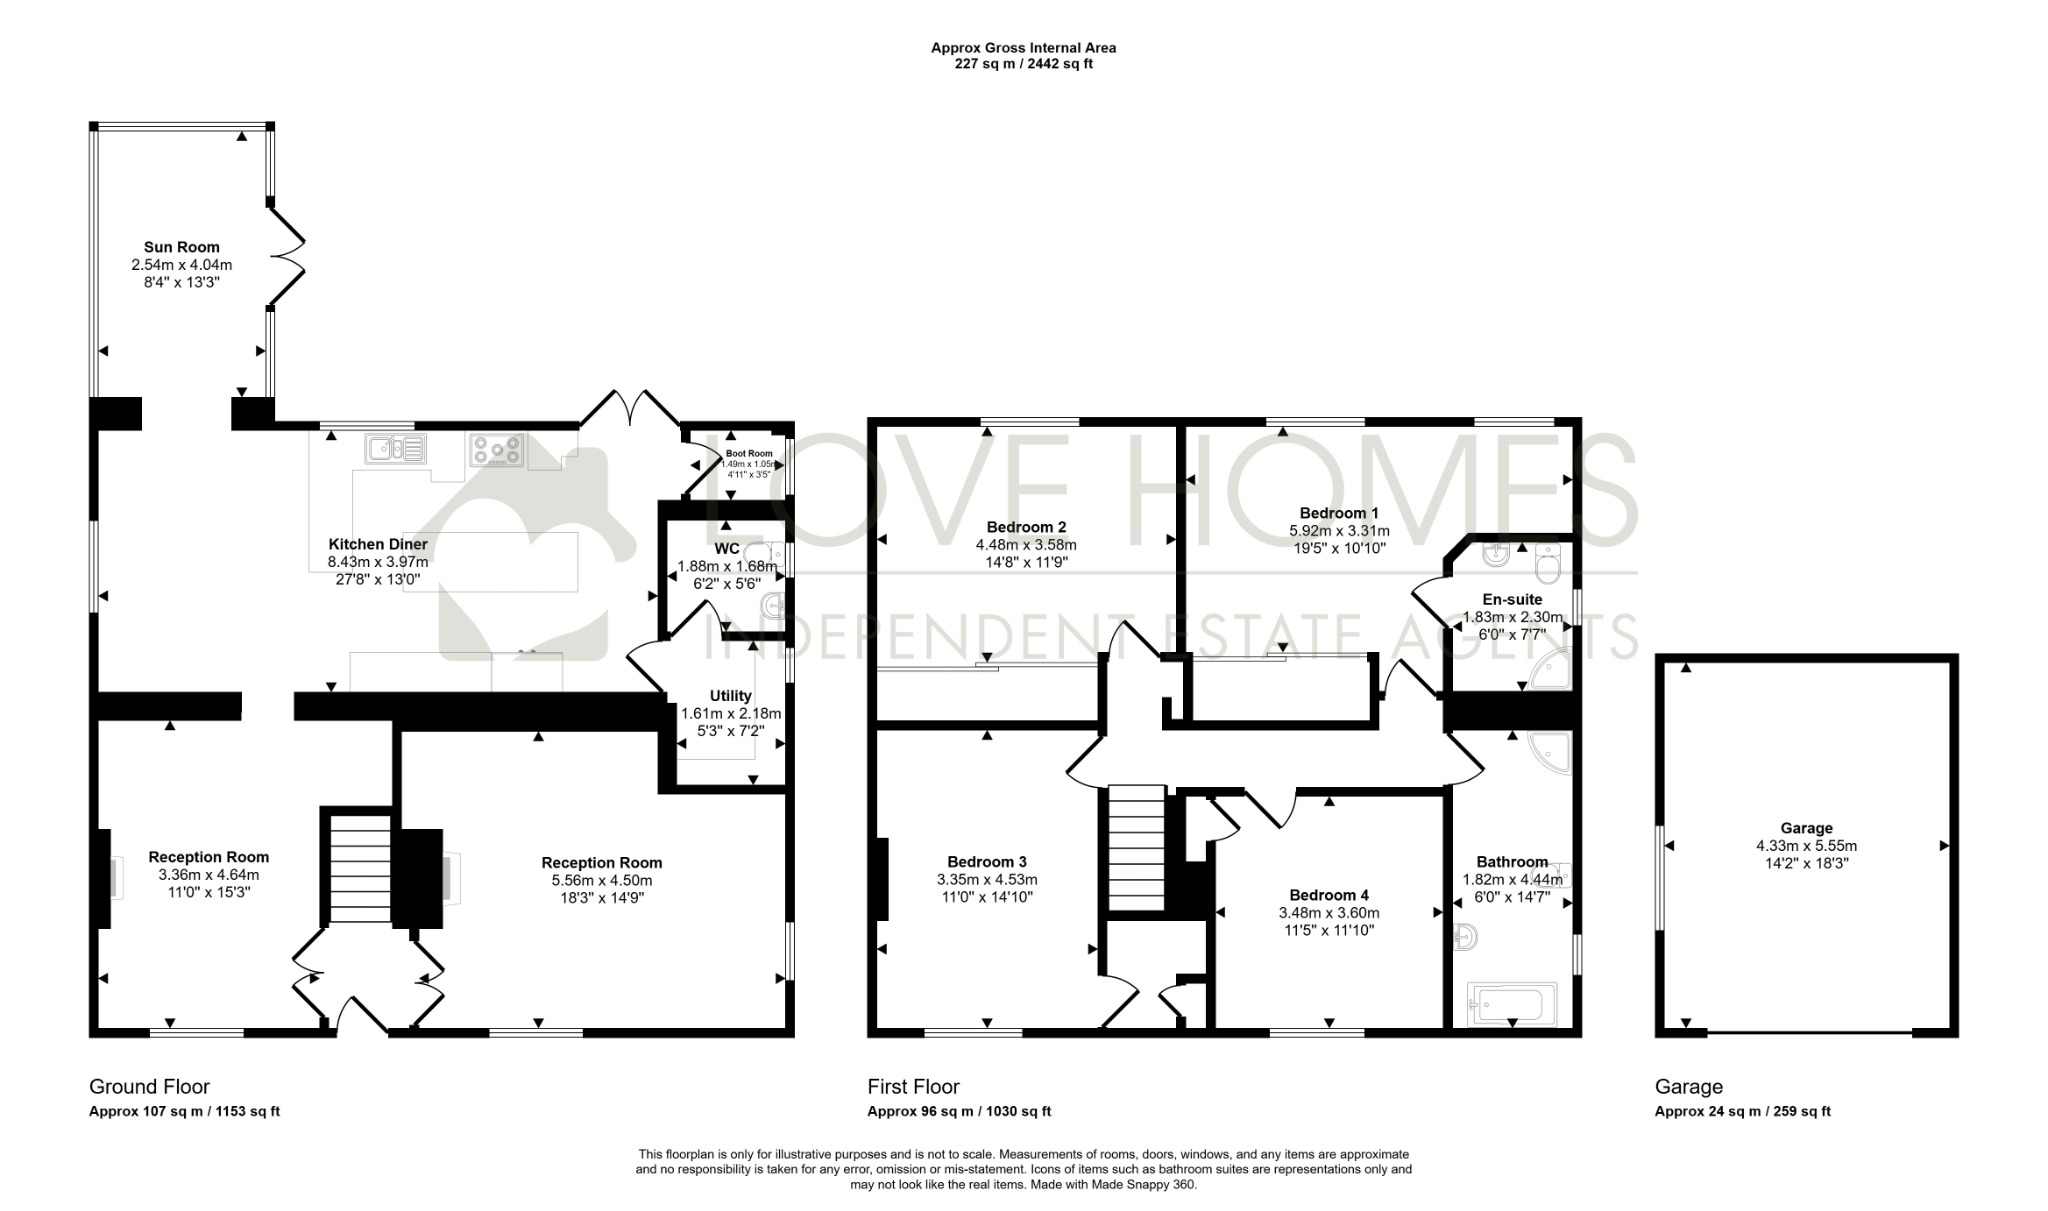
Three Large Reception Rooms, Perfect Space For All The Family
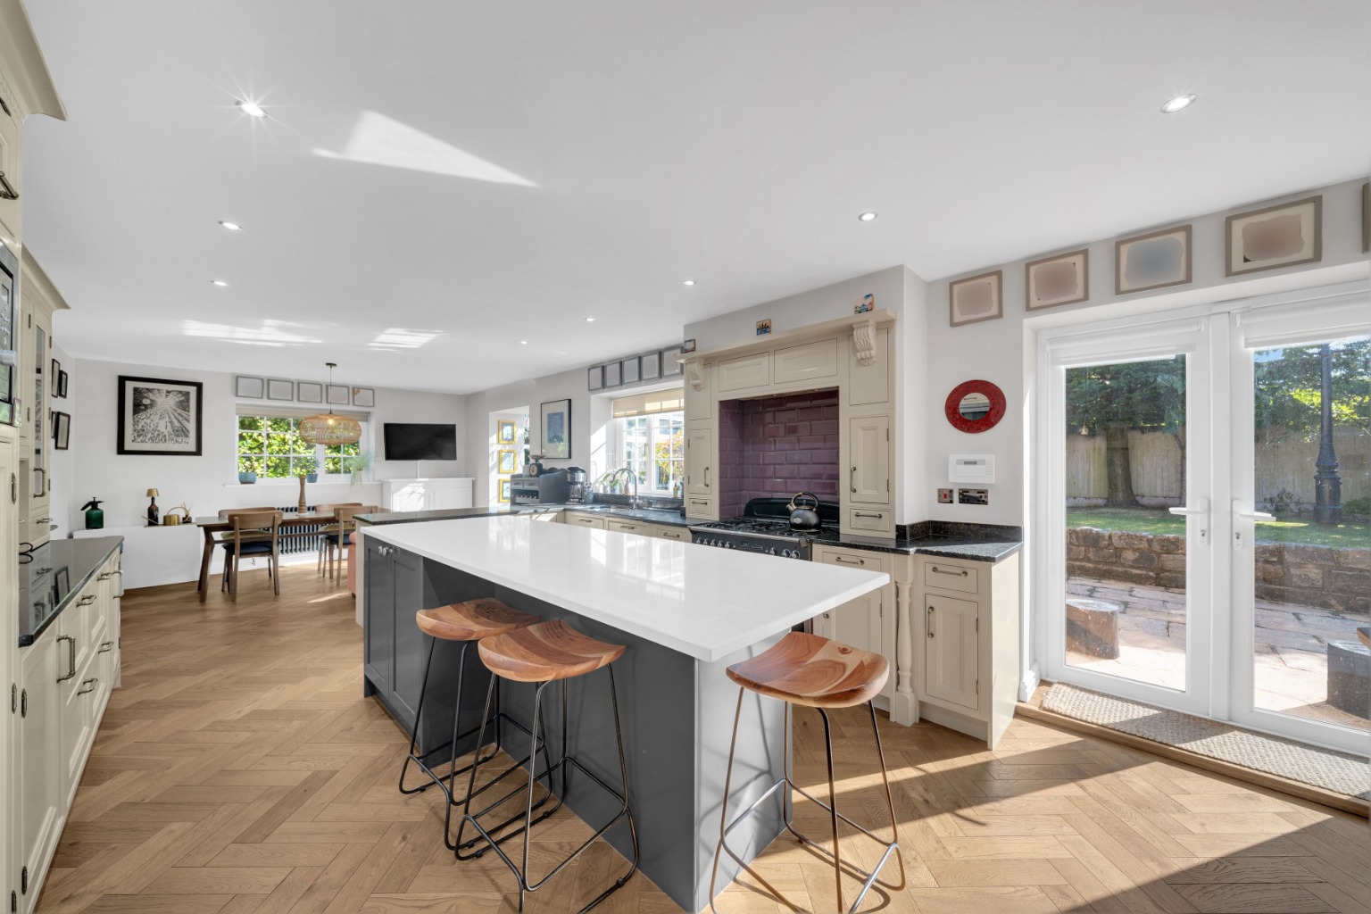
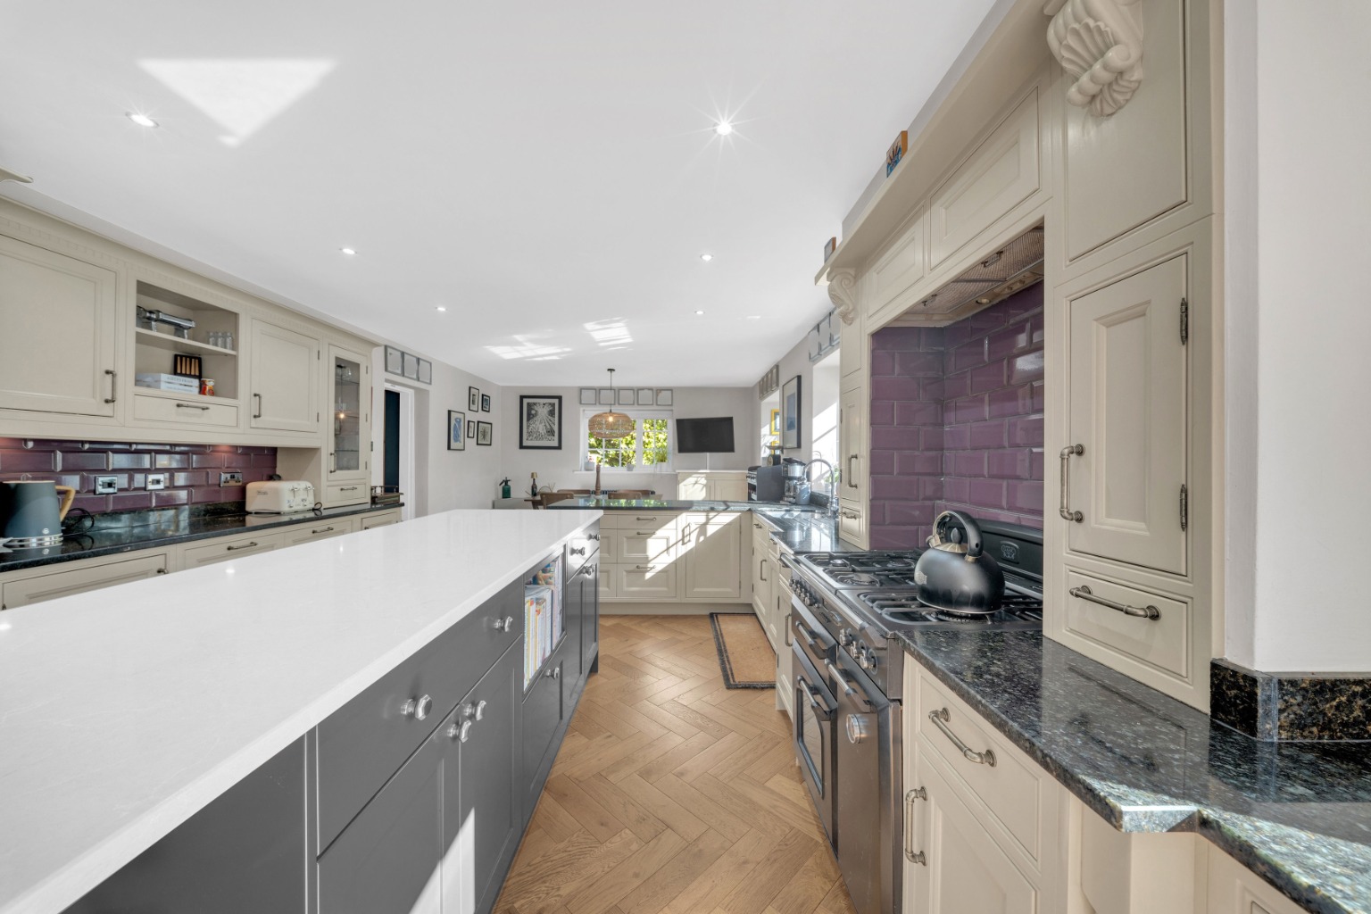
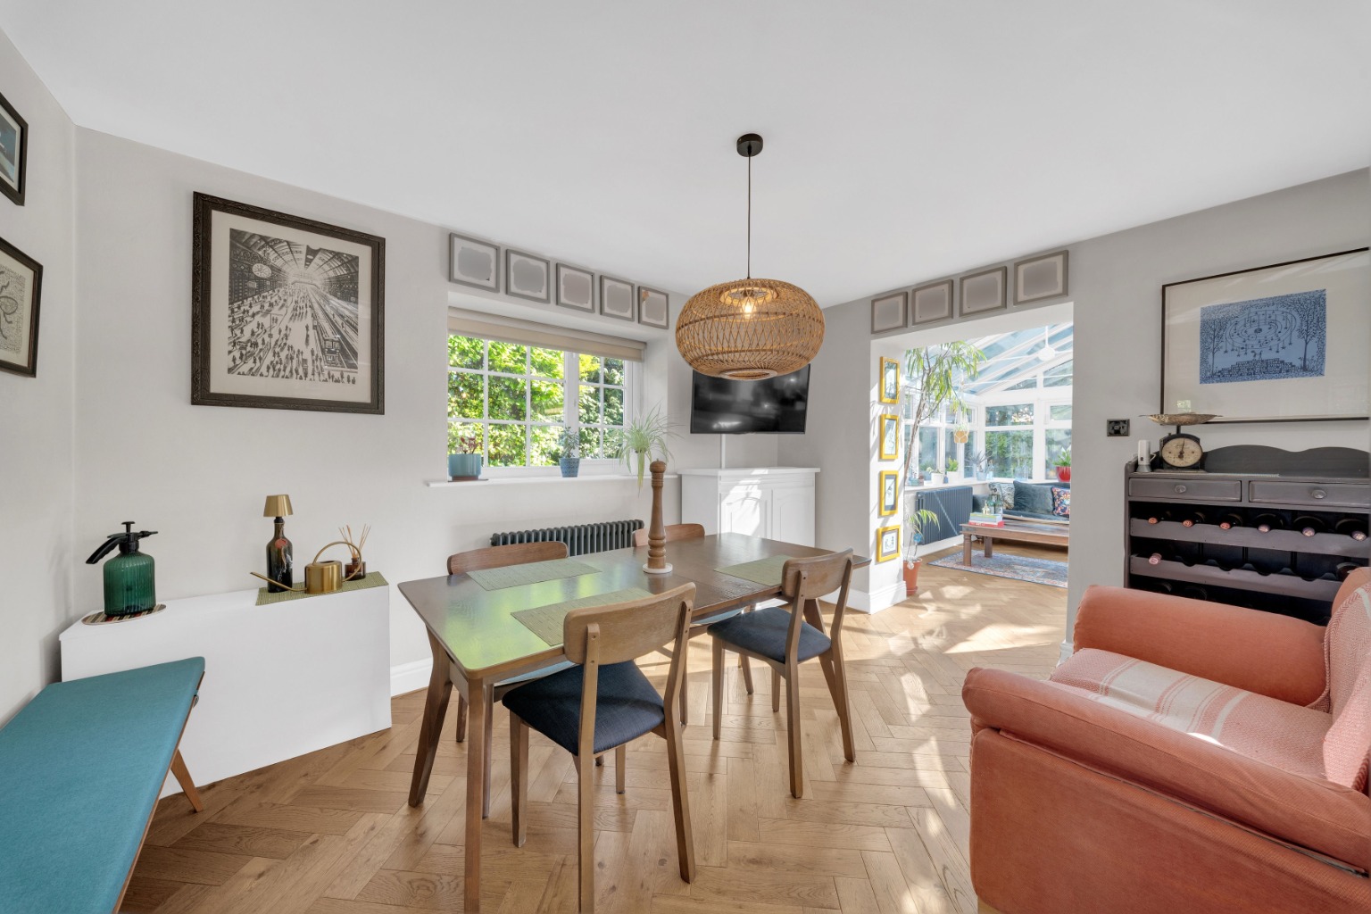
Modern Open Plan Kitchen Dining Space With AGA Range Oven
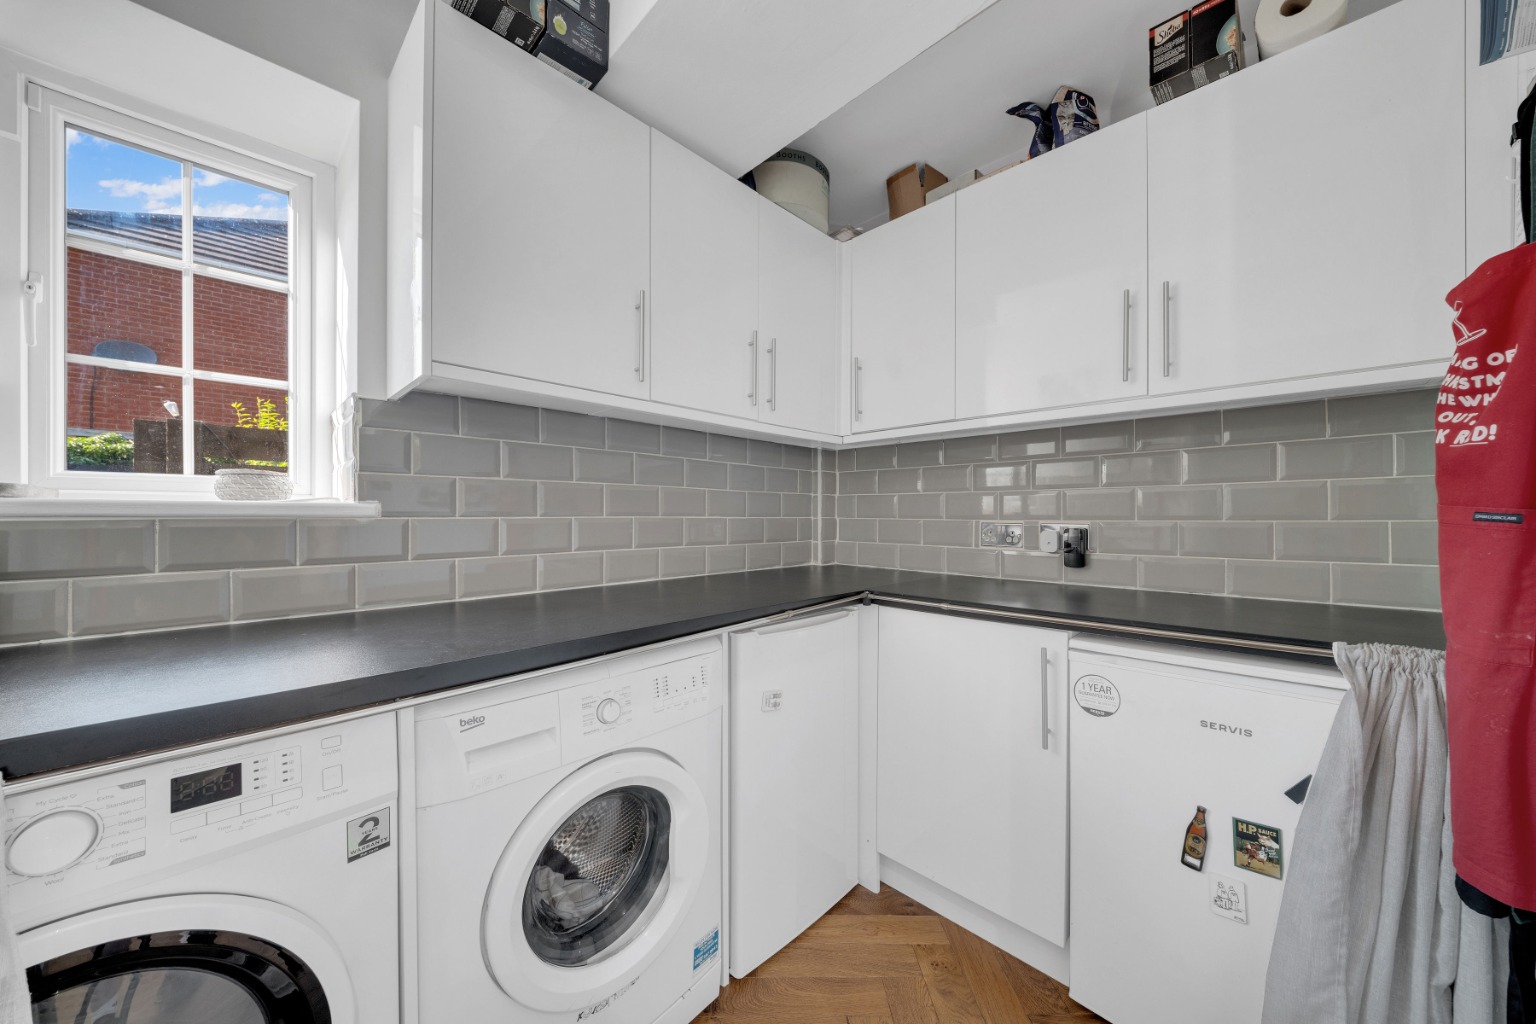
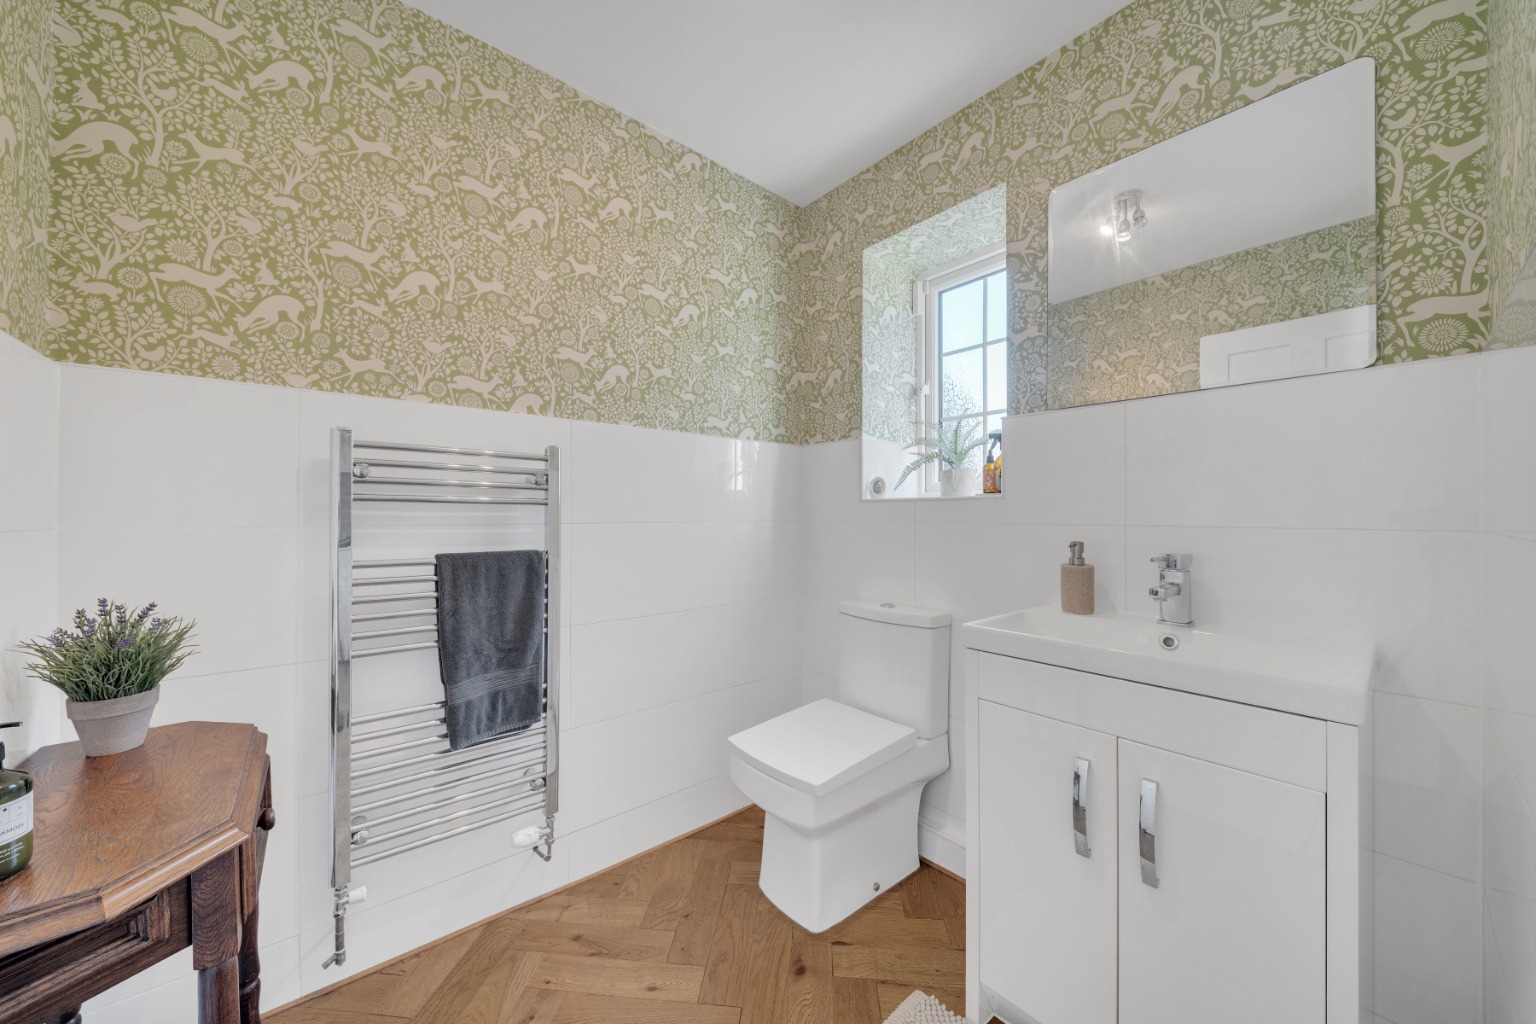
Separate Utility Room, Downstairs Toilet And Boot Room
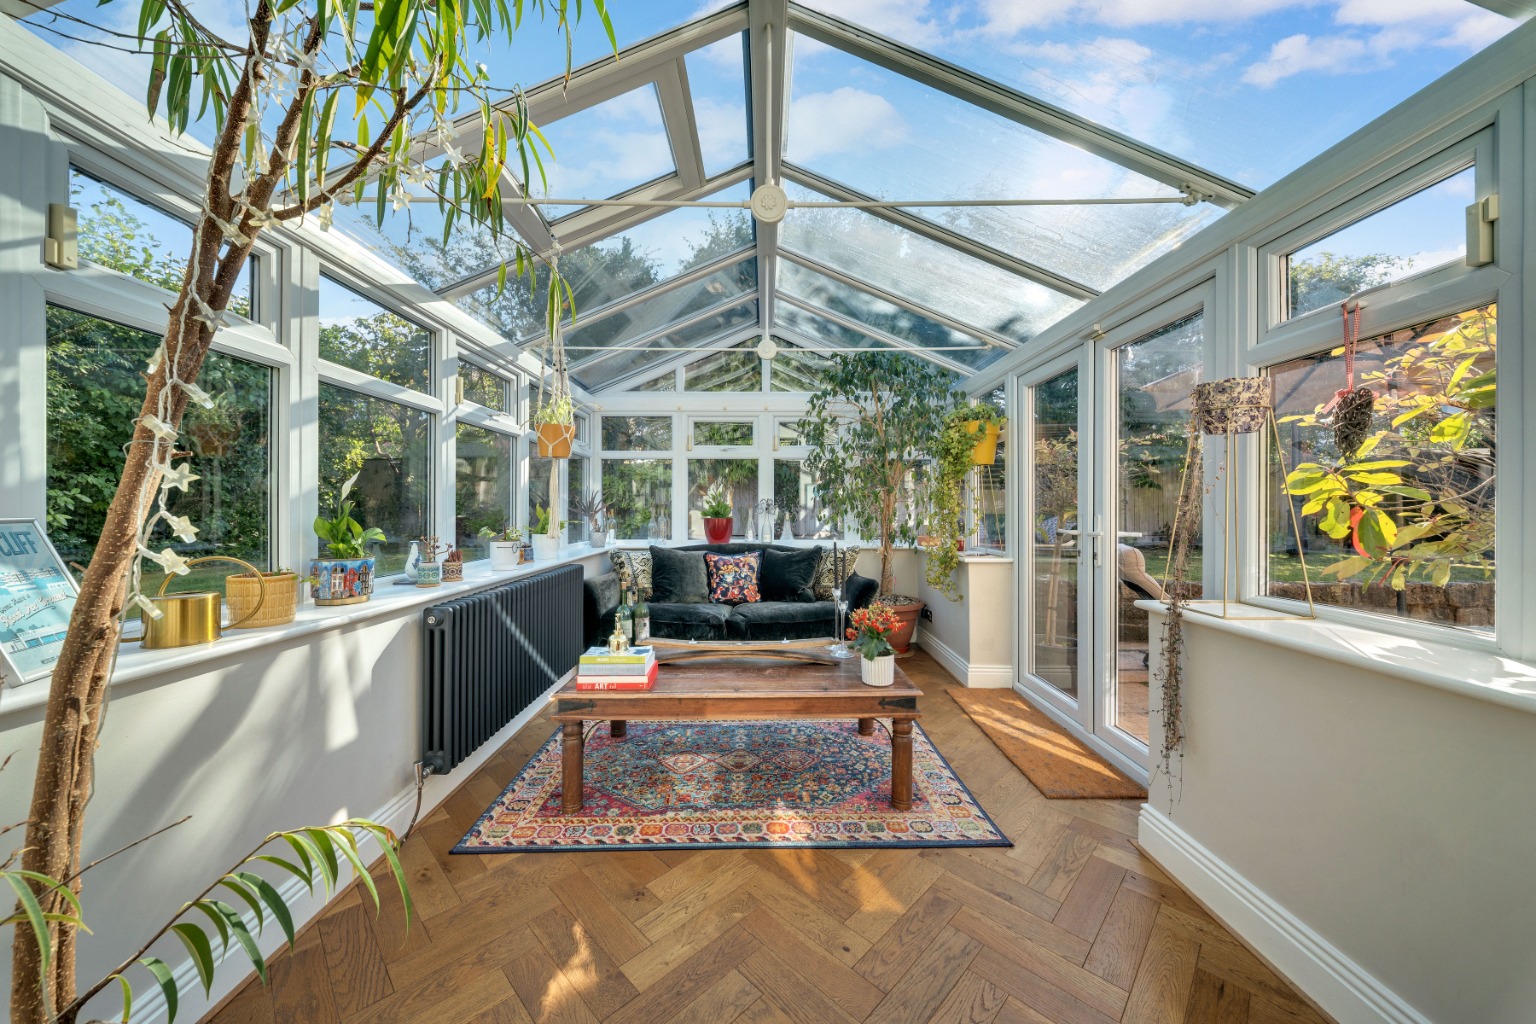
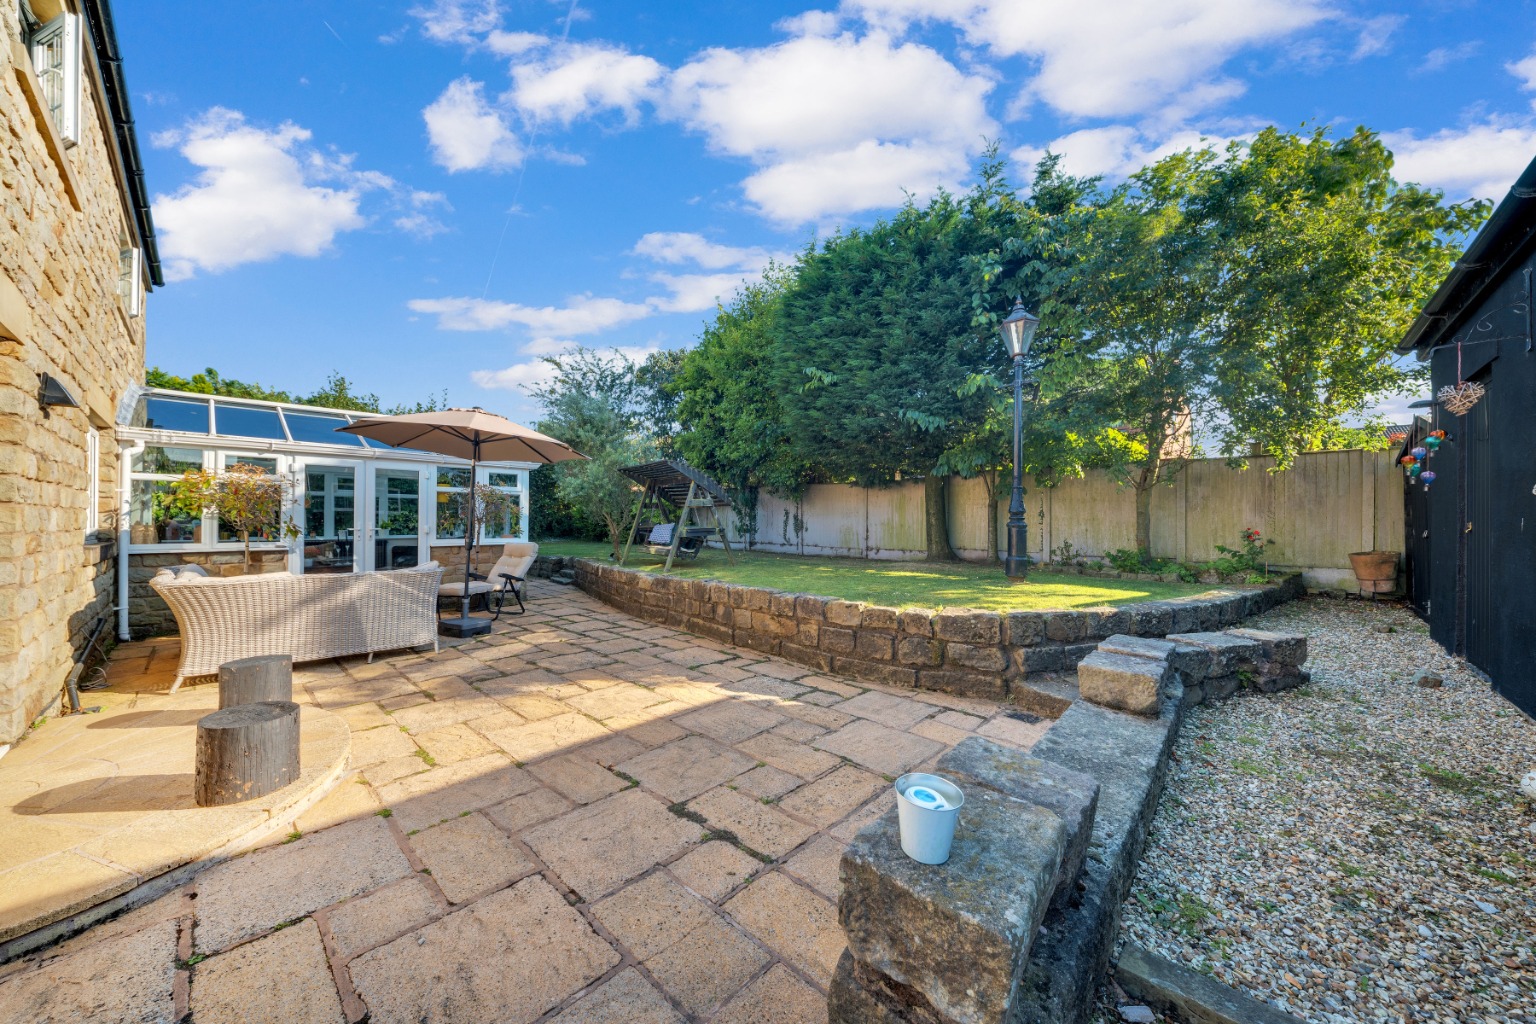
Sun Room Accessible Through The Kitchen Providing a Kitchen Living Space And Large French Doors To Bring The Outside In
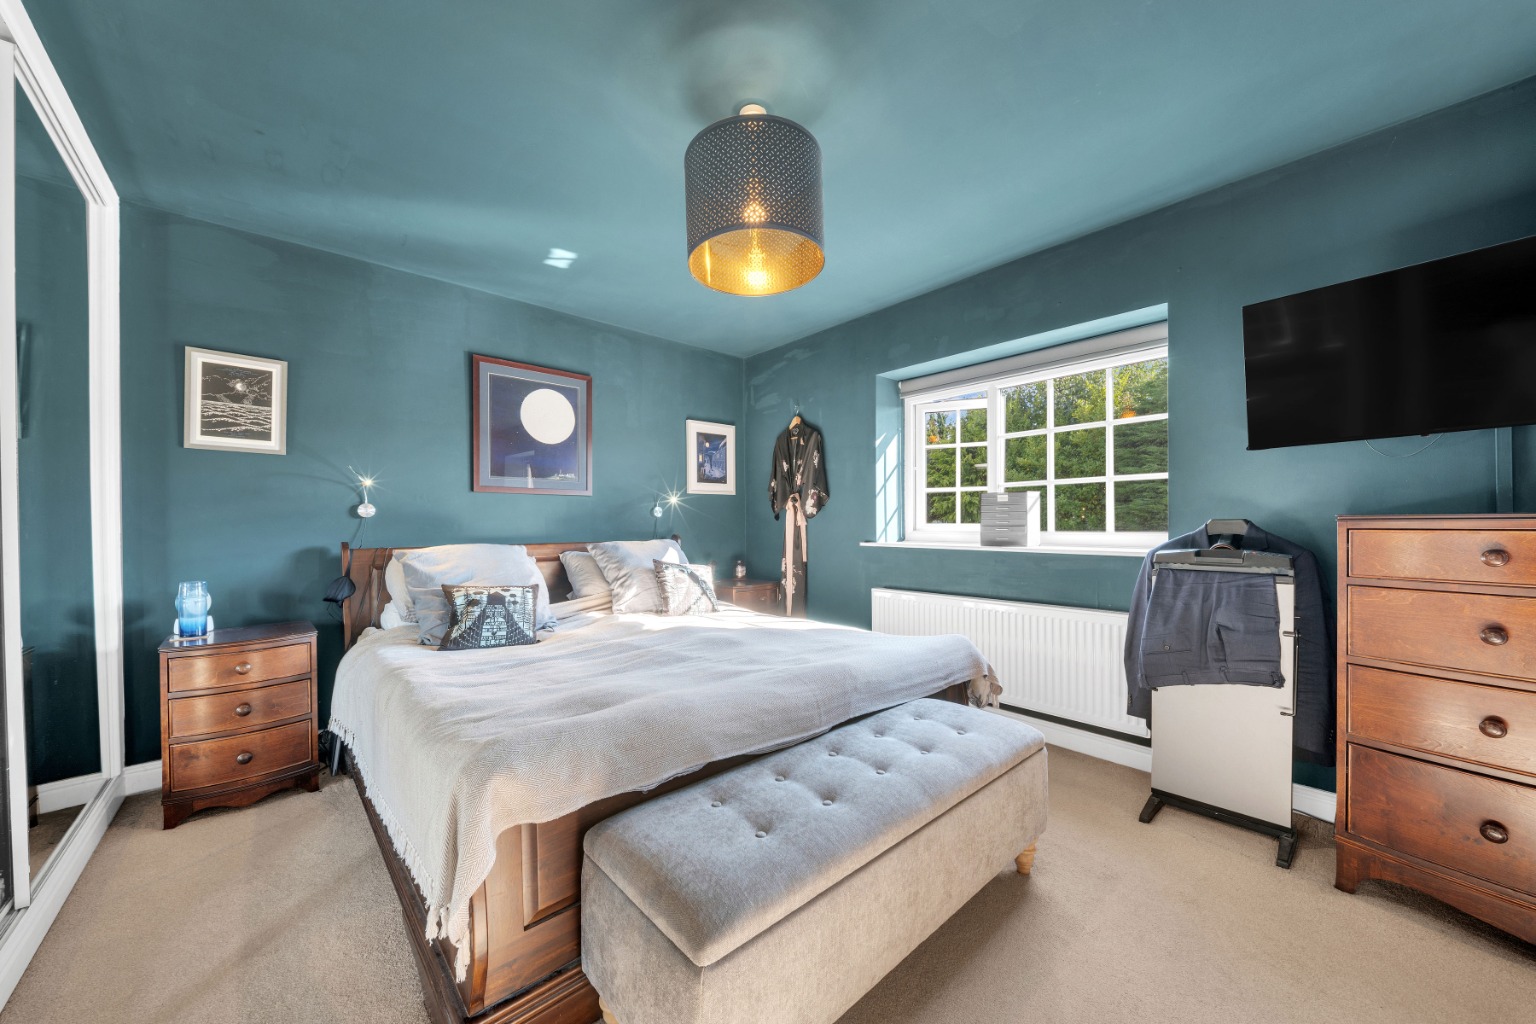
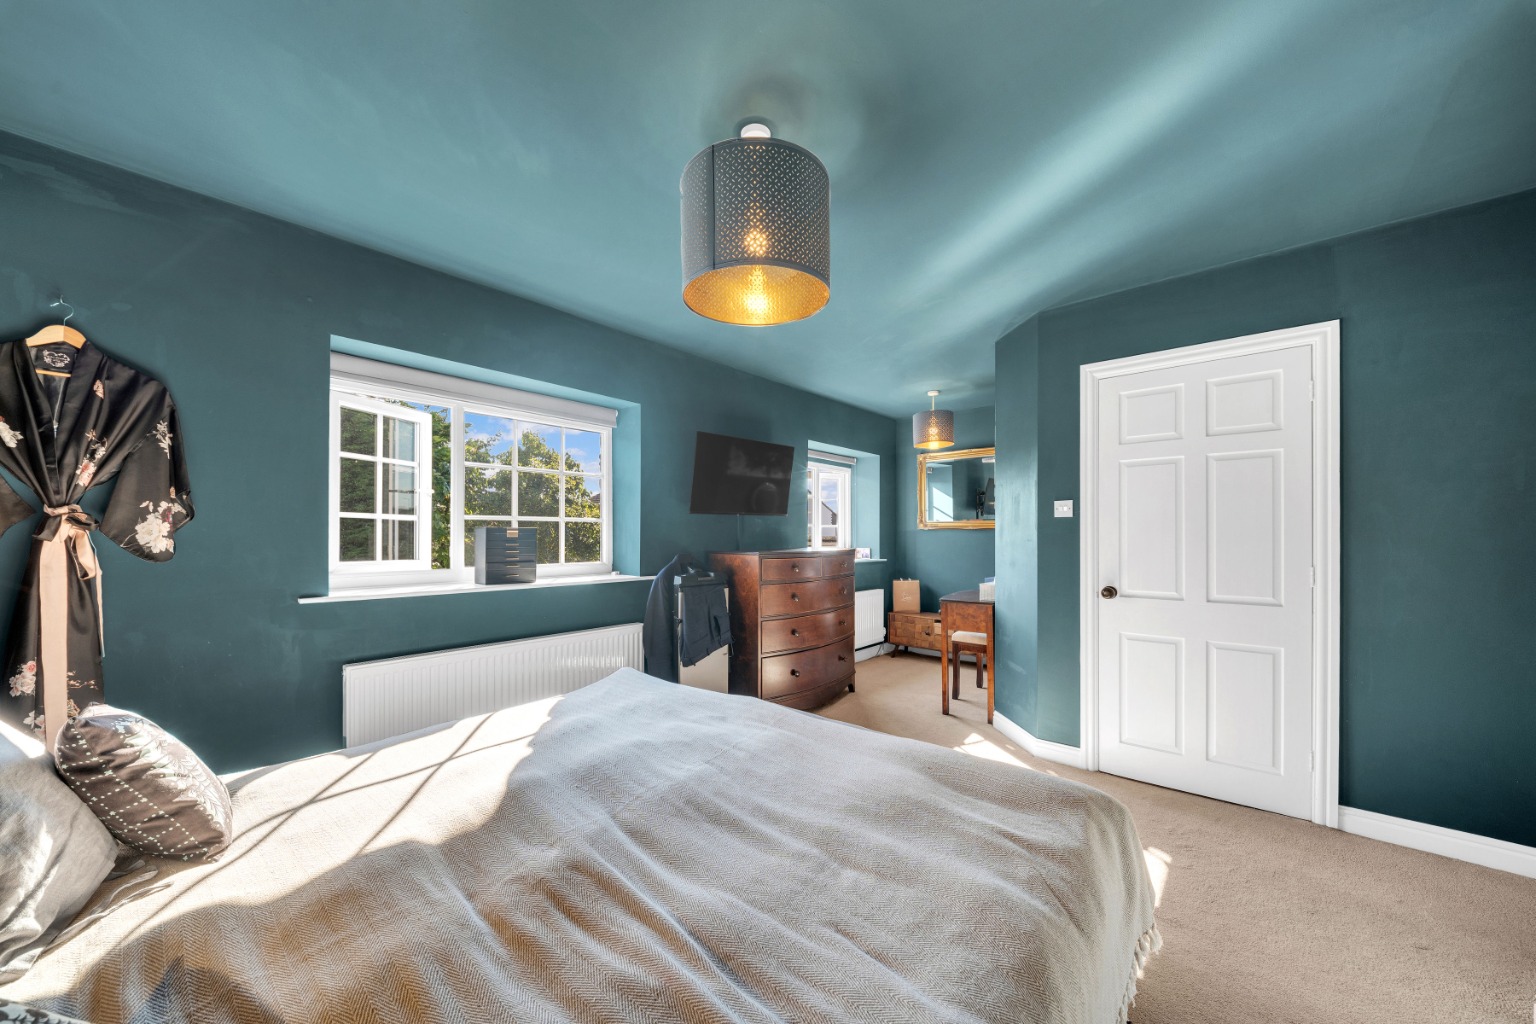
Four Large Double Bedrooms With En-suite In The Presidential Suite
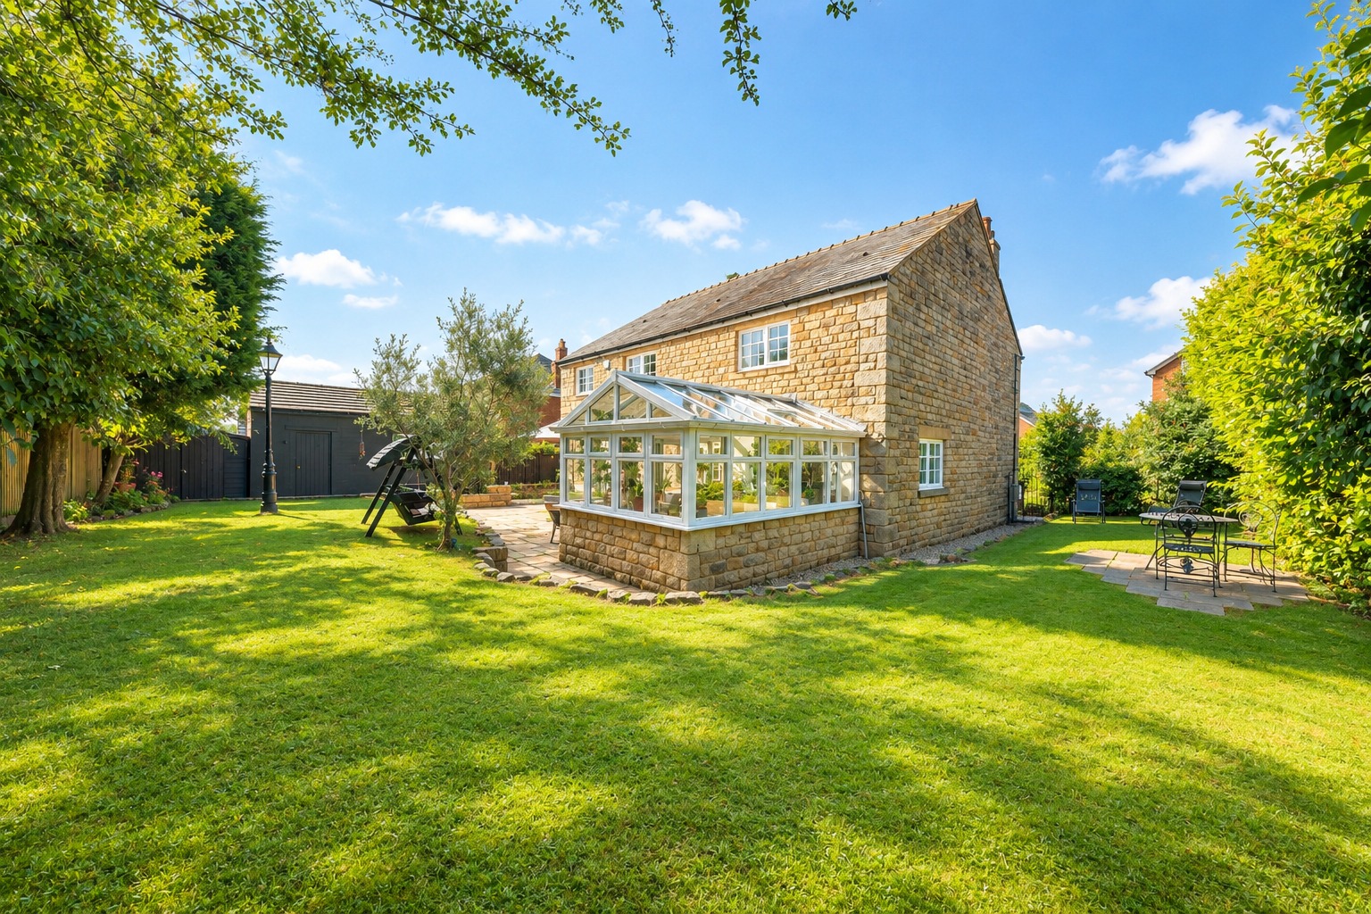
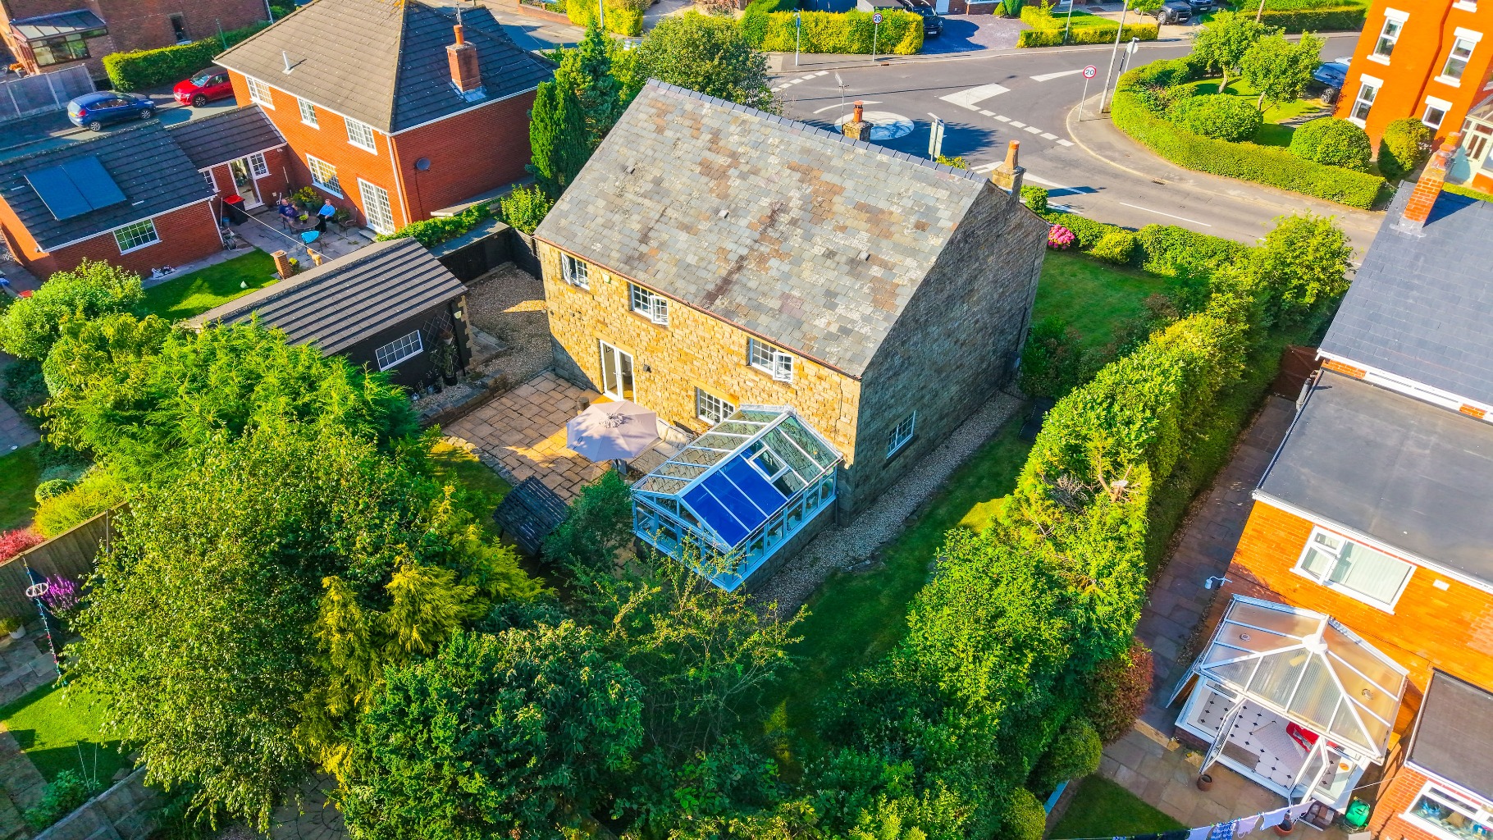
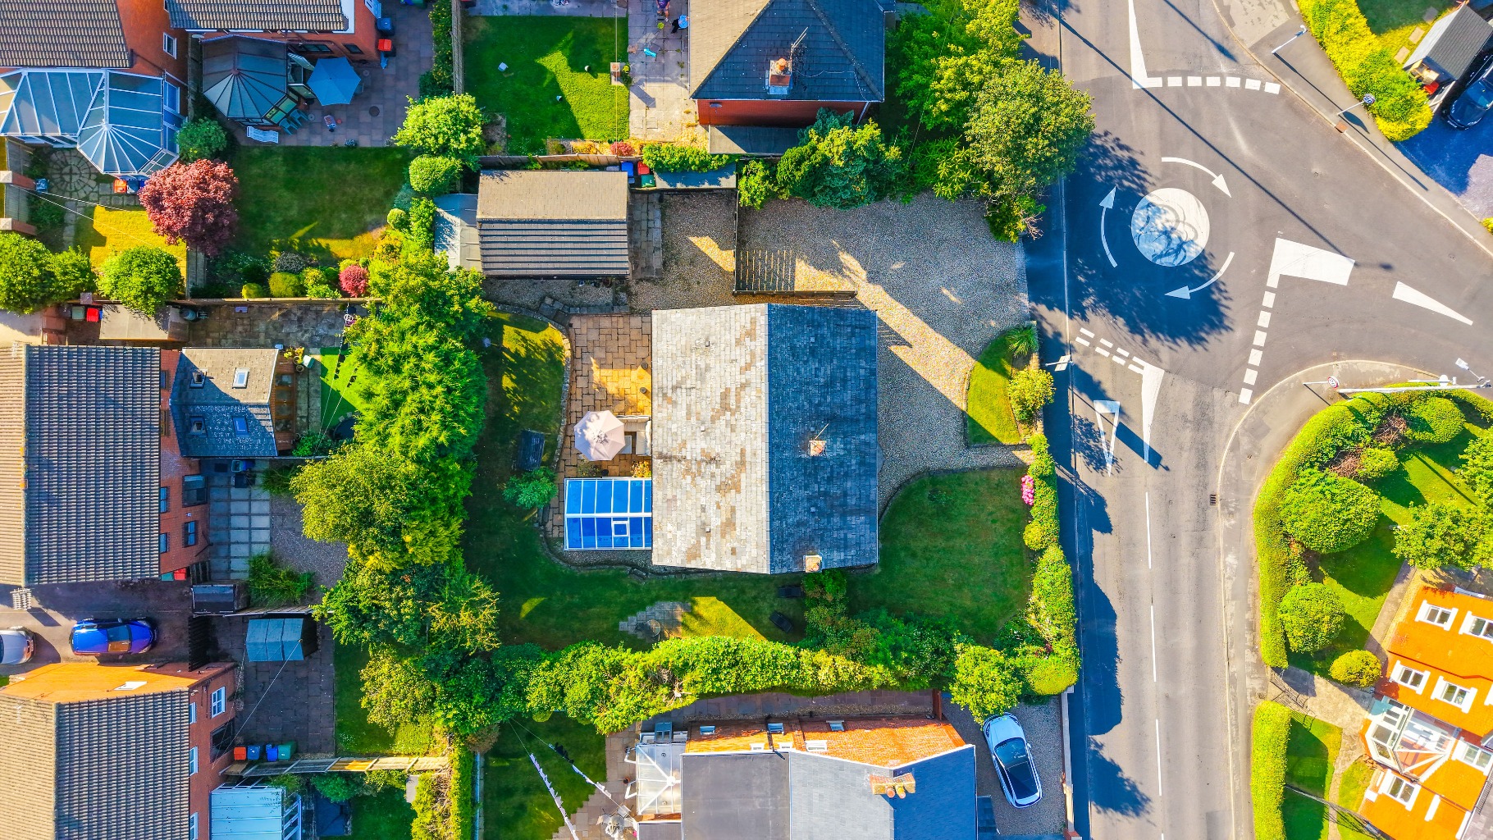
Huge Well Manicured Wrap Around Gardens With Separate Driveway To Allow Ample Amounts Of Parking
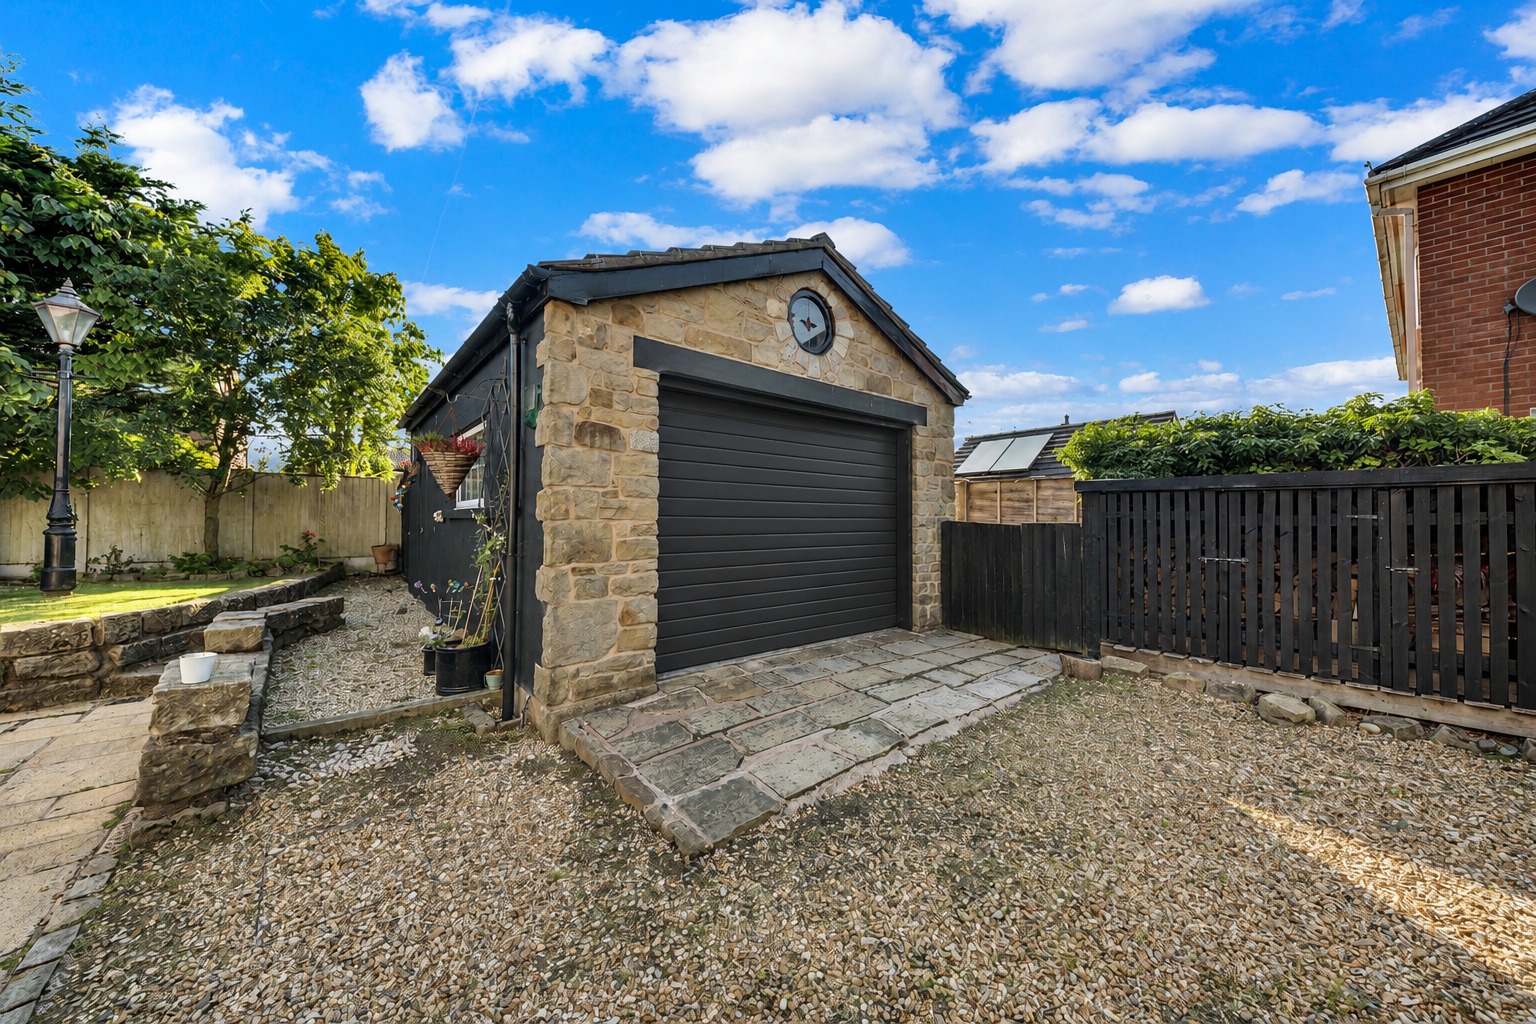
Detached Garage Currently Being Used As A Games Room and EV charging point
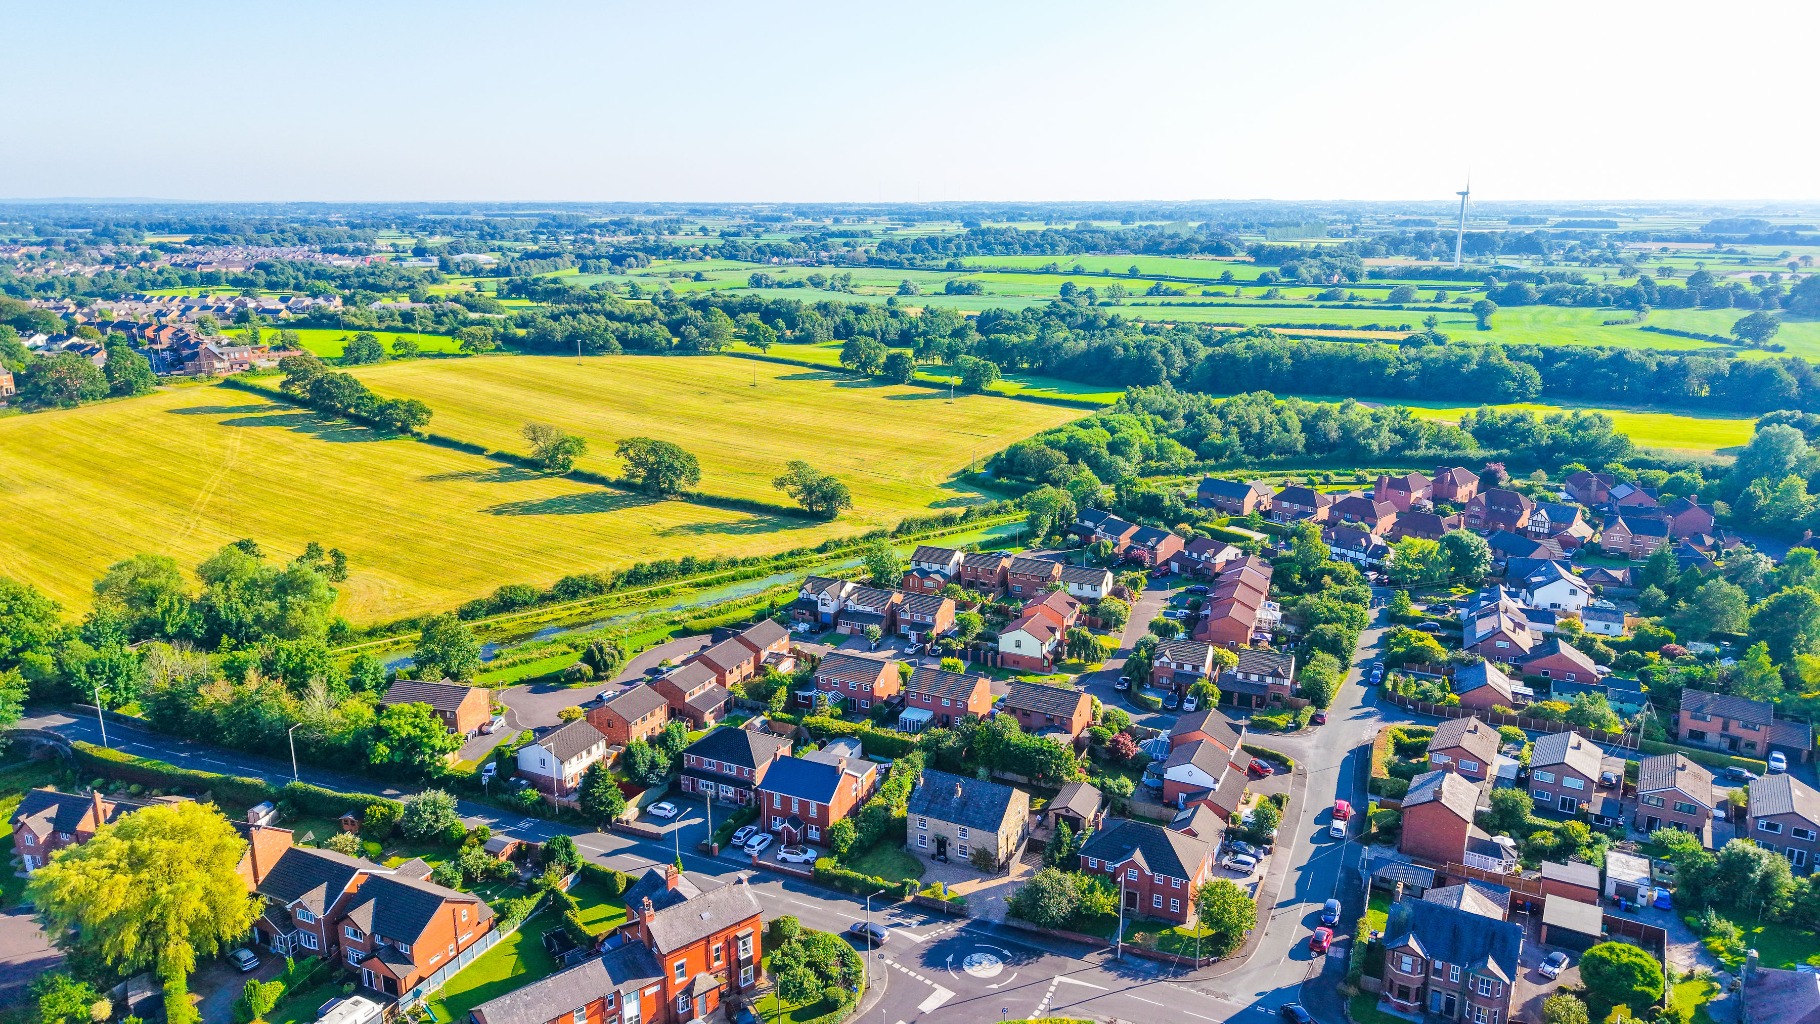
Situated In The Desirable Garstang Area Nearby To Local Amenities, The A6 And Great Schools | STRICTLY By Appointment ONLY!
Property Info
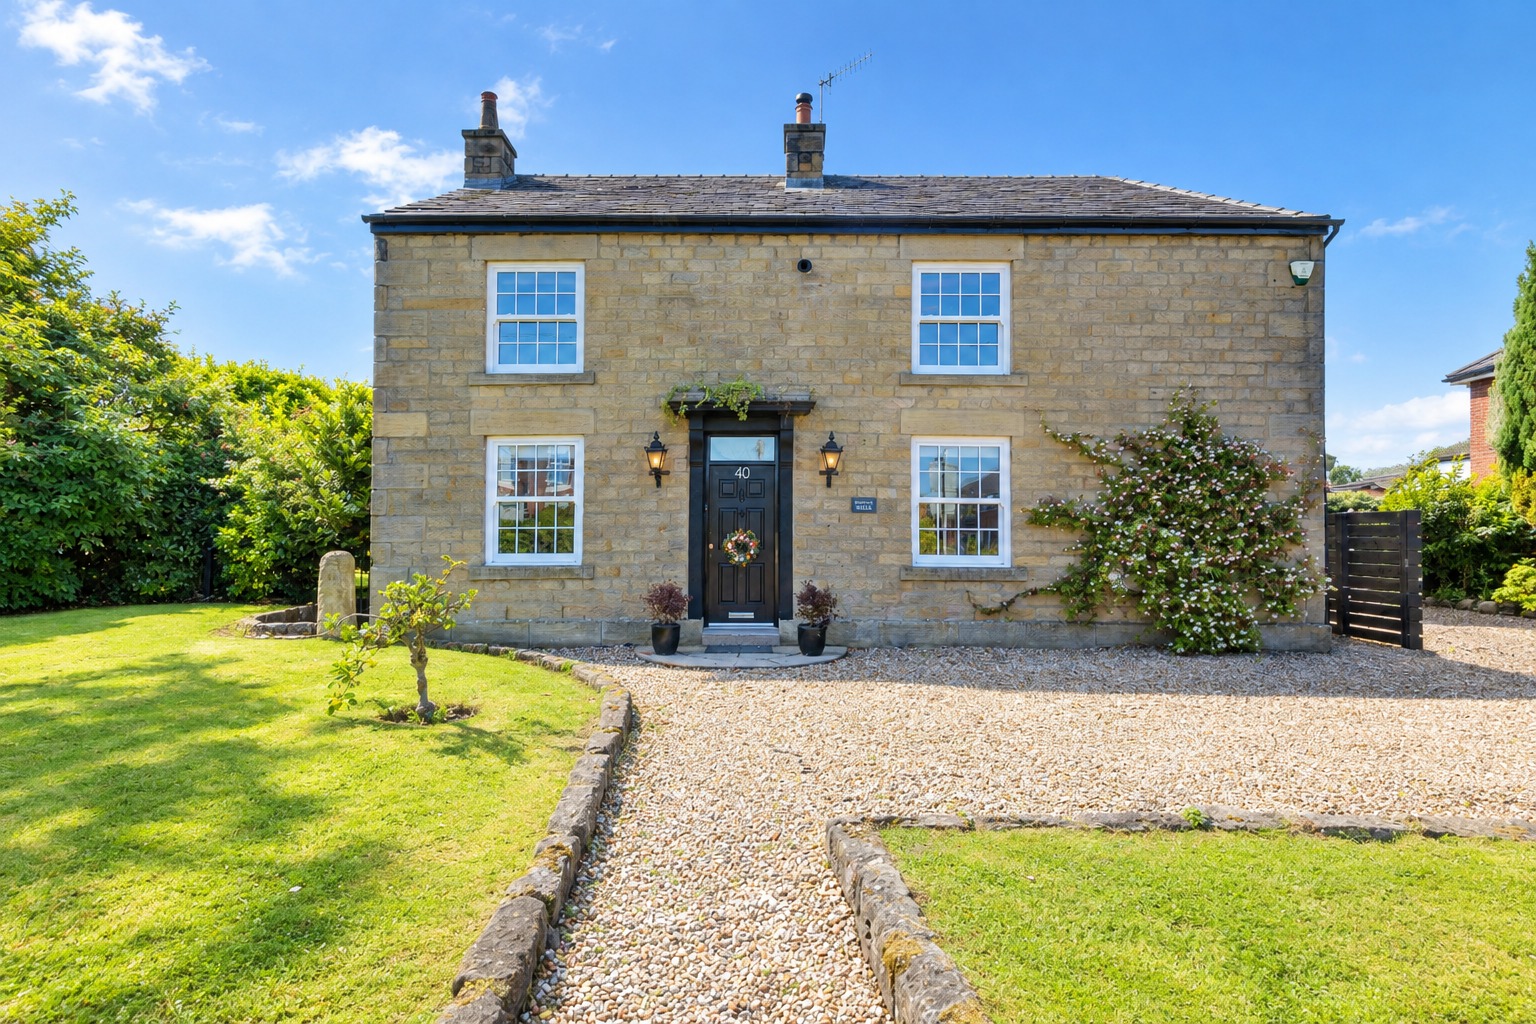
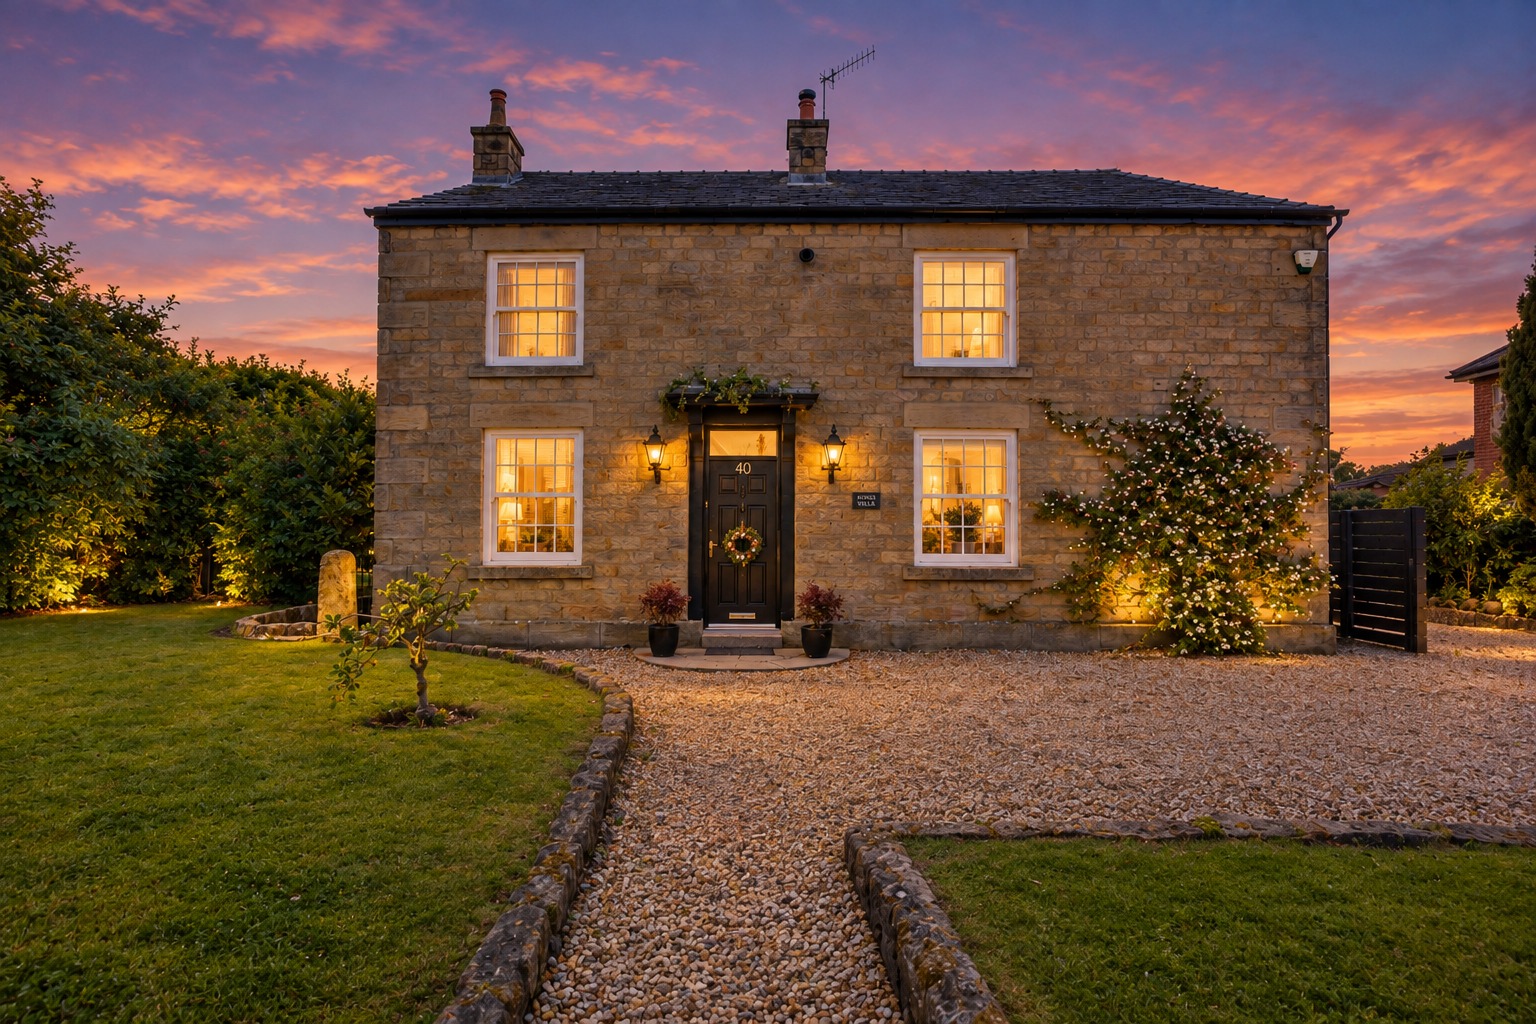
Nestled within one of Garstangs most desirable residential locations, this exceptional four-bedroom detached stone-built residence offers a rare opportunity to acquire a truly impressive family home, combining timeless character, generous proportions, and modern luxury living.
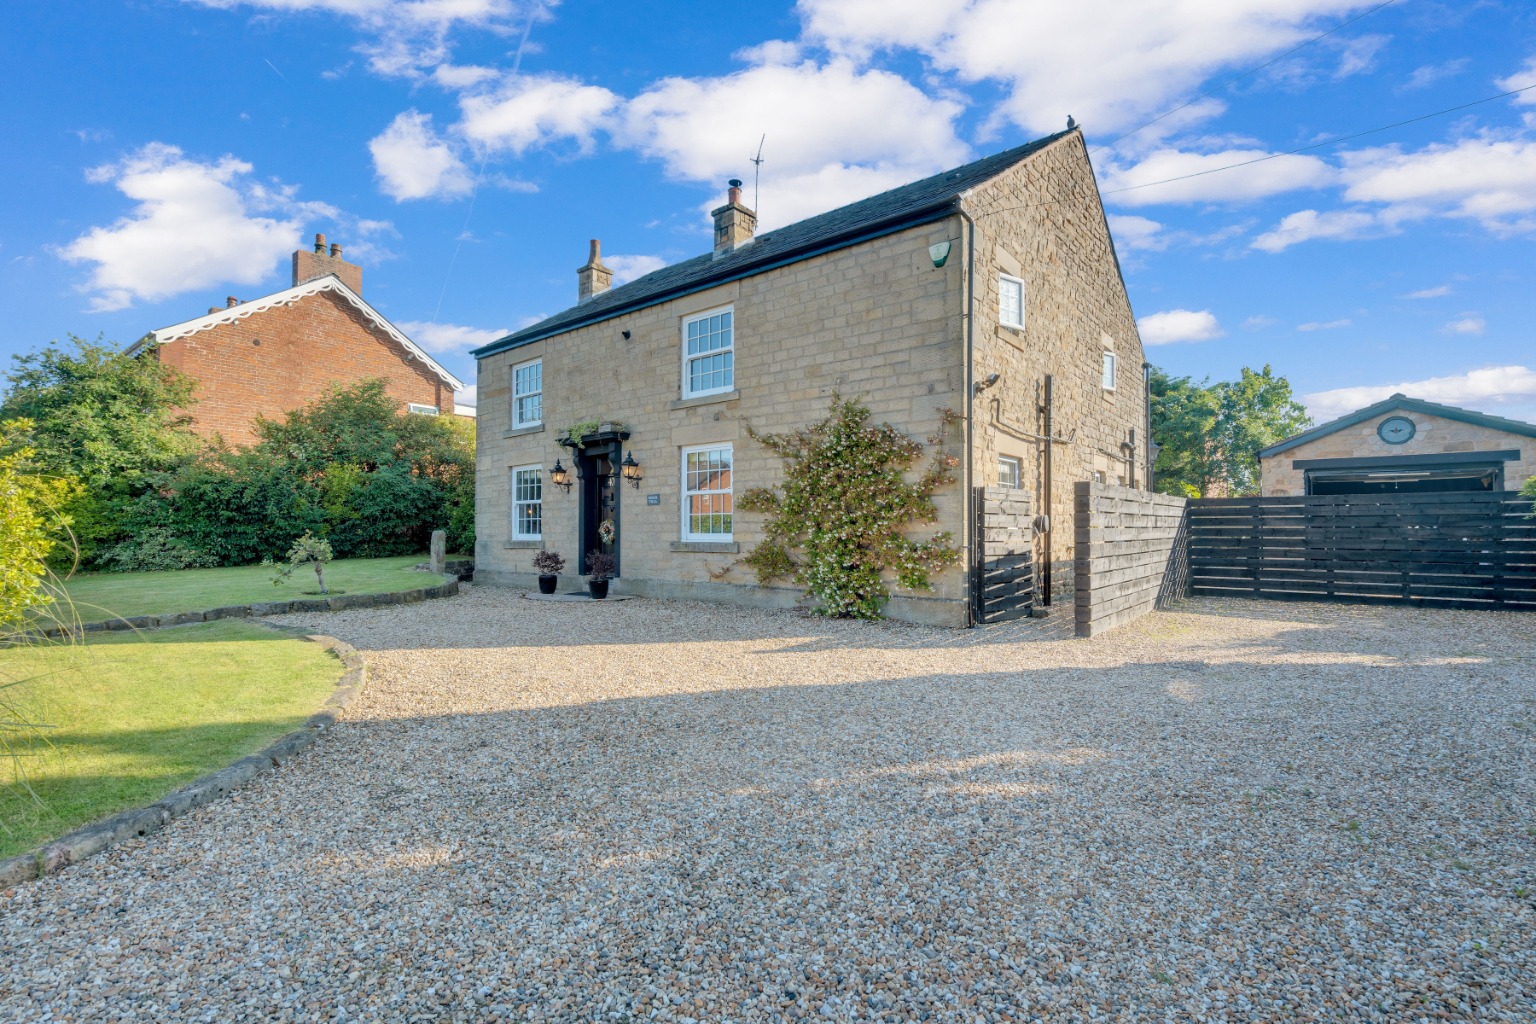
Set behind a private driveway and surrounded by beautifully maintained wrap-around gardens, this remarkable property provides a unique blend of countryside charm and convenient town living. From the moment you arrive, the quality, space, and individuality of this substantial home are immediately apparent.
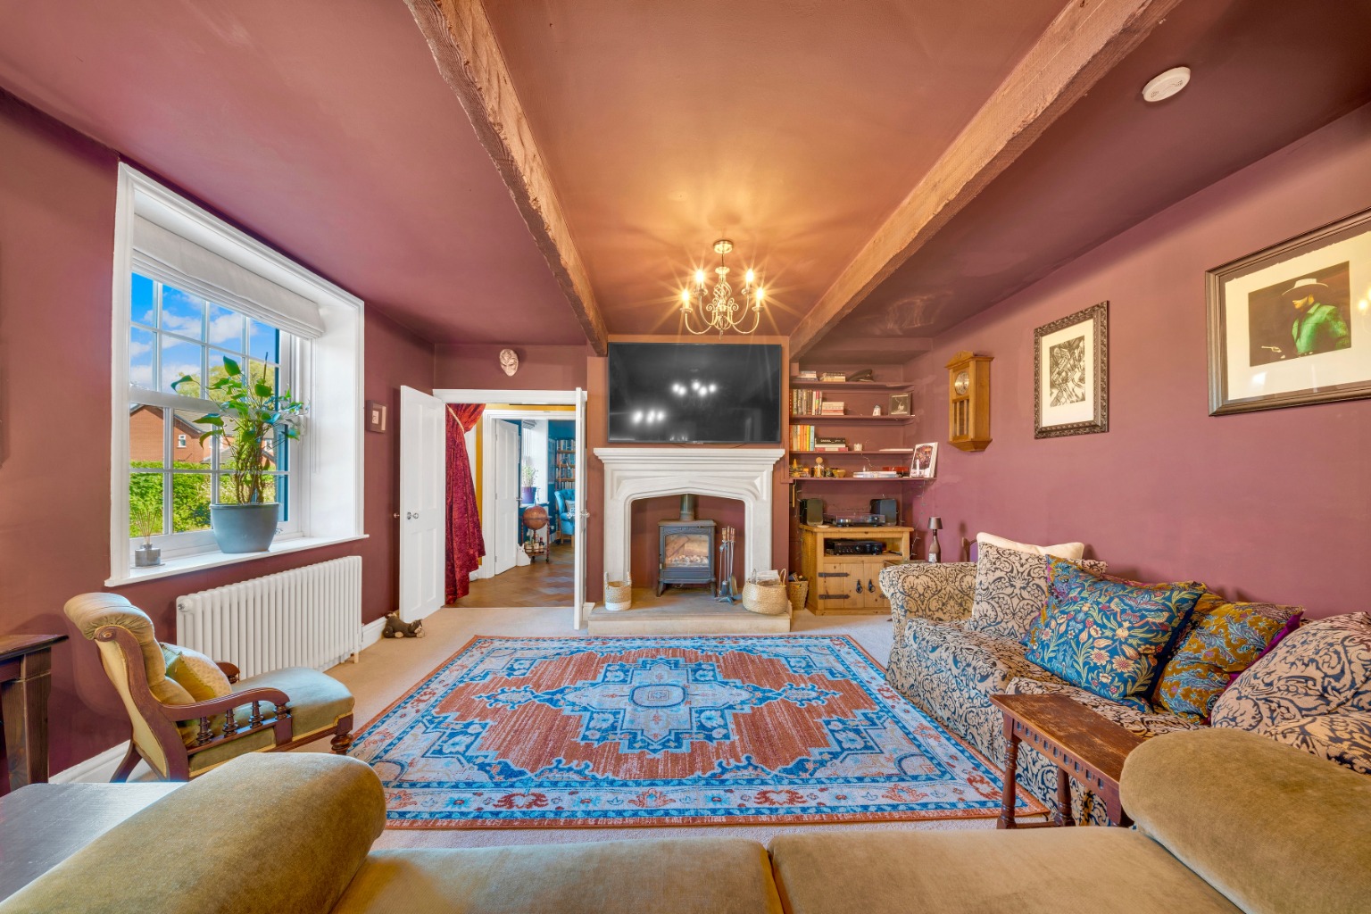
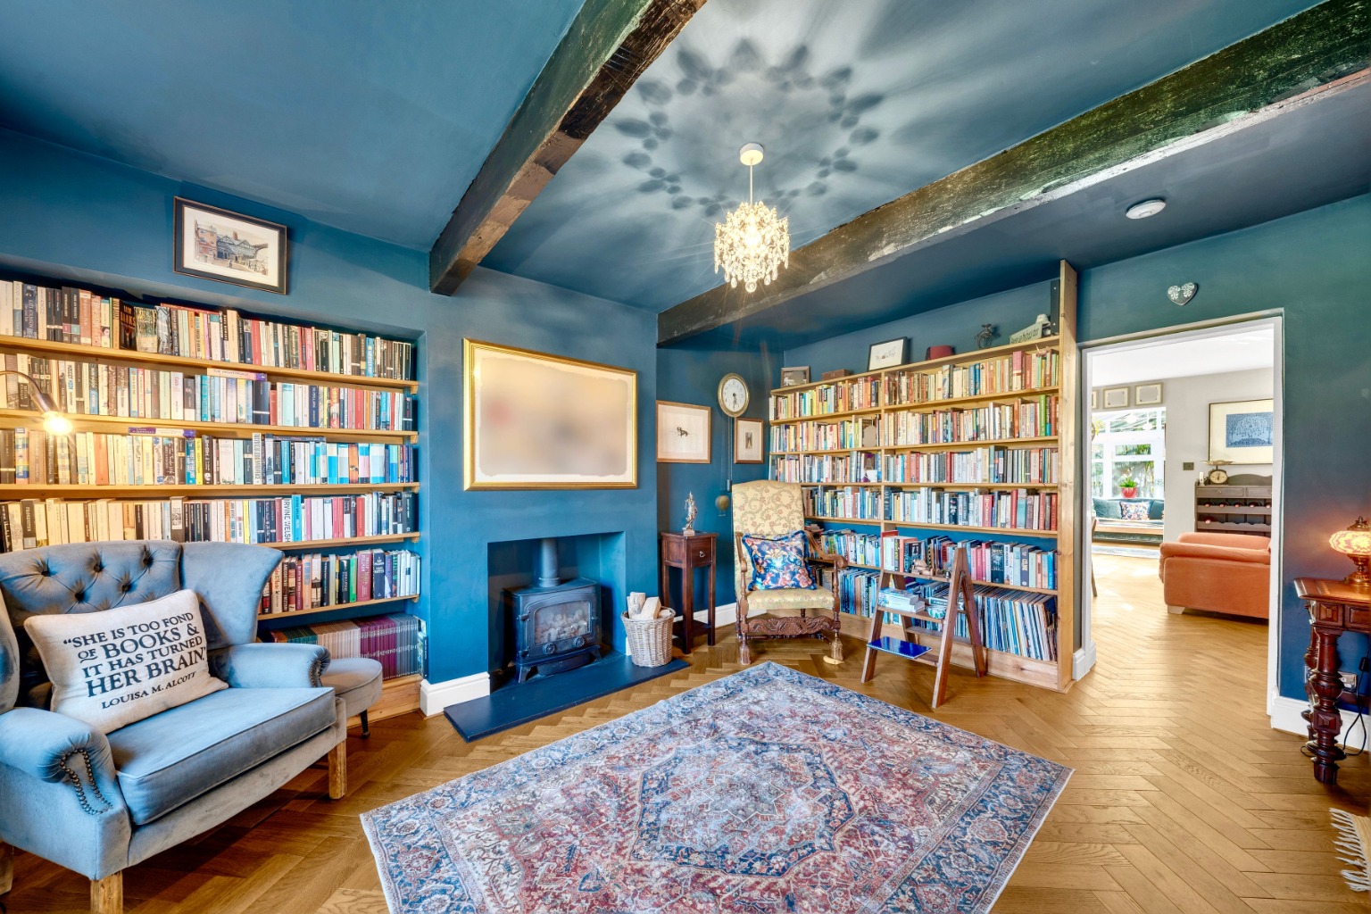
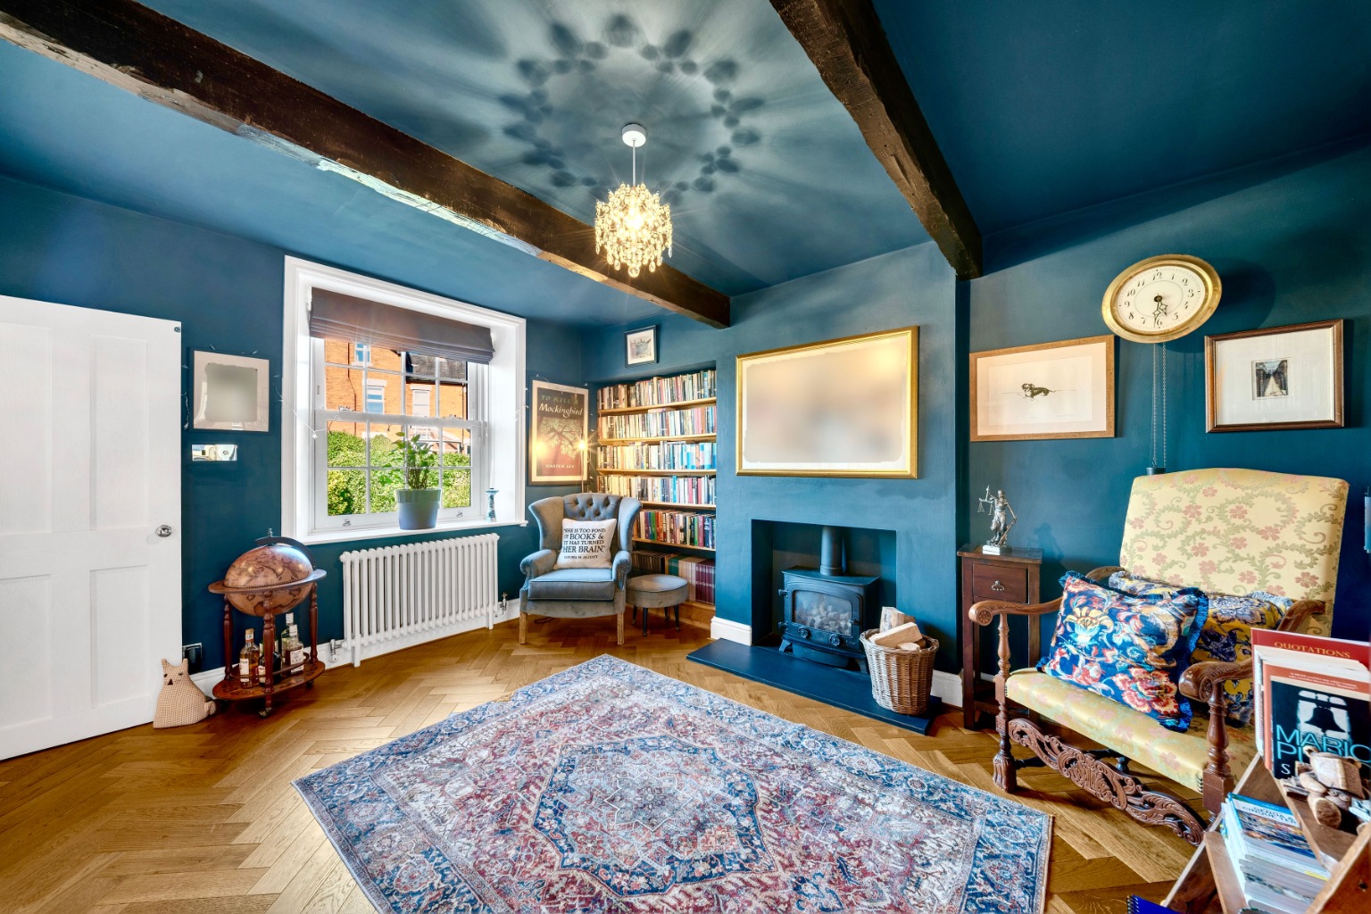
Stepping inside, the property effortlessly showcases its original character features, with exposed beams, elegant detailing, and thoughtfully designed interiors creating a warm and inviting atmosphere throughout. The accommodation has been carefully arranged to provide both impressive entertaining spaces and comfortable family living.
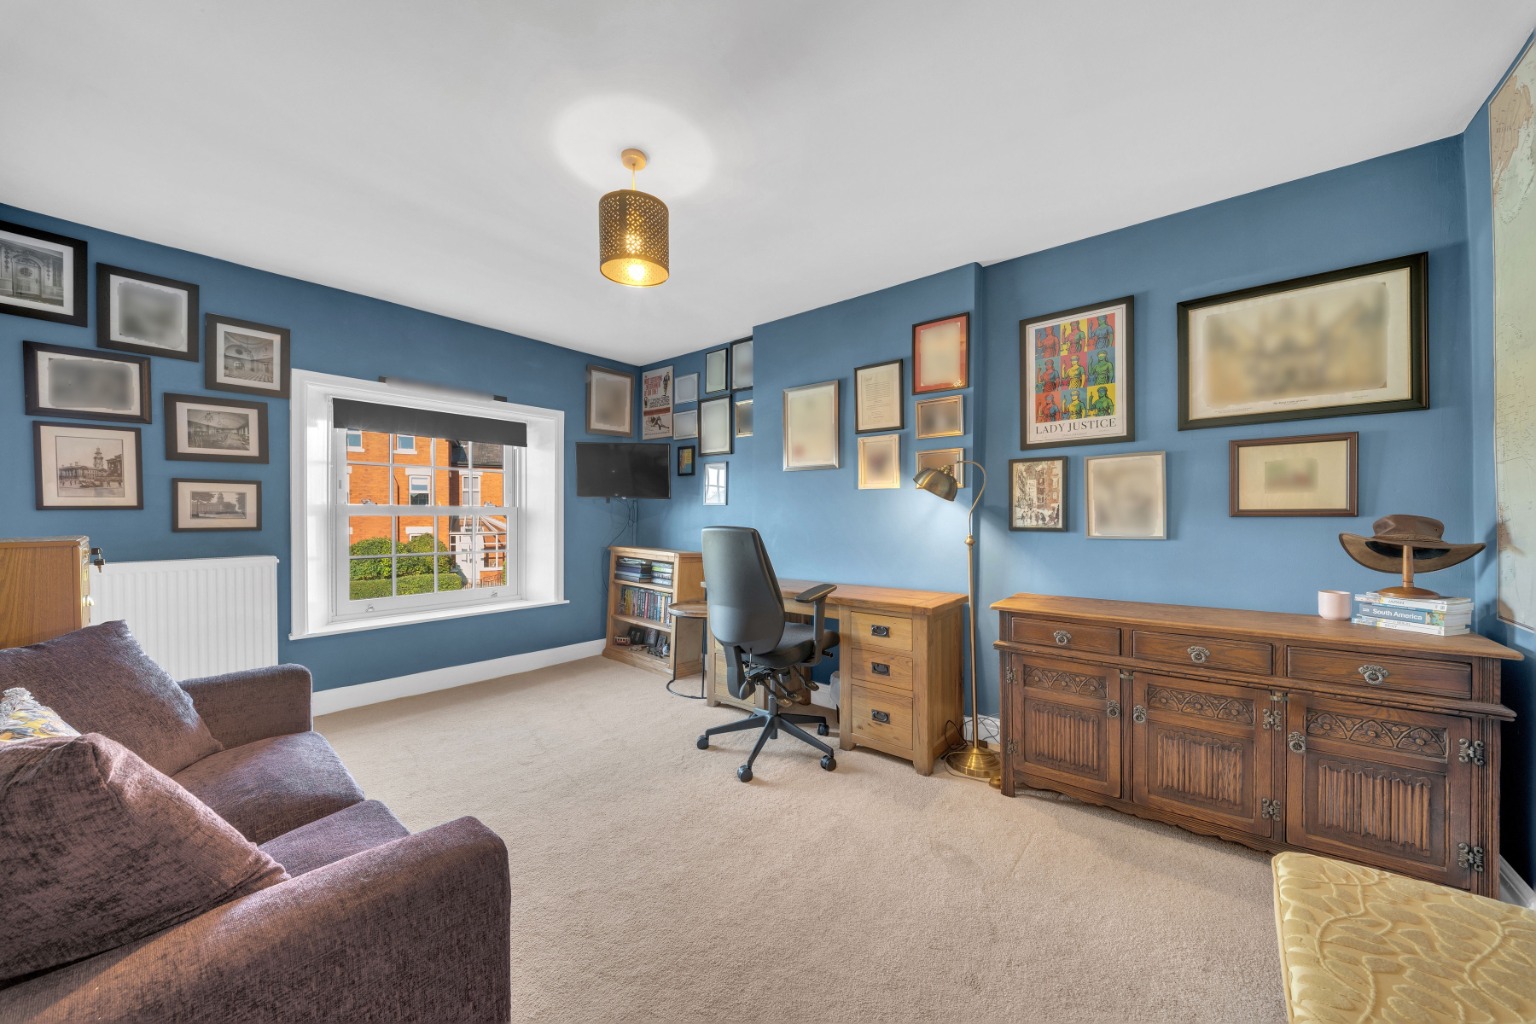
The ground floor offers an exceptional level of versatility, with three beautifully proportioned reception rooms providing endless possibilities for formal entertaining, relaxed family evenings, a home office, or additional living space. Each room enjoys its own character and charm, allowing the new owners to tailor the home perfectly to their lifestyle. The property consists of beautiful Croft windows to the front of the property - with a guarantee until 2028 and Parque flooring in a beautiful herringbone oak rustic smoke wood also with a guarantee until 2036.
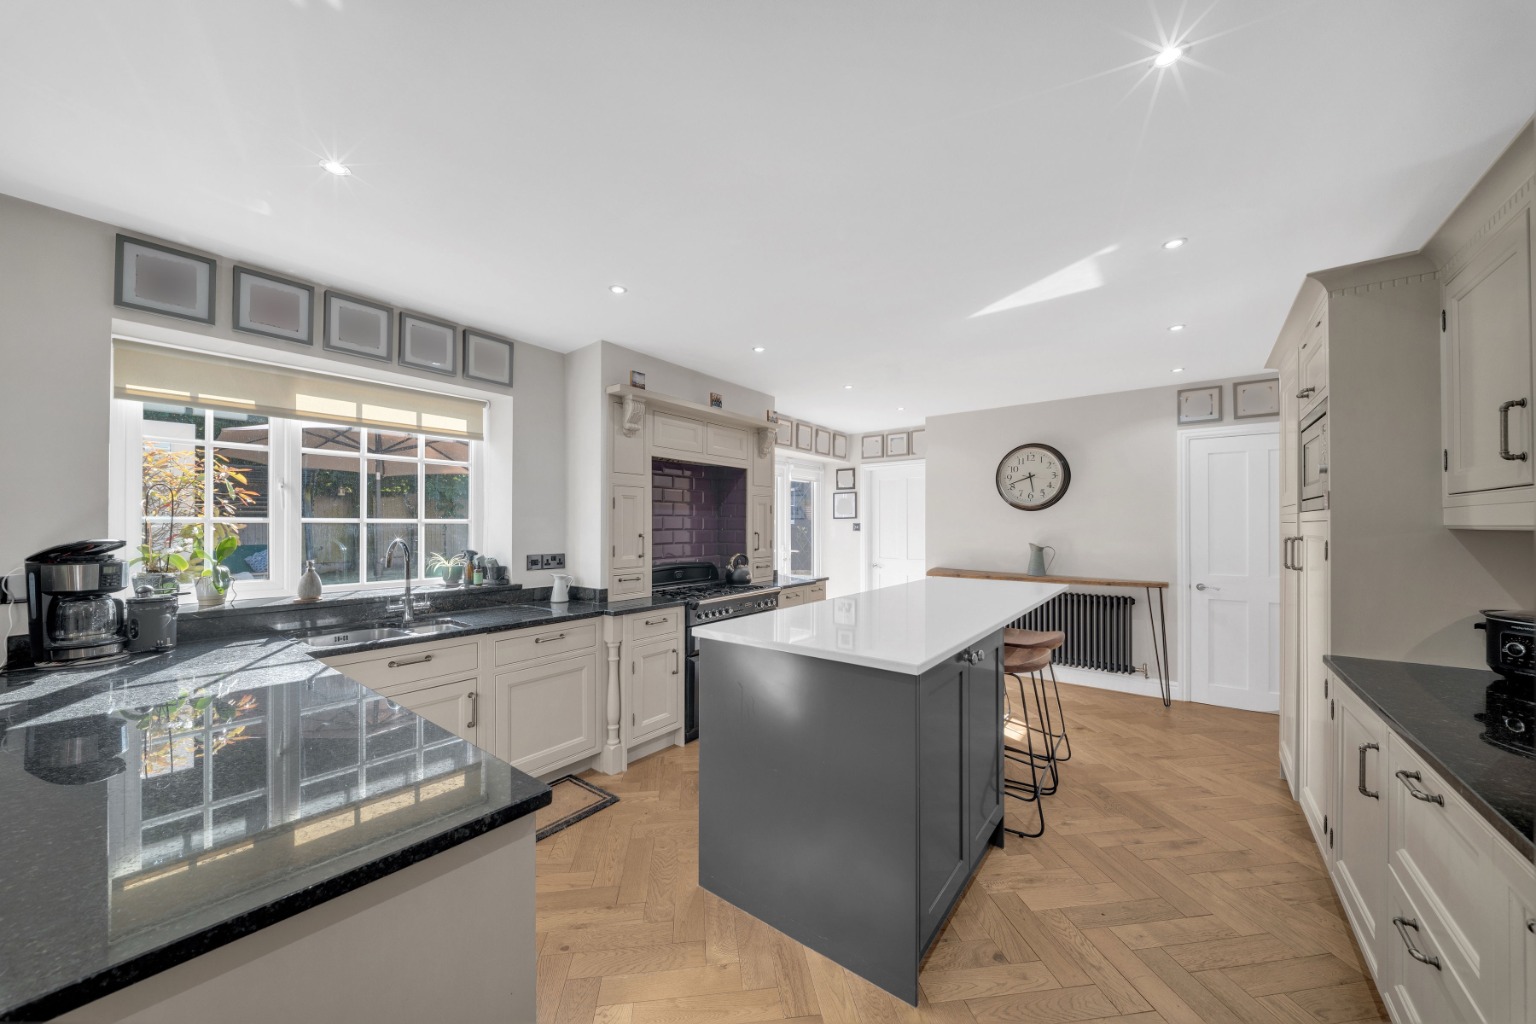
At the heart of the property lies the impressive open-plan kitchen and dining area — a true focal point of the home. Designed as a sociable family space, the kitchen combines modern practicality with traditional appeal, featuring a stunning classic Aga-style range cooker, Carl Josef Island and ample preparation and storage space. The adjoining utility room, convenient downstairs WC, and dedicated boot room provide excellent everyday functionality, perfect for busy family life.
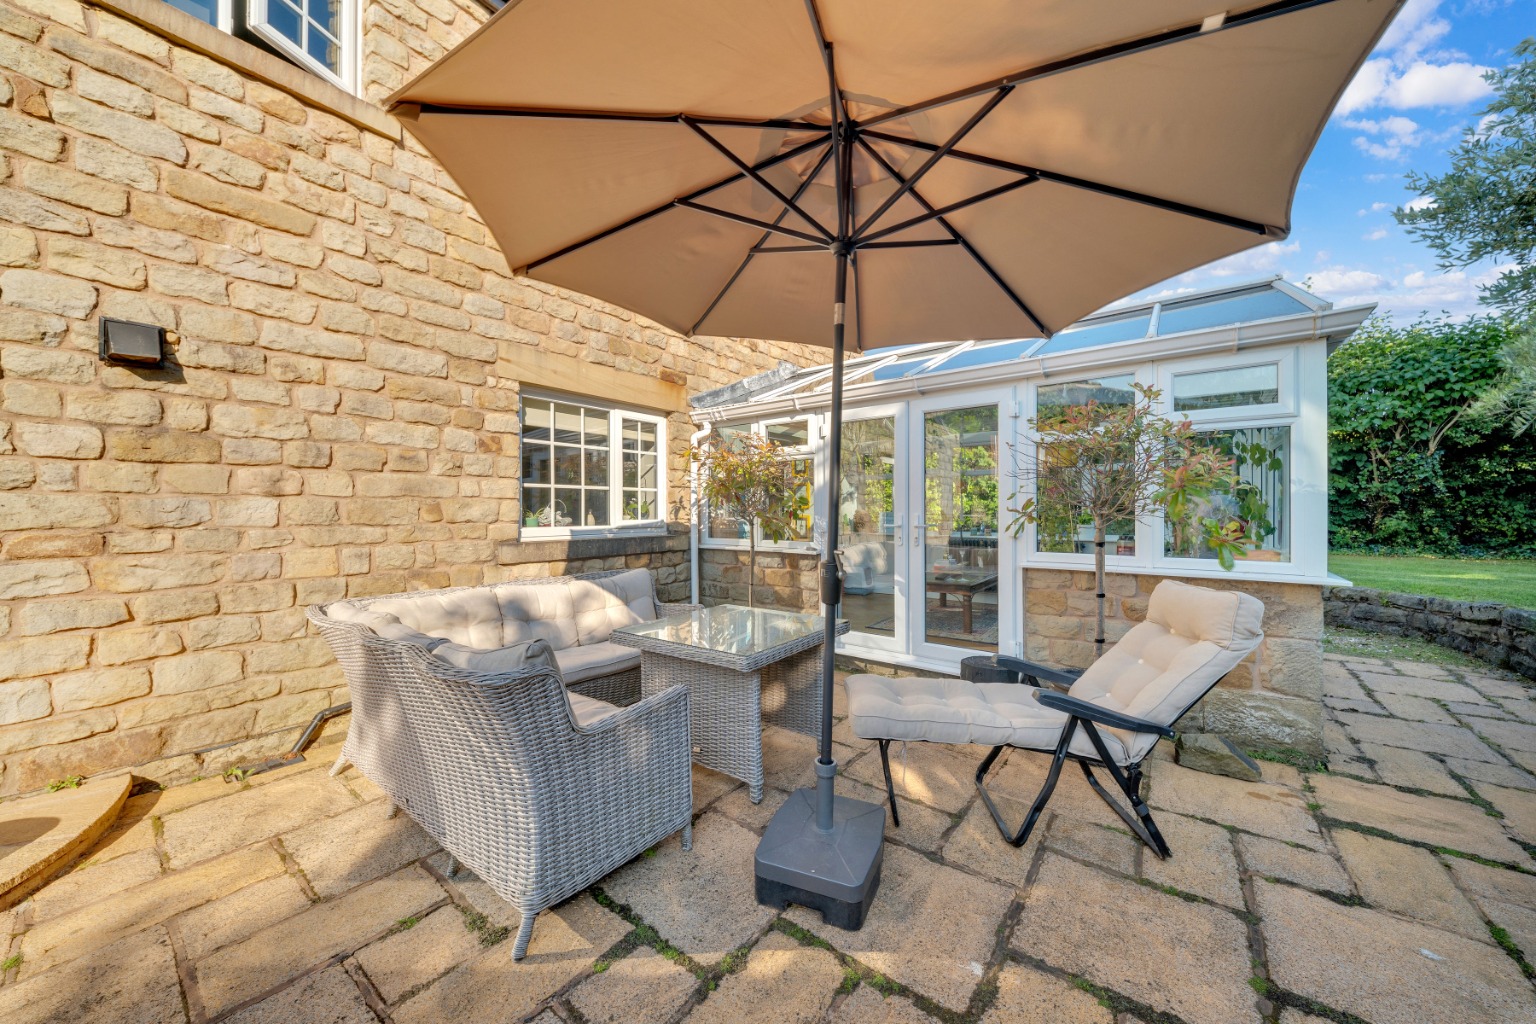
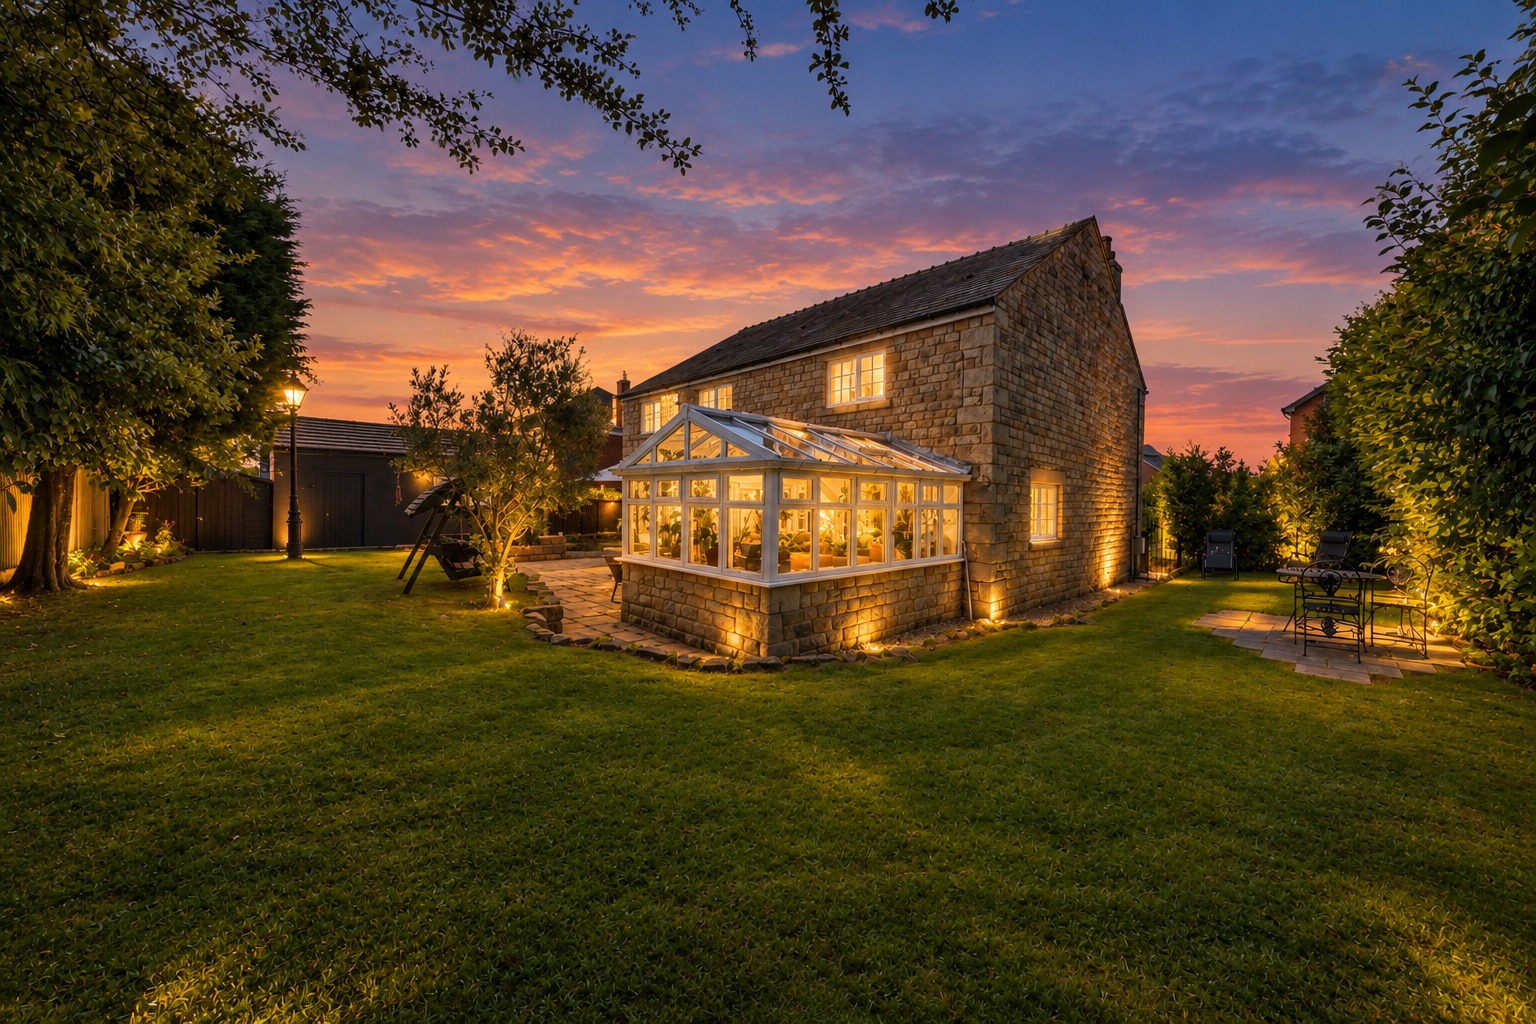
The kitchen flows seamlessly into a delightful sun room, creating a wonderful additional living space filled with natural light. Large French doors open directly onto the gardens, offering a beautiful connection between indoor and outdoor living and making this the perfect setting for morning coffee, entertaining guests, or enjoying the peaceful surroundings.
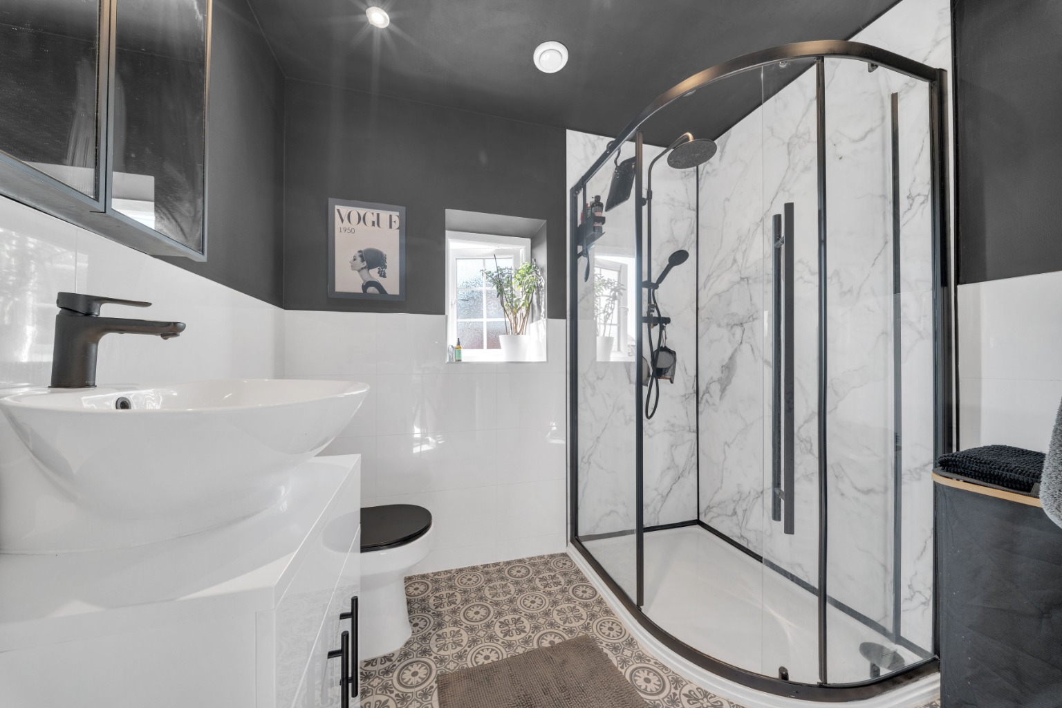
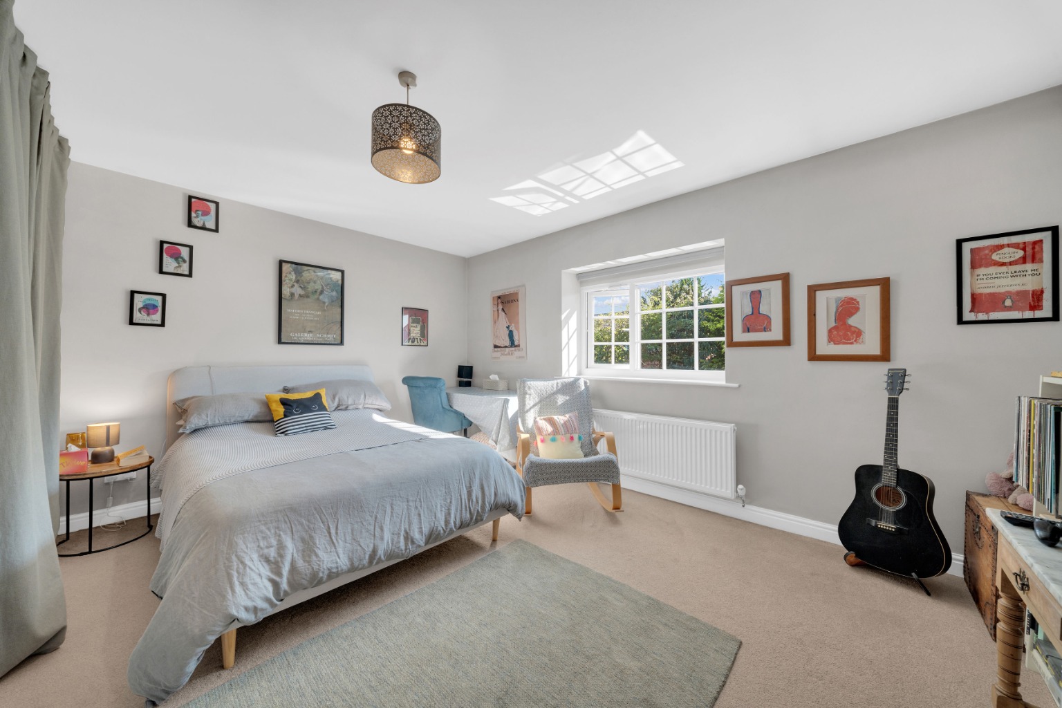
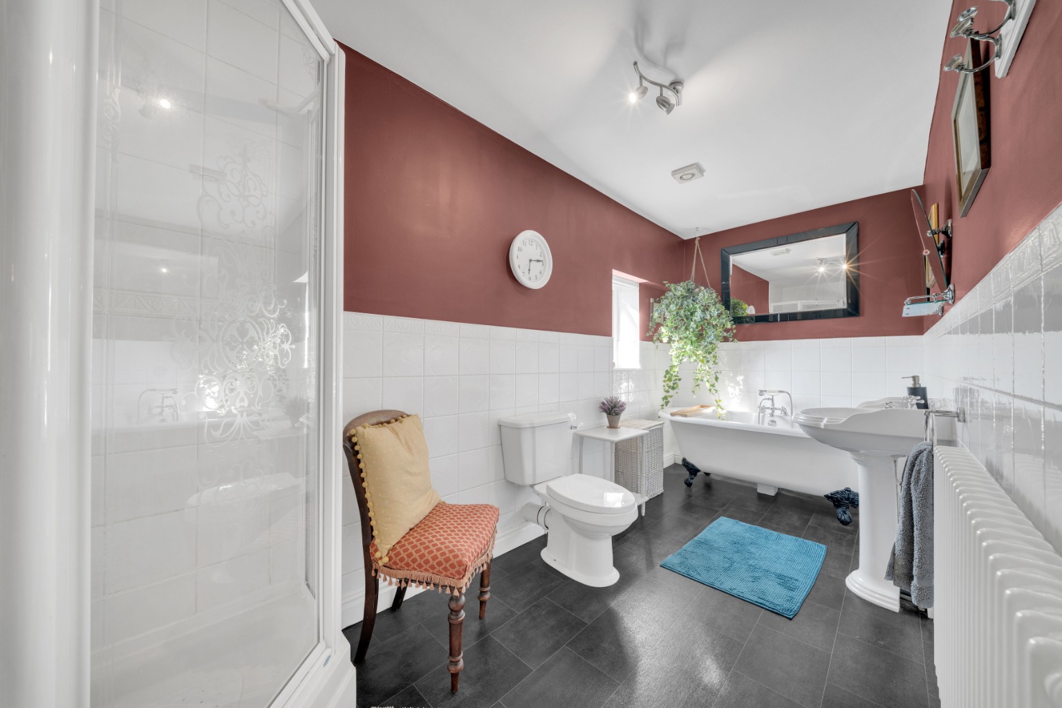
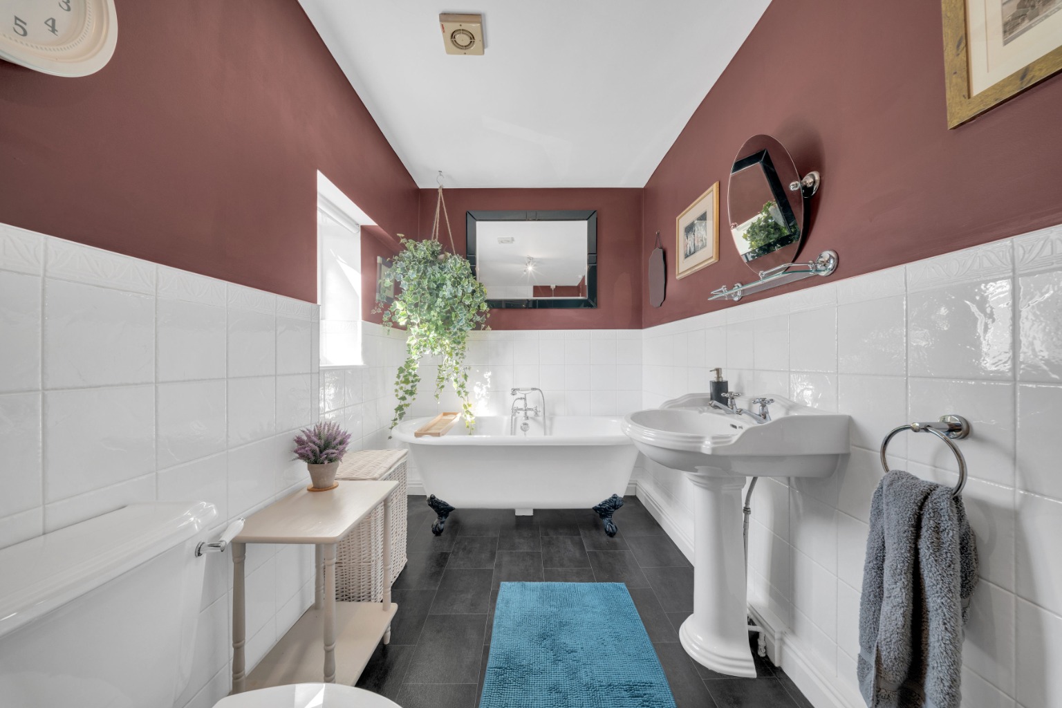
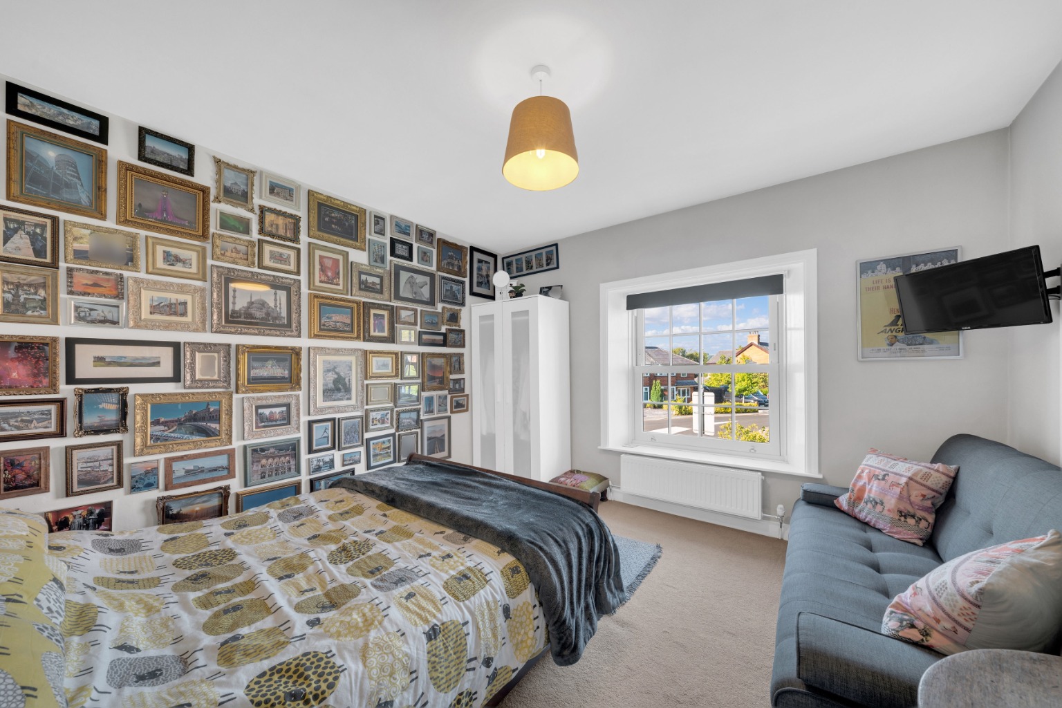
To the first floor, the property continues to impress with four generously sized double bedrooms, each offering excellent proportions and comfort. The principal bedroom suite provides a luxurious private retreat, complete with a stylish en-suite bathroom, while the remaining bedrooms are served by a contemporary family bathroom.
Externally, the property is truly exceptional. The home sits within substantial wrap-around gardens, beautifully landscaped and carefully maintained, offering a rare level of privacy and space. Whether entertaining outdoors, enjoying family activities, or simply appreciating the peaceful surroundings, the gardens provide a wonderful extension of the living accommodation.
A separate driveway provides extensive off-road parking for multiple vehicles, while the detached garage offers superb flexibility. Currently utilised as a games room, this versatile space could easily be adapted to suit a variety of uses including a home office, gym, studio, workshop, or reinstated garage facility. The property is also complete with an EV charging point, perfect for modern day vehicles.
Located in the highly desirable market town of Garstang, this outstanding property benefits from a wealth of local amenities including independent shops, cafés, restaurants, and everyday conveniences. The area is renowned for its excellent schools, scenic surroundings, and superb transport links, with easy access to the A6 providing connections towards Preston, Lancaster, and the wider North West.
A rare opportunity to purchase a substantial and characterful family home offering exceptional indoor and outdoor space in one of Lancashire’s most sought-after locations.
Viewing is strictly by appointment only and is highly recommended to fully appreciate the quality, scale, and lifestyle this outstanding property has to offer.
Floor Plans
Floor Plan 1
Map
EPC
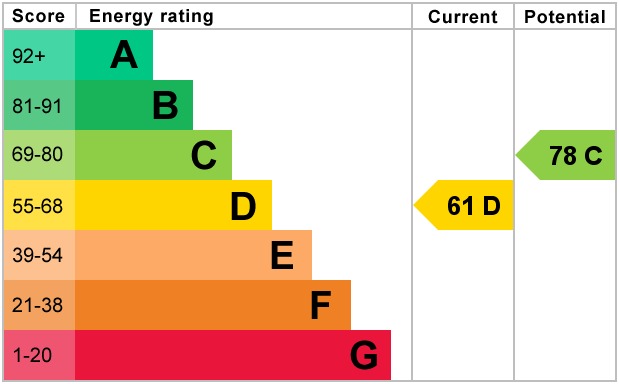
EPC 1
Property Details
Property Type:
House
Property Style:
Detached
Parking:
Double Garage
Garden:
Private
Floor Area:
2442 Sqft
Tenure Type:
Freehold
Council Tax Band:
F
Sewerage:
Mains Supply
Water:
Mains
Condition:
Good
Register for Property Alerts
Ever missed out on the perfect property just because you heard about it too late, or the Estate Agent never told you about it as it was slightly outside of your criteria? Never miss out again by using our “Heads Up Property Alerts”.
Latest Blogs



Looking to buy and sell?
We’ll help you plan the move with calm, clear advice from day one. Expect premium presentation, honest pricing, and proactive updates you won’t have to chase. No pressure just a personal service that keeps things moving.