
Luxury 2 Bed Park Home in the picturesque marina setting of Nateby Crossing Lane.
Waterfront Lodges, Nateby, Lancashire, PR3 | Pathfinder Tuscany: 42ft x 14ft luxury home | NO ONWARD CHAIN | 2 Bedrooms
2
1
1
Oiro
£89,000
Oiro
£89,000

1/20
Features
Pathfinder Tuscany: 42ft x 14ft luxury home offering spacious living, stylish interiors, and premium comfort.
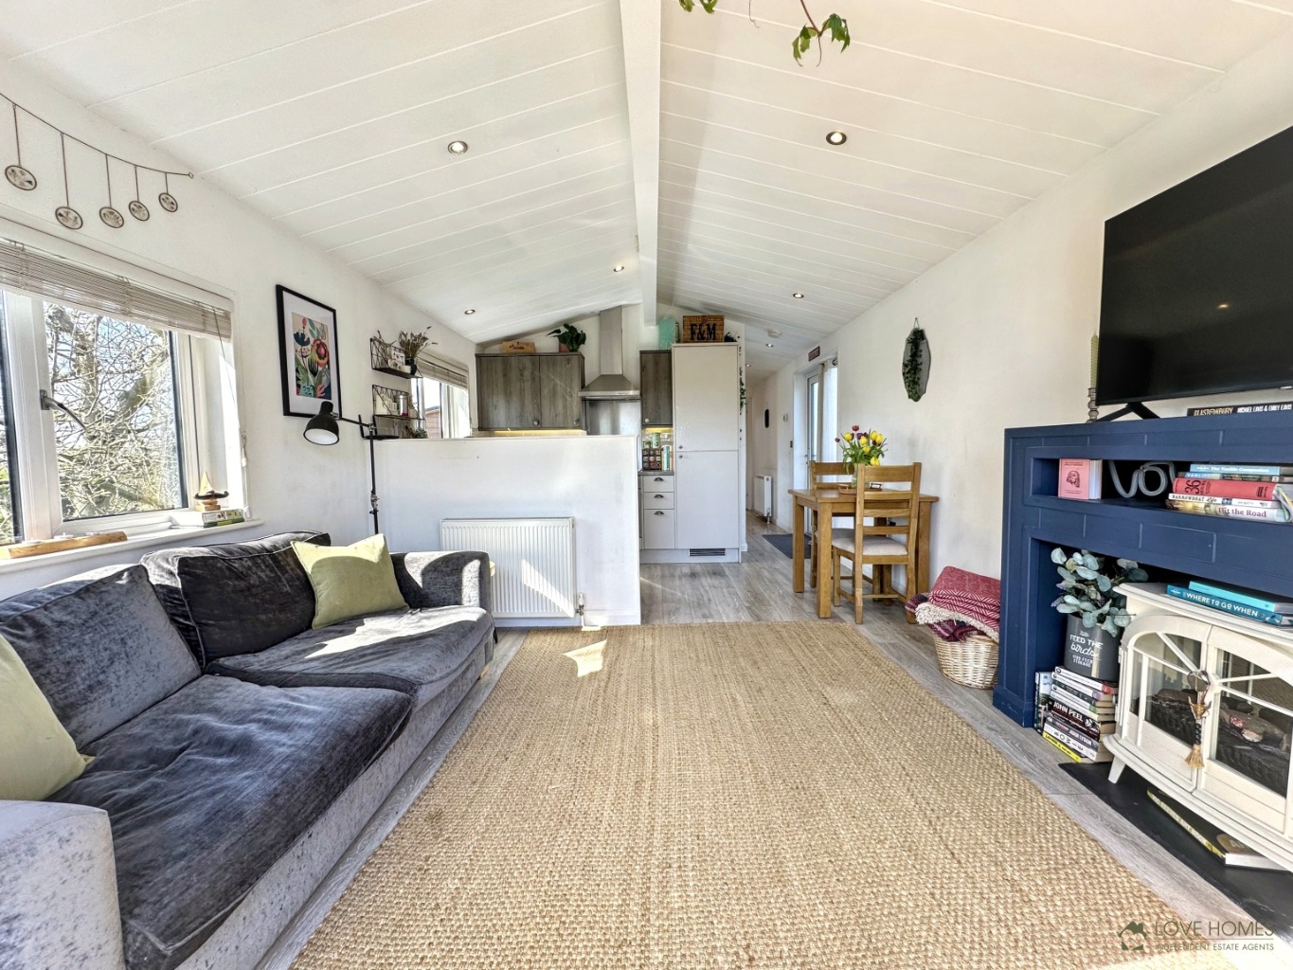
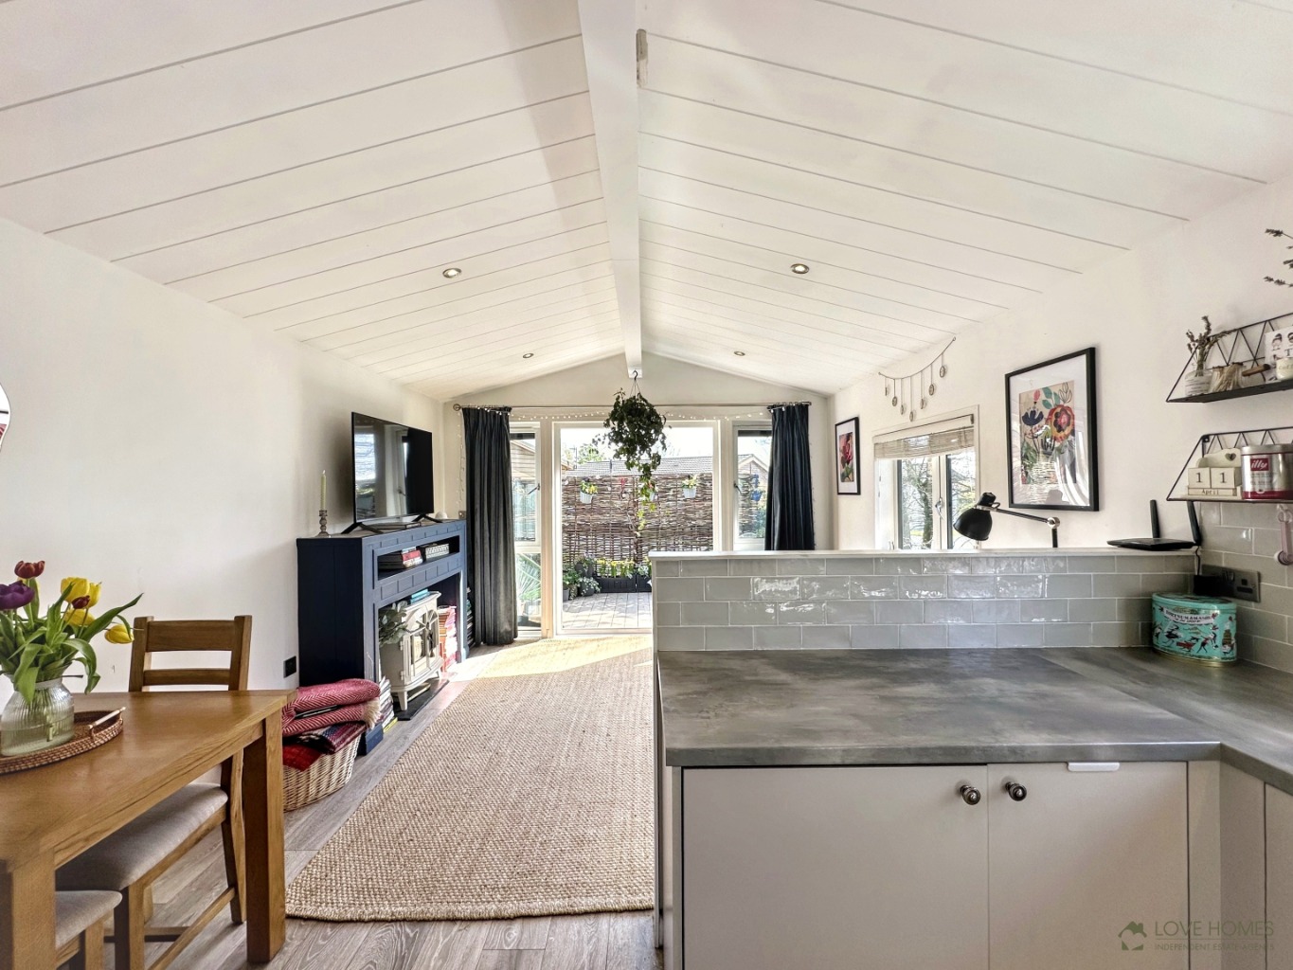
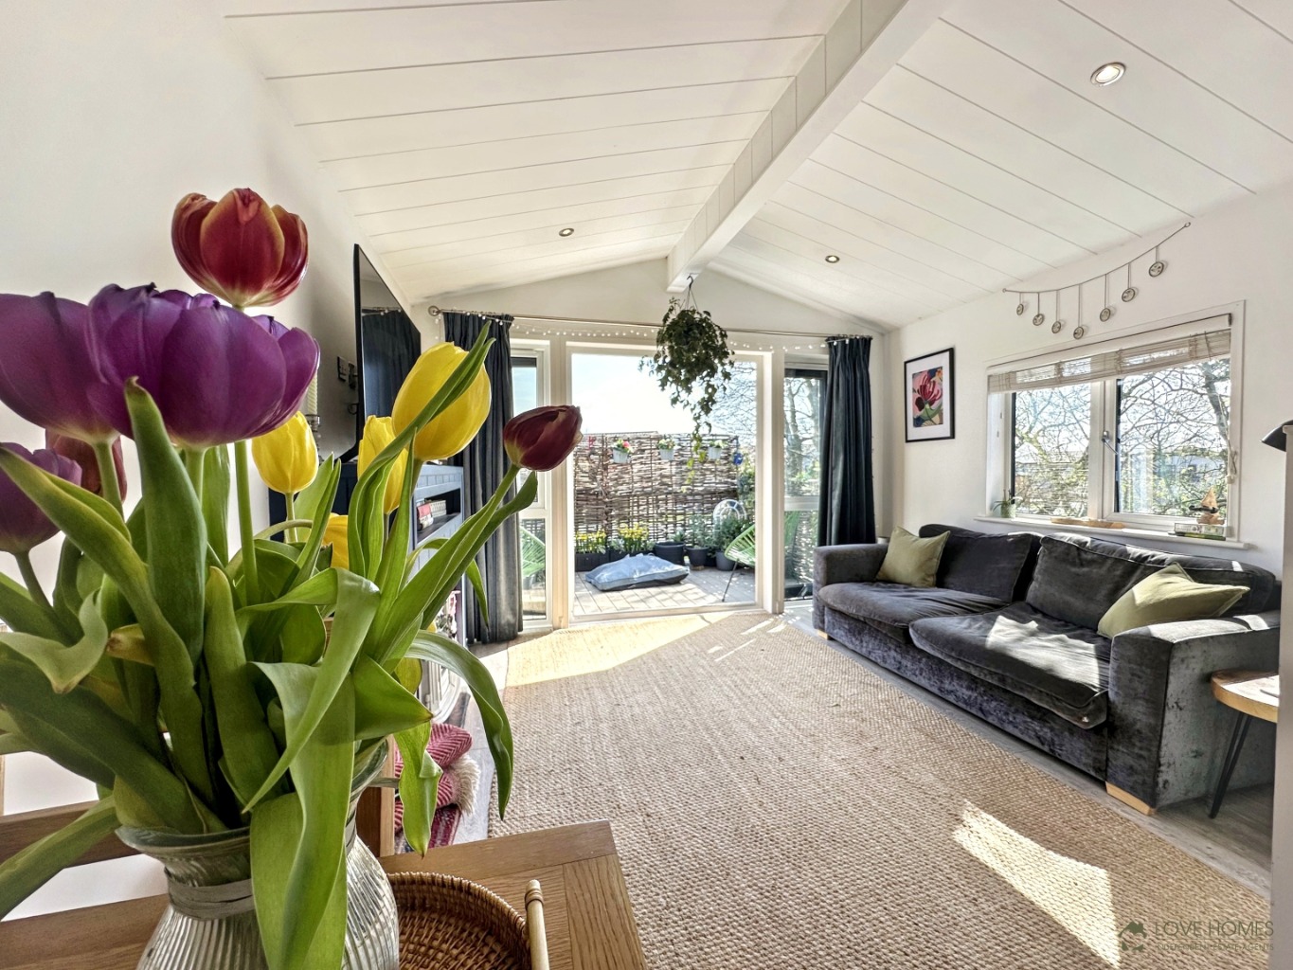
Spacious open plan living area with comfortable seating area, contemporary styling, and plenty of room for relaxing and entertaining.
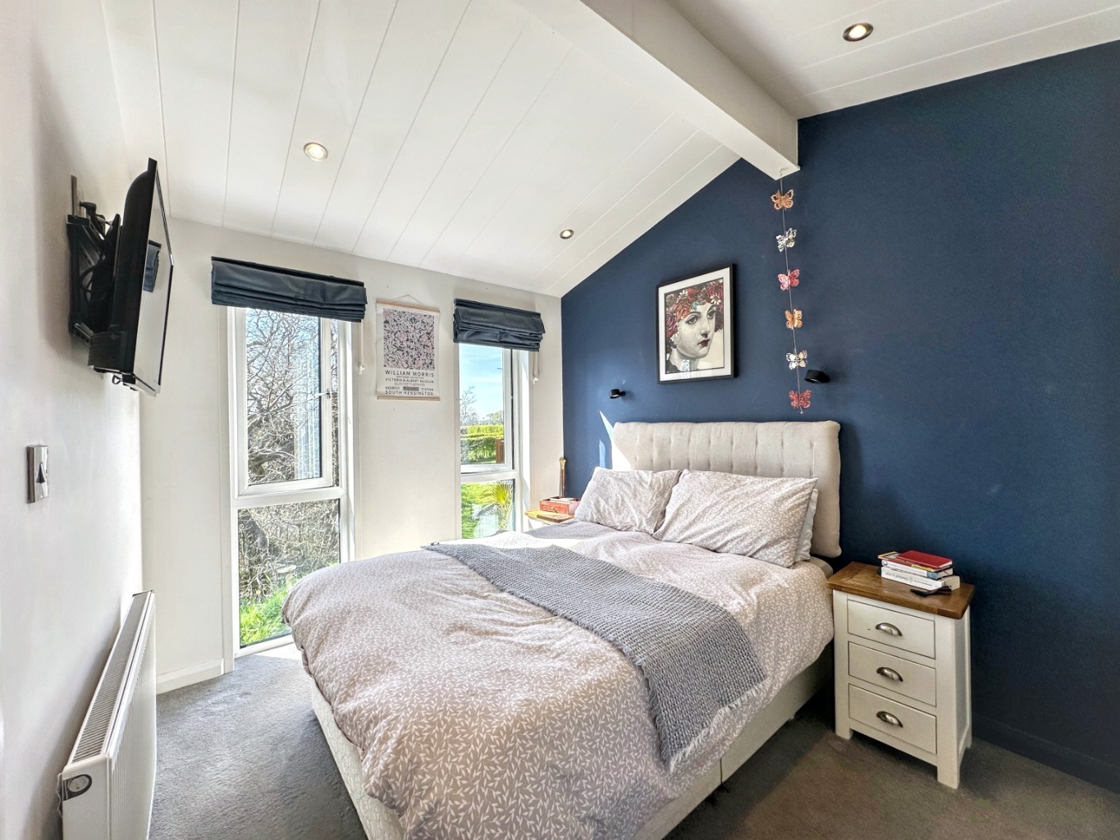
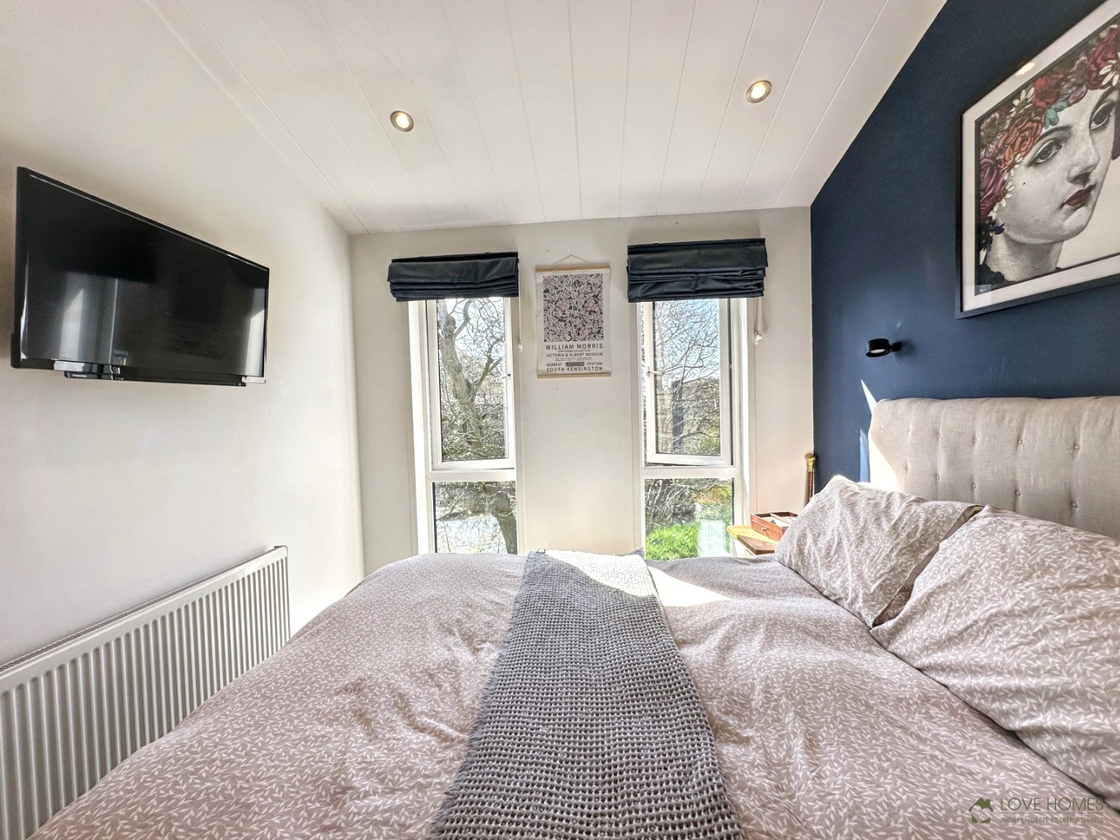
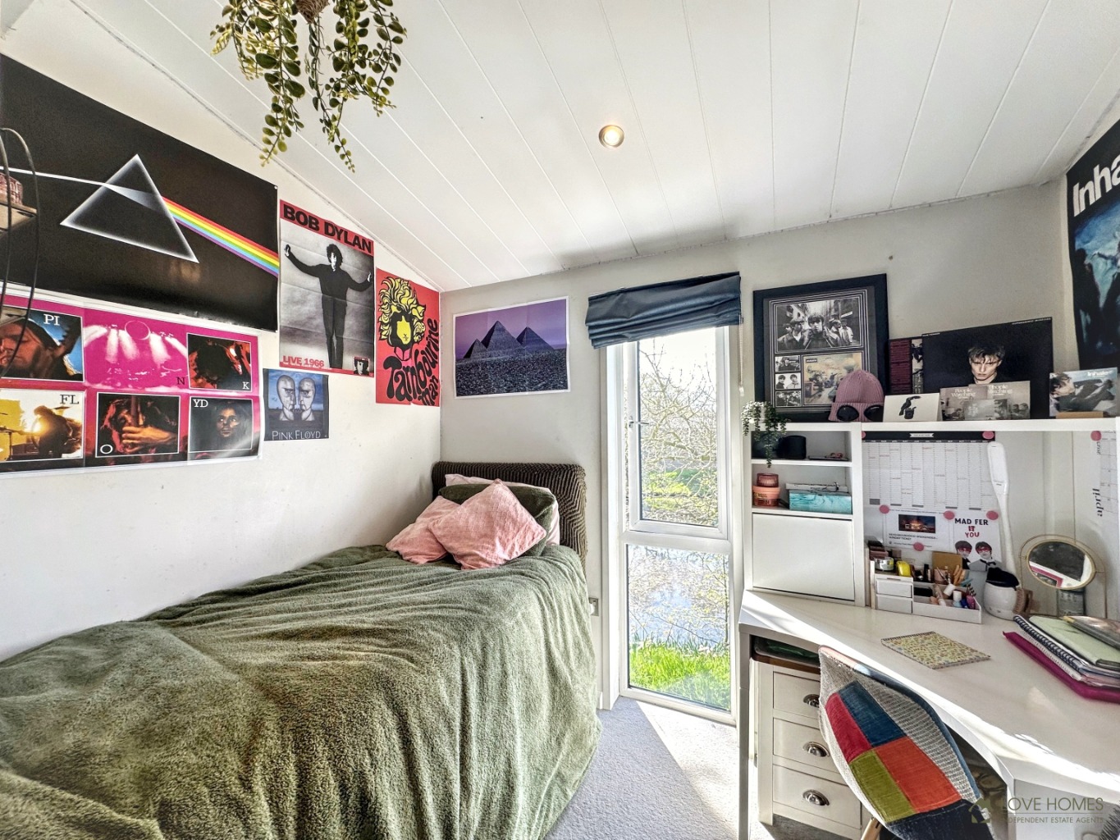
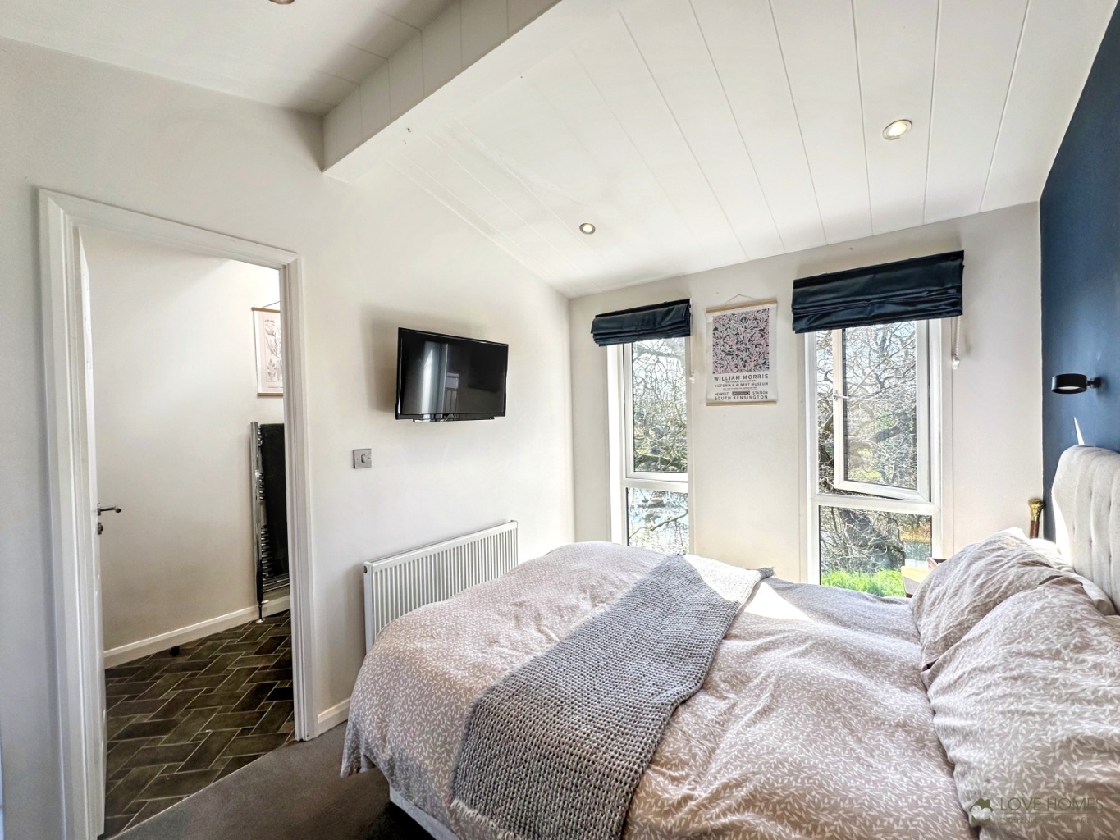
Two comfortable bedrooms, both newly carpeted, offering a fresh, cosy, and inviting space for restful nights.
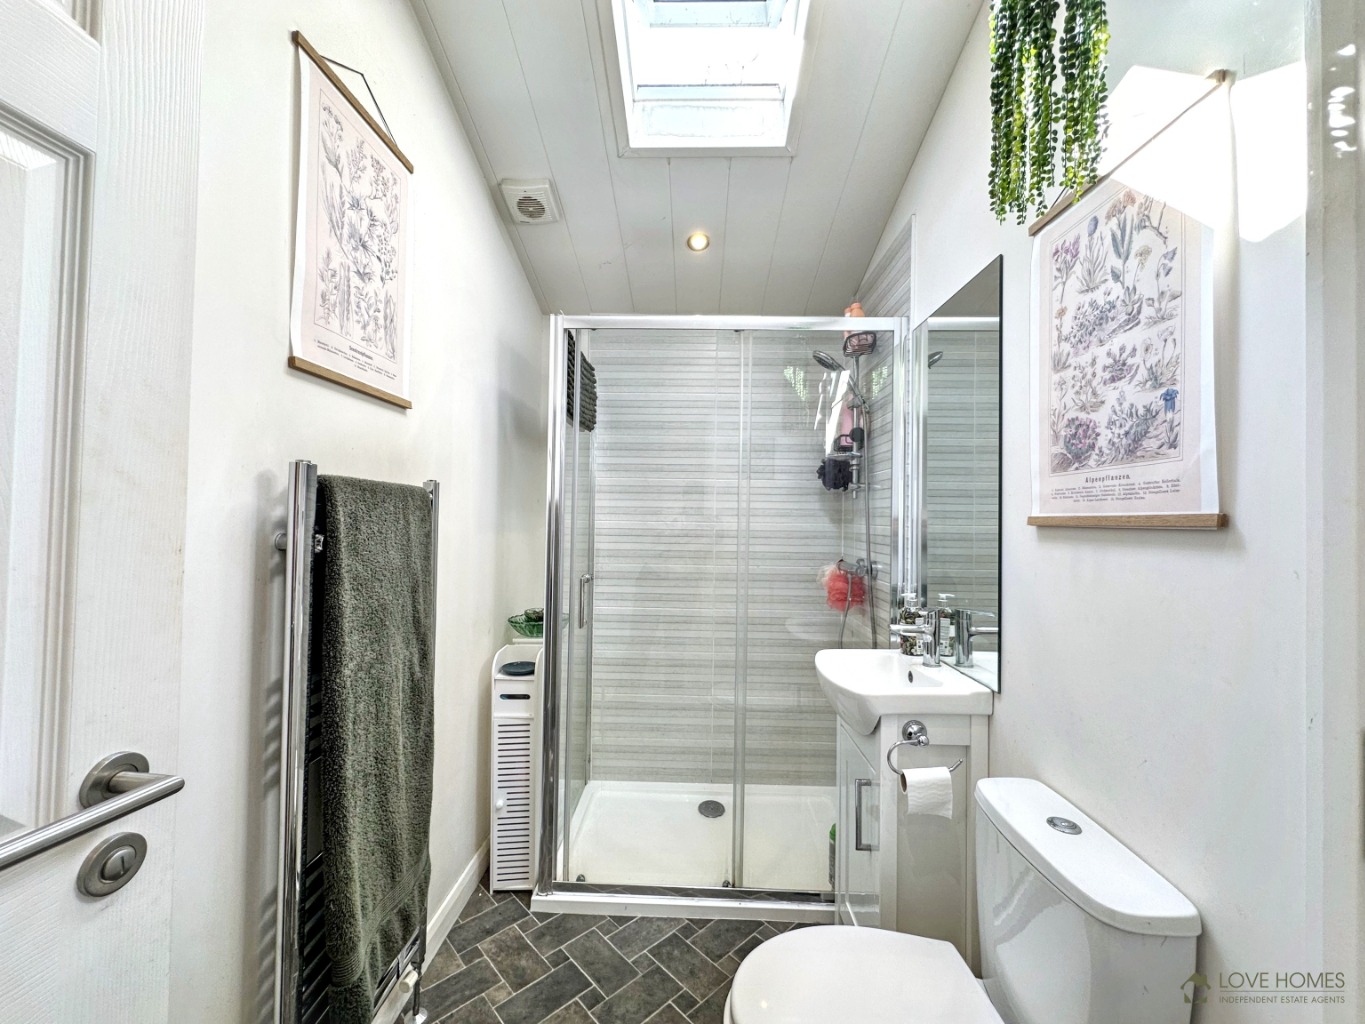
Three piece shower room featuring a spacious shower, toilet, washbasin, and practical modern fittings for everyday comfort.
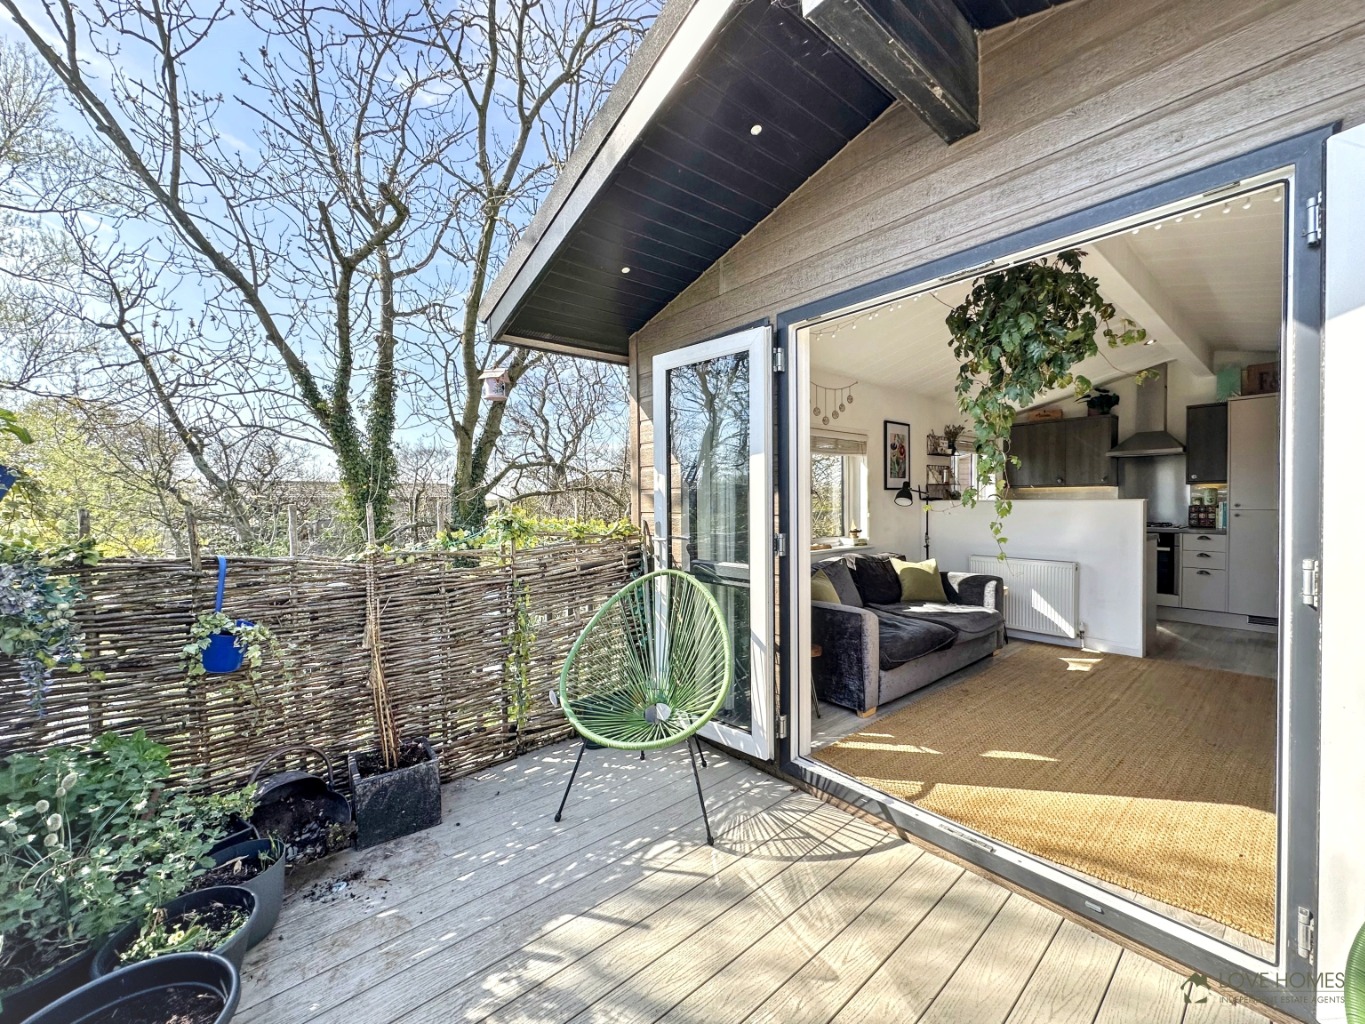
Lovely veranda with patio doors, creating a seamless connection between the bright interior and outdoor living space.
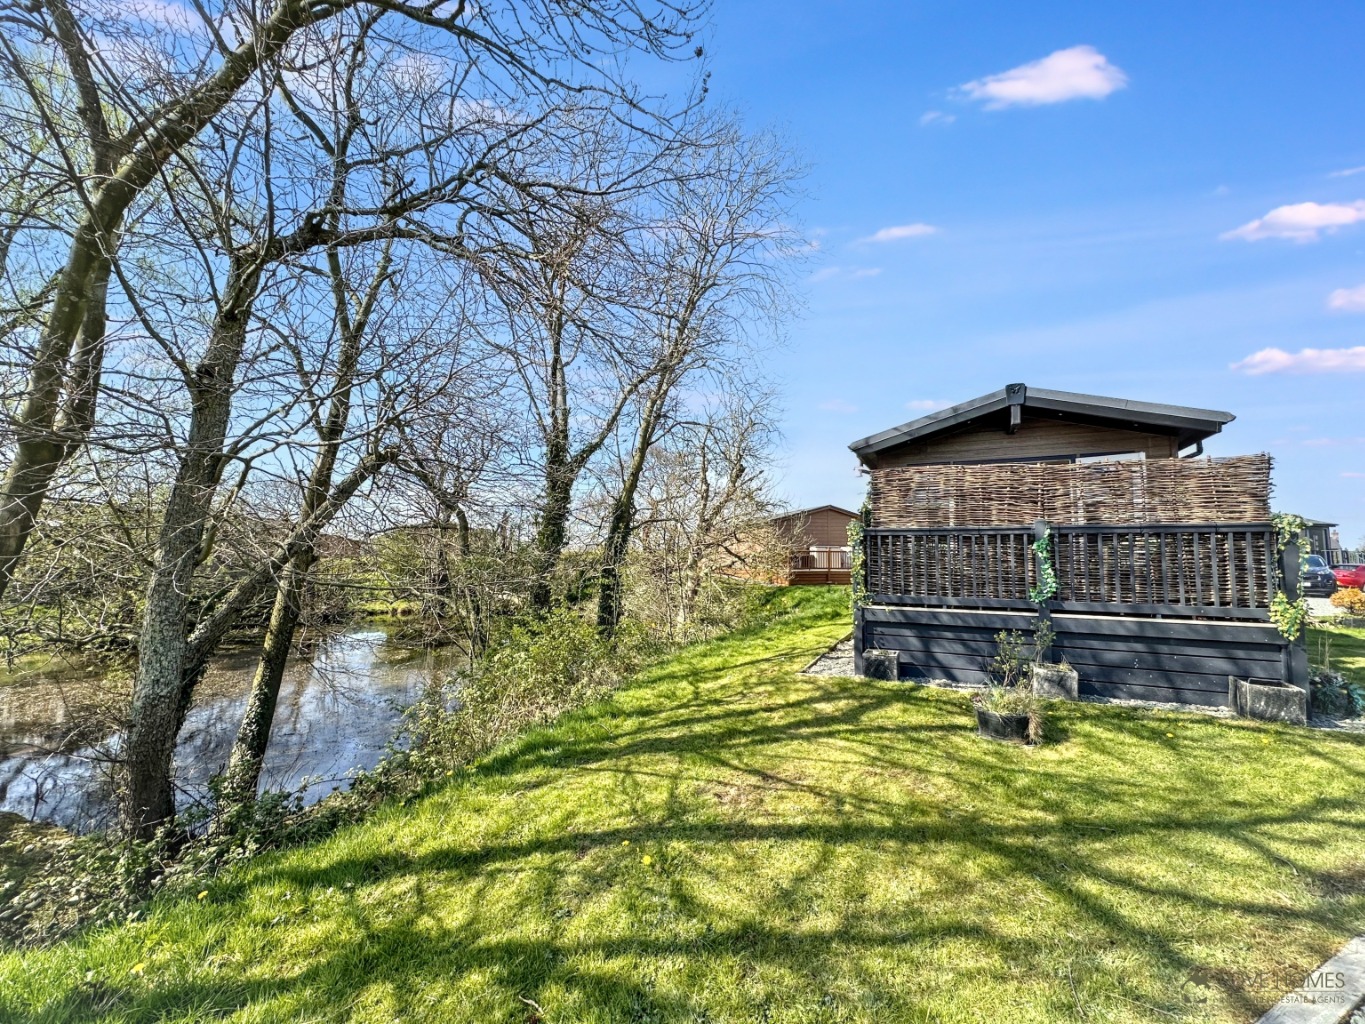
Overlooking a mature pond, offering beautiful views and a tranquil setting for relaxing outdoors.
Beautiful marina setting offering peaceful waterside views, a relaxed atmosphere, and an idyllic location for enjoying your stay.
Enjoy a 52 week licence, with council tax required separately for this desirable marina retreat.
Ground rent approx £3,400 per annum.
No chain, ensuring a smoother, quicker purchase process with fewer delays and added peace of mind.
Property Info
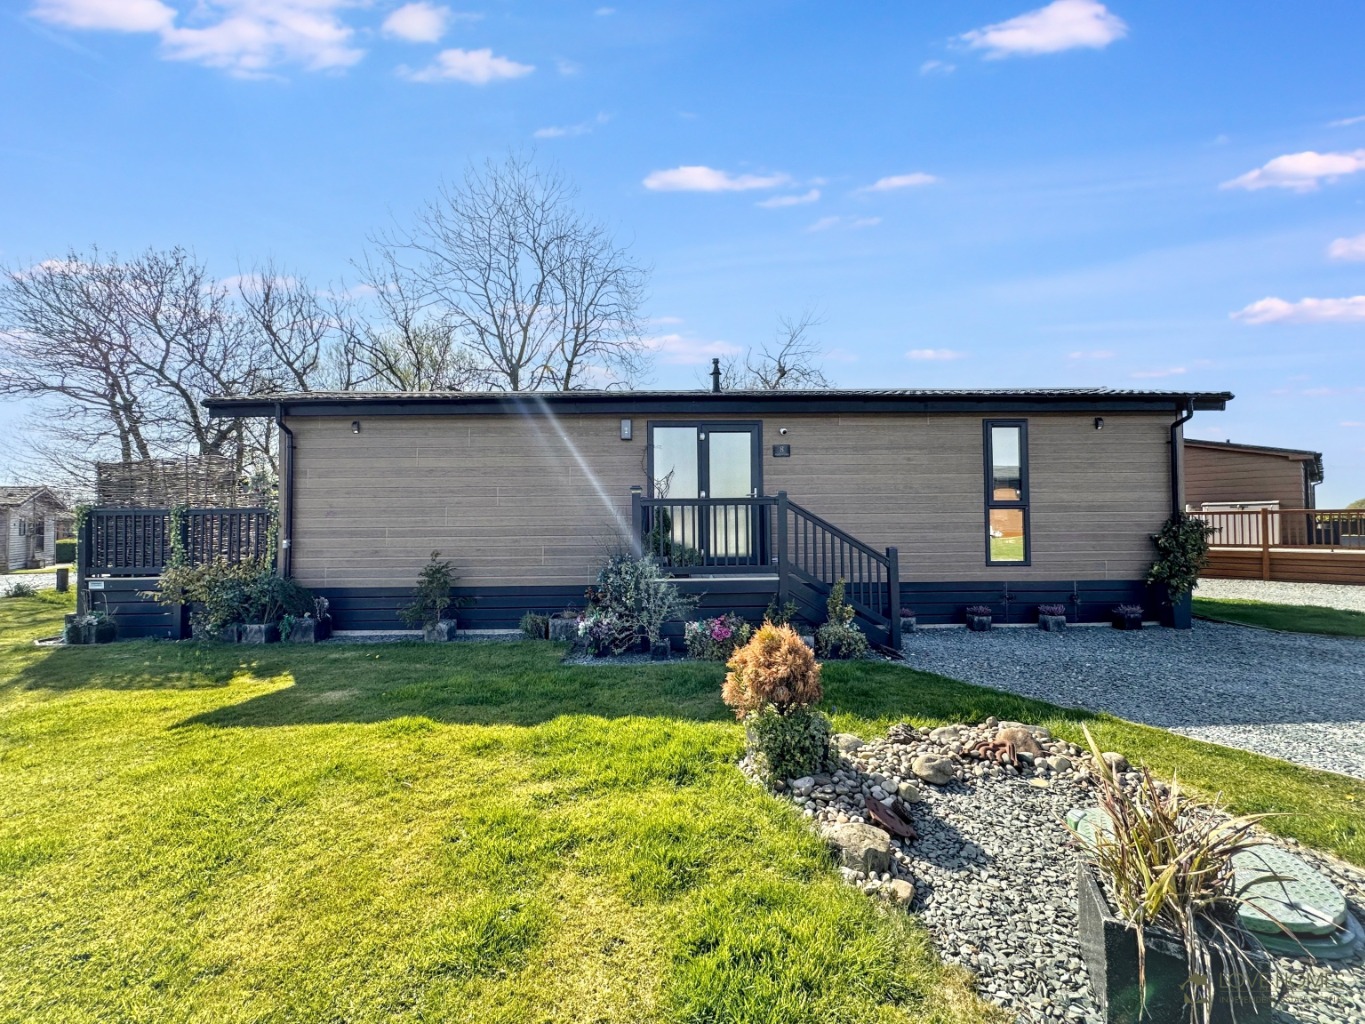
Nestled in the picturesque marina setting of Nateby Crossing Lane, Nateby, this luxurious Pathfinder Tuscany leisure home presents an exceptional opportunity for tranquil waterside living. Measuring an impressive 42ft x 14ft, this meticulously designed residence offers a blend of spaciousness, contemporary style, and premium comfort, perfect for those seeking a serene retreat.
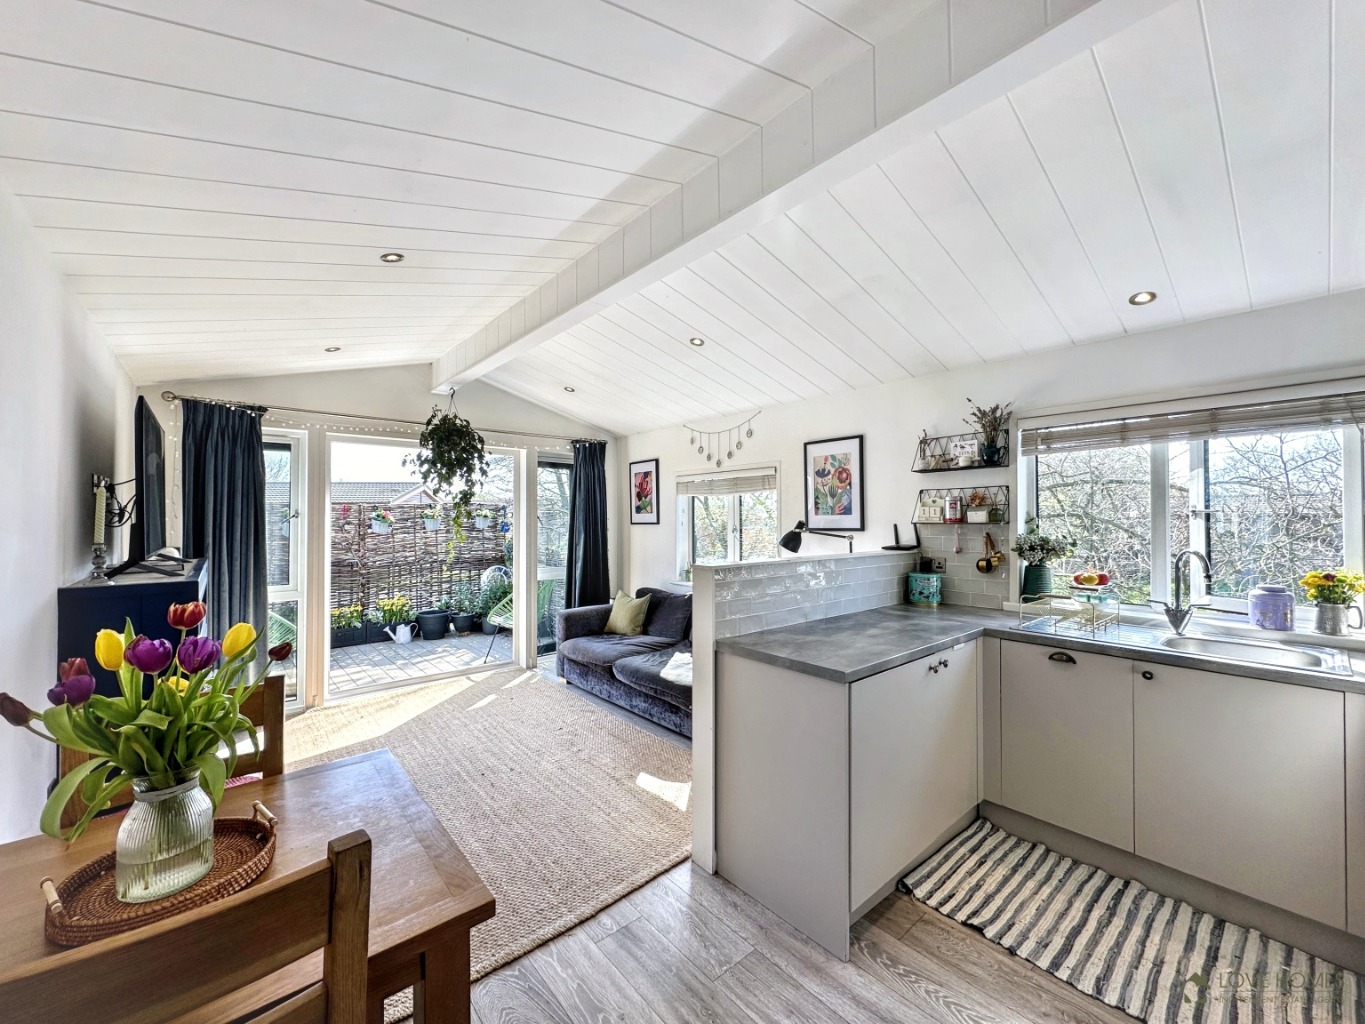
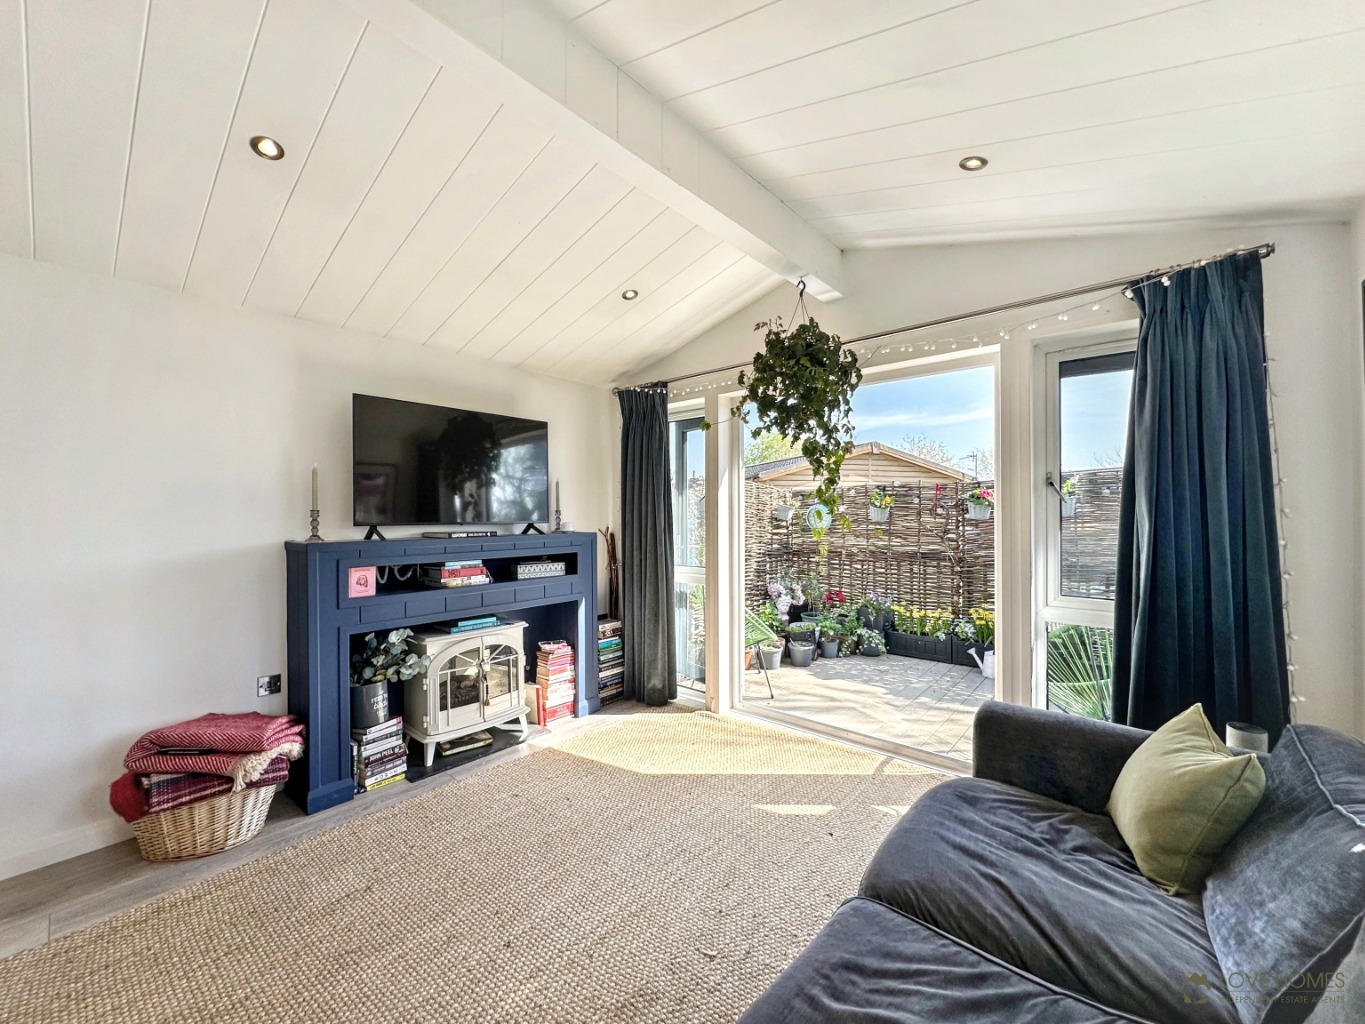
The heart of this delightful home is its expansive open plan living area. This inviting space boasts comfortable seating, modern styling, and ample room for both relaxation and entertaining guests. Large windows and patio doors ensure the area is bathed in natural light, creating a bright and airy atmosphere throughout the day.
Accommodation comprises two generously sized bedroom, newly carpeted to provide a fresh, cosy, and inviting sanctuary for restful nights. The thoughtful design ensures maximum comfort and practicality. Adjacent to the bedroom, you will find a well appointed three piece shower room. This features a spacious shower, a modern toilet, a washbasin, and practical fittings, all designed for everyday convenience and comfort.
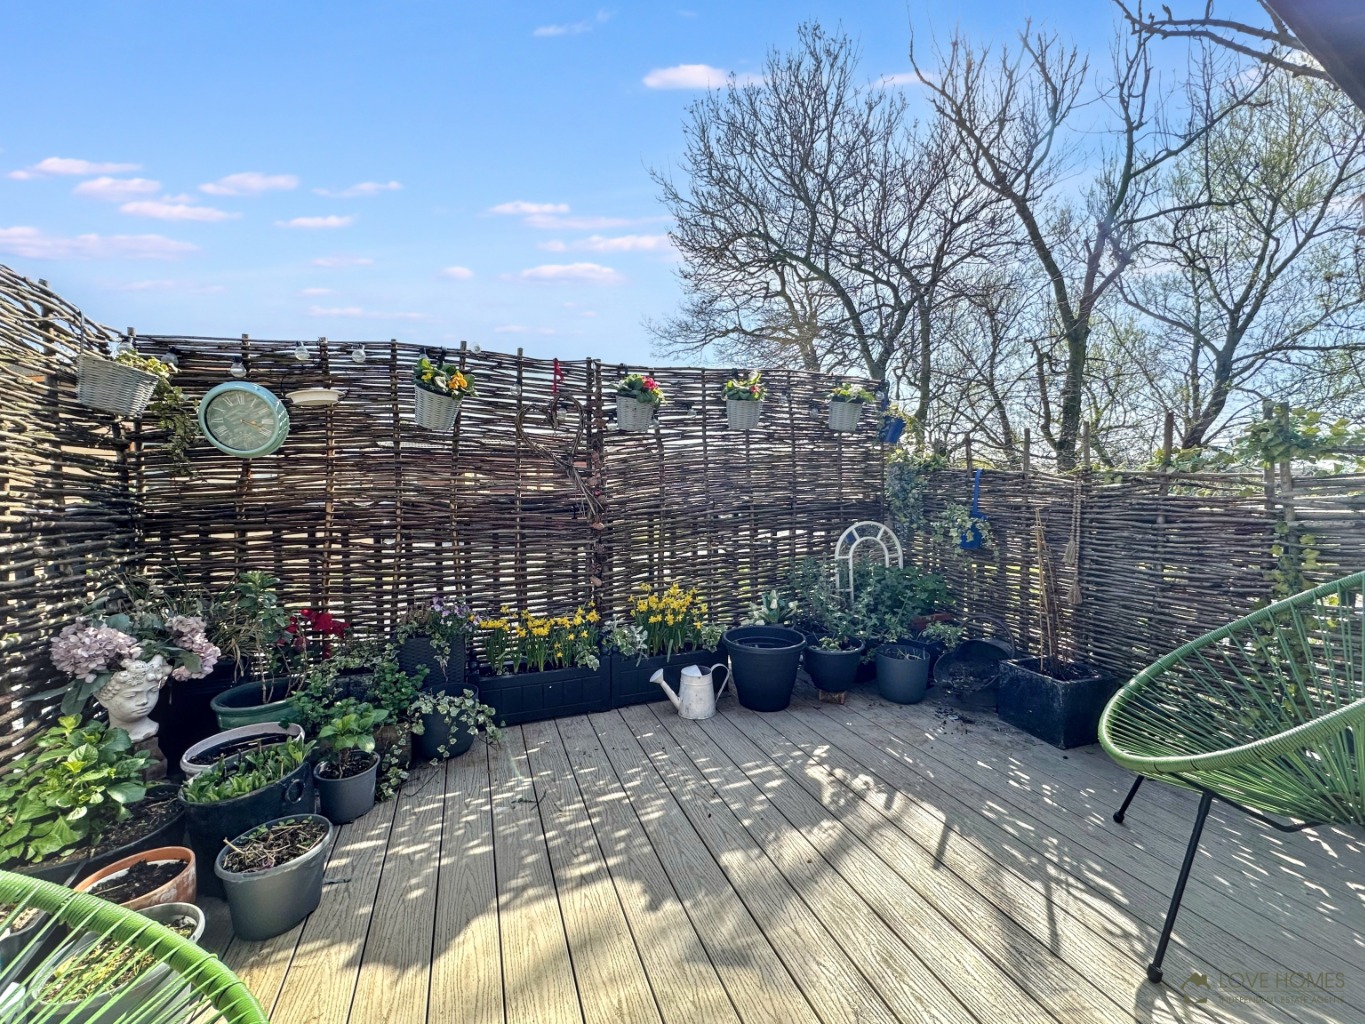
One of the standout features of this property is the lovely veranda, seamlessly accessed via patio doors from the living area. This outdoor space creates a perfect connection between the bright interior and the tranquil surroundings. From the veranda, you can enjoy beautiful views overlooking a mature pond, offering a truly peaceful setting for morning coffees or evening relaxation.
The property benefits from its idyllic marina location, providing peaceful waterside views and a relaxed atmosphere, making it an ideal spot to unwind and enjoy your stay. Residents can take advantage of a 52 week licence, allowing for year round enjoyment of this desirable marina retreat.
Further enhancing the appeal of this leisure home is the absence of an onward chain, promising a smoother, quicker purchase process with fewer potential delays and added peace of mind for prospective buyers. While ground rent details are to be confirmed, the overall offering represents a fantastic opportunity to acquire a luxury park home in a highly sought after location. This property is an ideal choice for those looking for a permanent residence or a luxurious holiday home in a beautiful, tranquil setting.
Hall
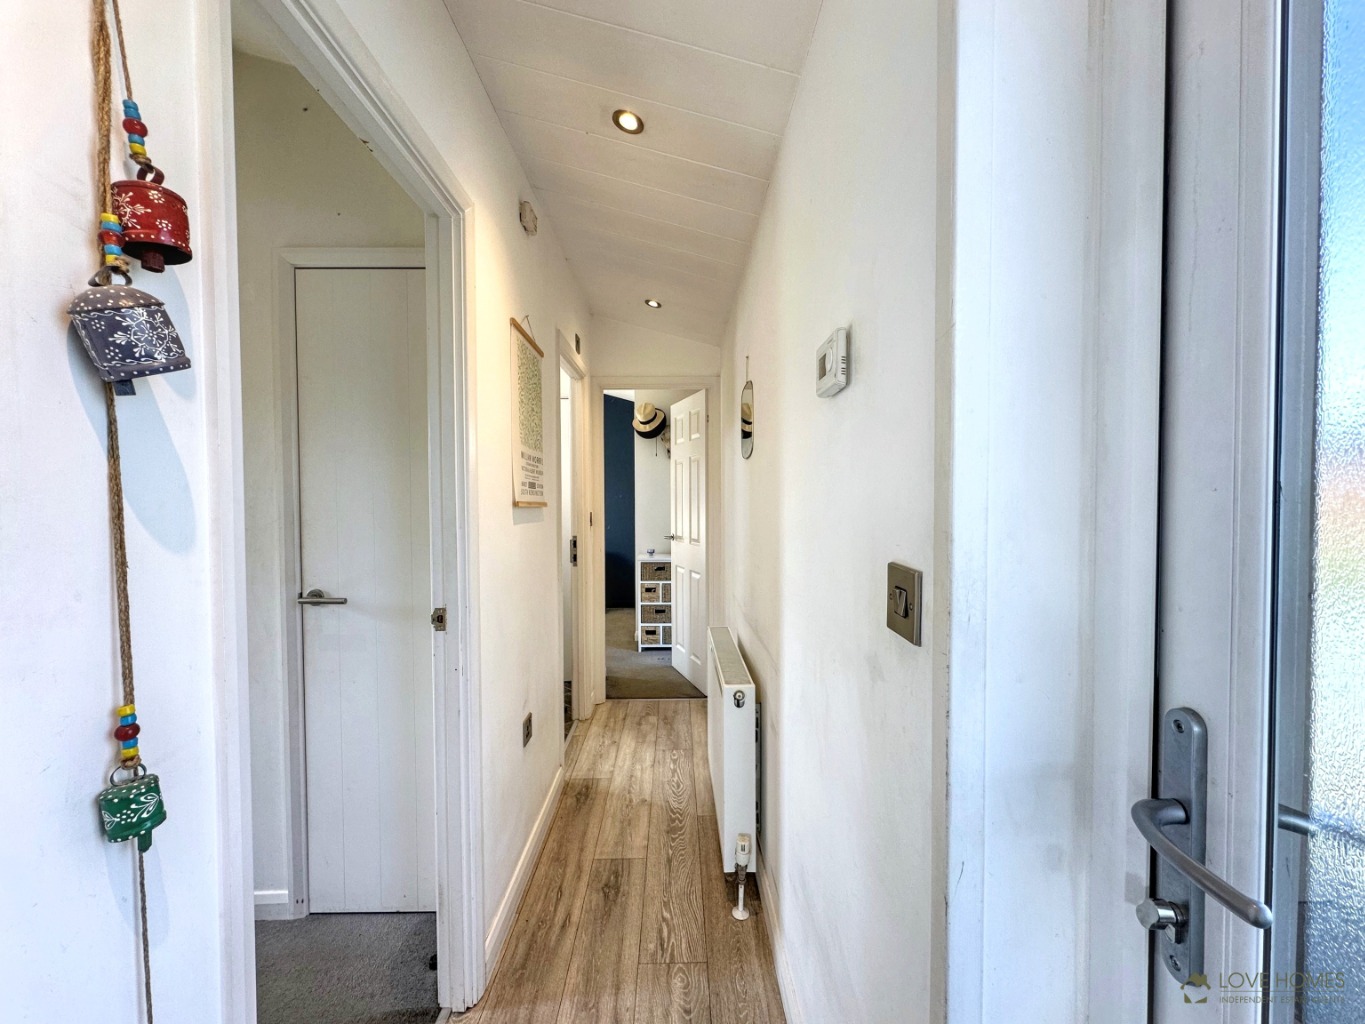
The property is welcomed by a bright, open plan Hall, accessed via a upvc double glazed obscured glass door with a matching obscured window to the side elevation. The Hall features an airing cupboard housing the boiler, central heating radiator and thermostat control panel. From here, the accommodation flows seamlessly into the open plan Lounge and Kitchen, with access to both bedrooms and the Jack and Jill Shower Room.
Kitchen
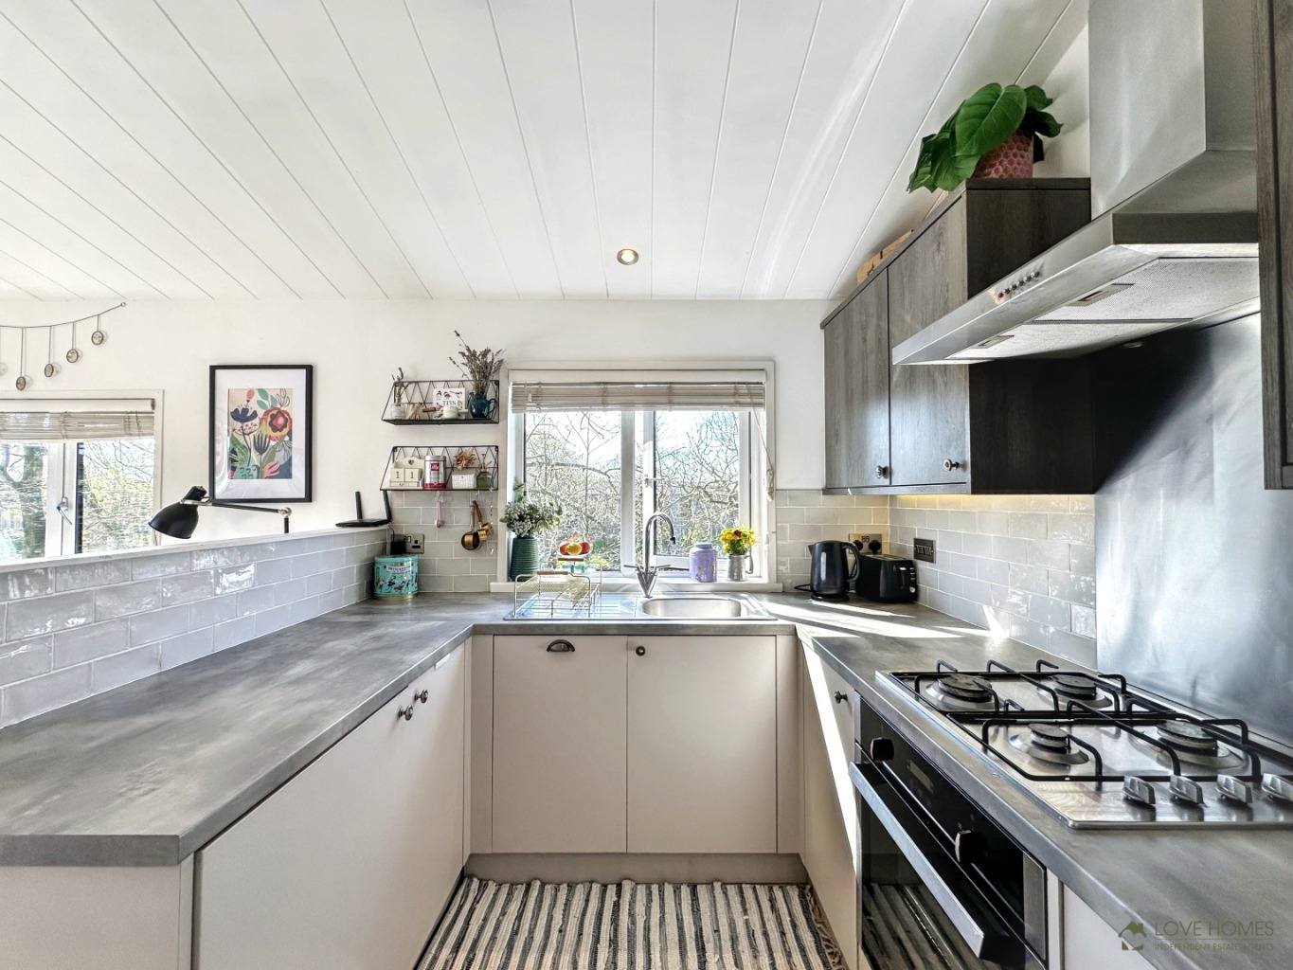
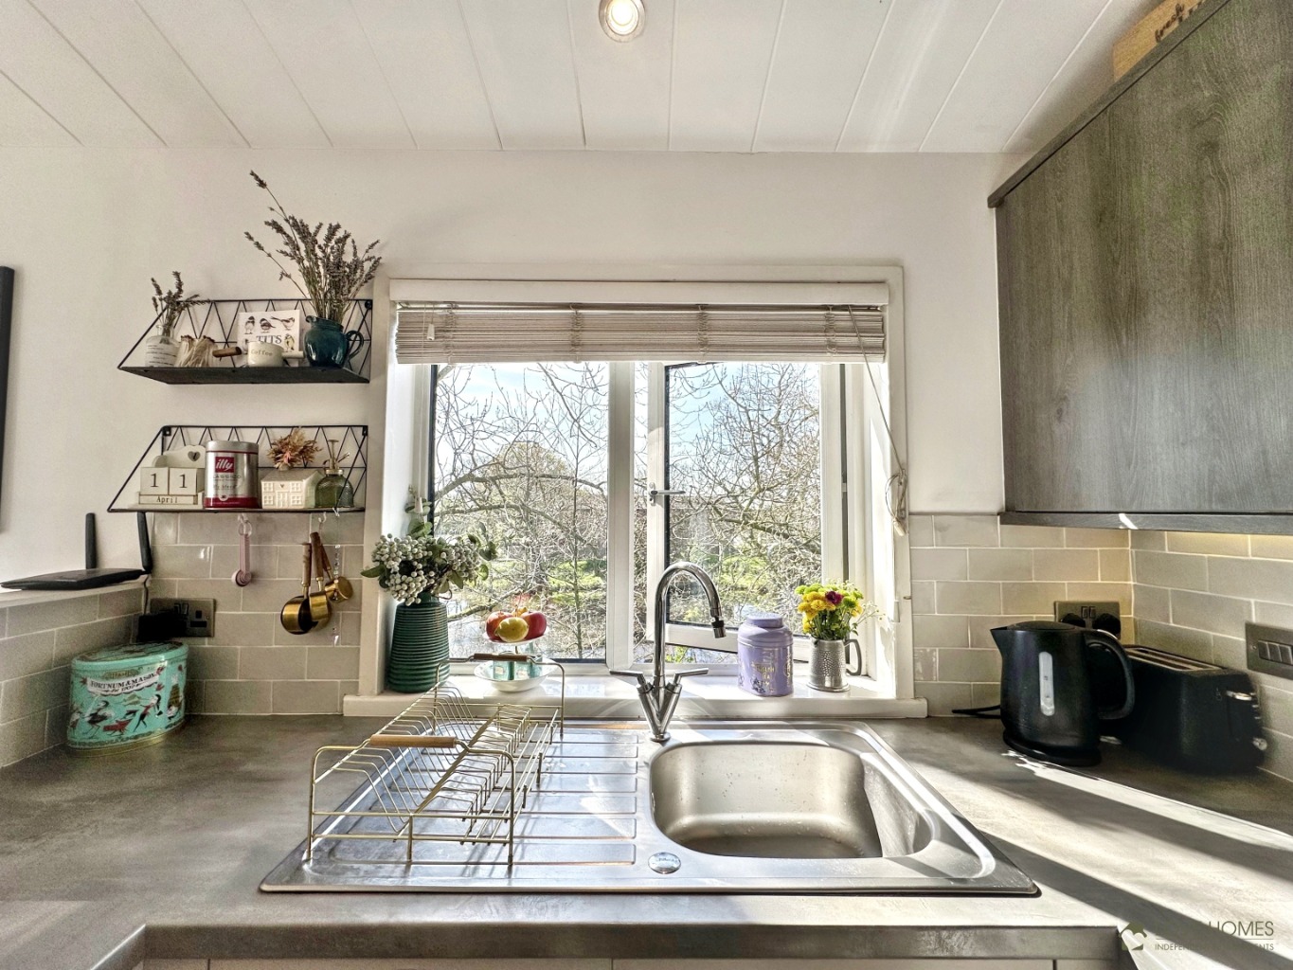
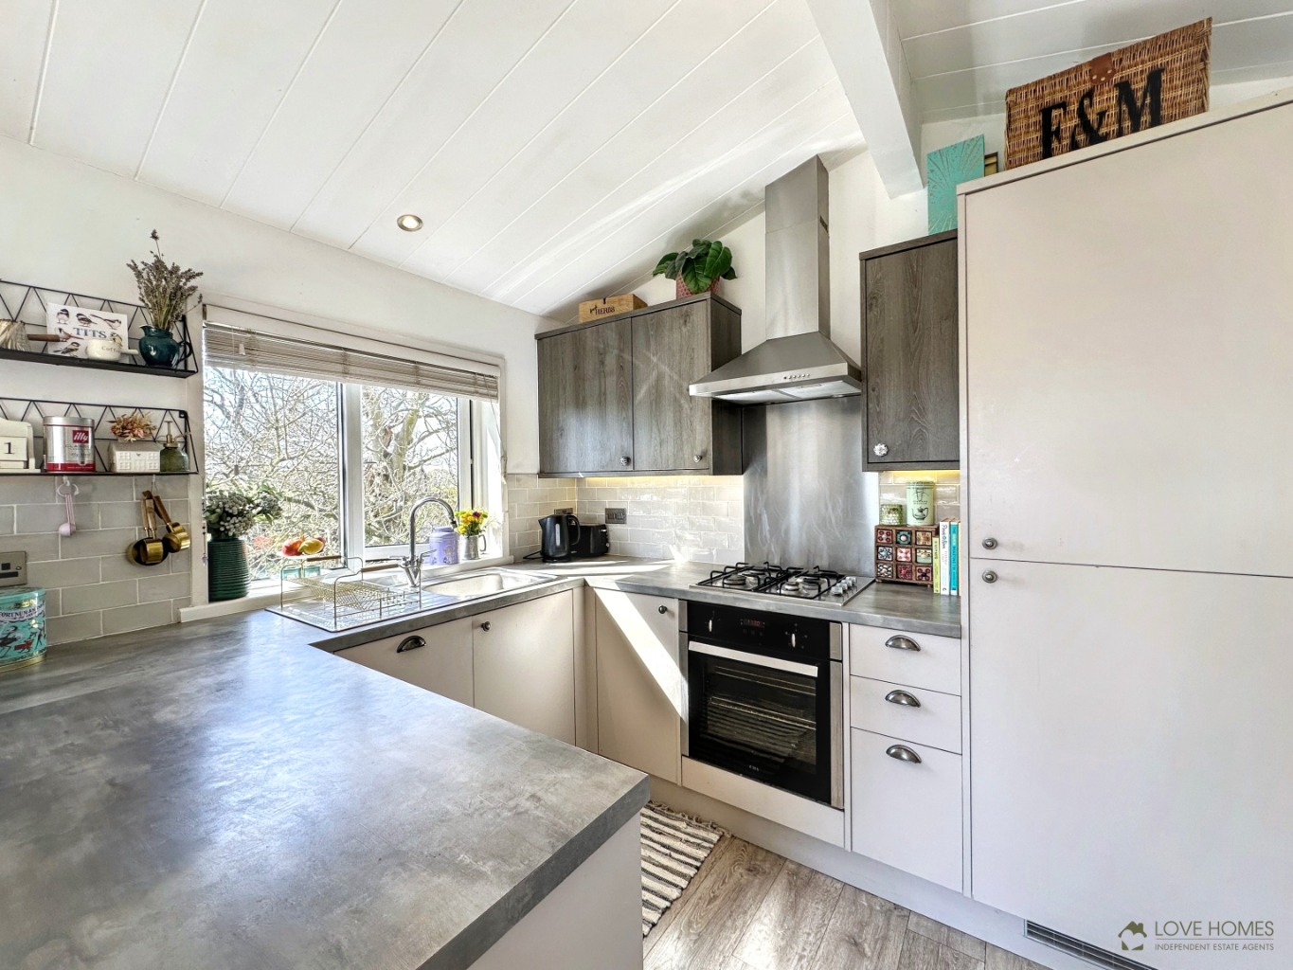
The modern Kitchen is fitted with a range of contemporary wall and base units, complemented by contrasting worktops and tiled splashbacks. Features include a stainless steel sink with single drainer and mixer tap, built in electric oven, four burner stainless steel gas hob, stainless steel splashback and extractor fan. Laminate flooring, recessed ceiling spotlights and a stylish tongue and groove effect apex ceiling complete the space. A upvc double glazed window to the side elevation provides lovely views over the mature pond.
Lounge/Diner
The spacious Lounge and Dining Area is open plan to the Kitchen, creating a sociable and inviting living space. upvc double glazed patio doors open directly onto the composite decking and Veranda, while a further upvc double glazed window enjoys beautiful views over the pond. The room benefits from a central heating radiator, TV aerial point, laminate flooring, recessed ceiling spotlights and a tongue and groove effect apex ceiling.
Bedroom One
The generous Master Bedroom benefits from a built in wardrobe and an abundance of natural light. Two upvc double glazed windows overlook the pond, while a further window enjoys views across the landscaped side area. The room also features two central heating radiators, recessed ceiling spotlights and a tongue and groove effect apex ceiling.
Bedroom Two
Bedroom Two benefits from a built in single wardrobe and a upvc double glazed window overlooking the pond to the side elevation. Additional features include a central heating radiator, recessed ceiling spotlights and a tongue and groove effect apex ceiling.
Jack and Jill Shower Room
The well appointed Shower Room is fitted with a walk in double shower cubicle, tiled walls, side screen and overhead shower. There is also a low level wc with push button flush, vanity wash hand basin and stainless steel heated towel rail. Cushion flooring, a Velux roof window, recessed ceiling spotlights and a tongue and groove effect apex ceiling complete the room.
Veranda
The attractive Veranda provides an ideal outdoor space for relaxing and enjoying the surrounding views. It features composite decking, recessed pelmet lighting and Willow screening, offering both style and privacy.
Outside
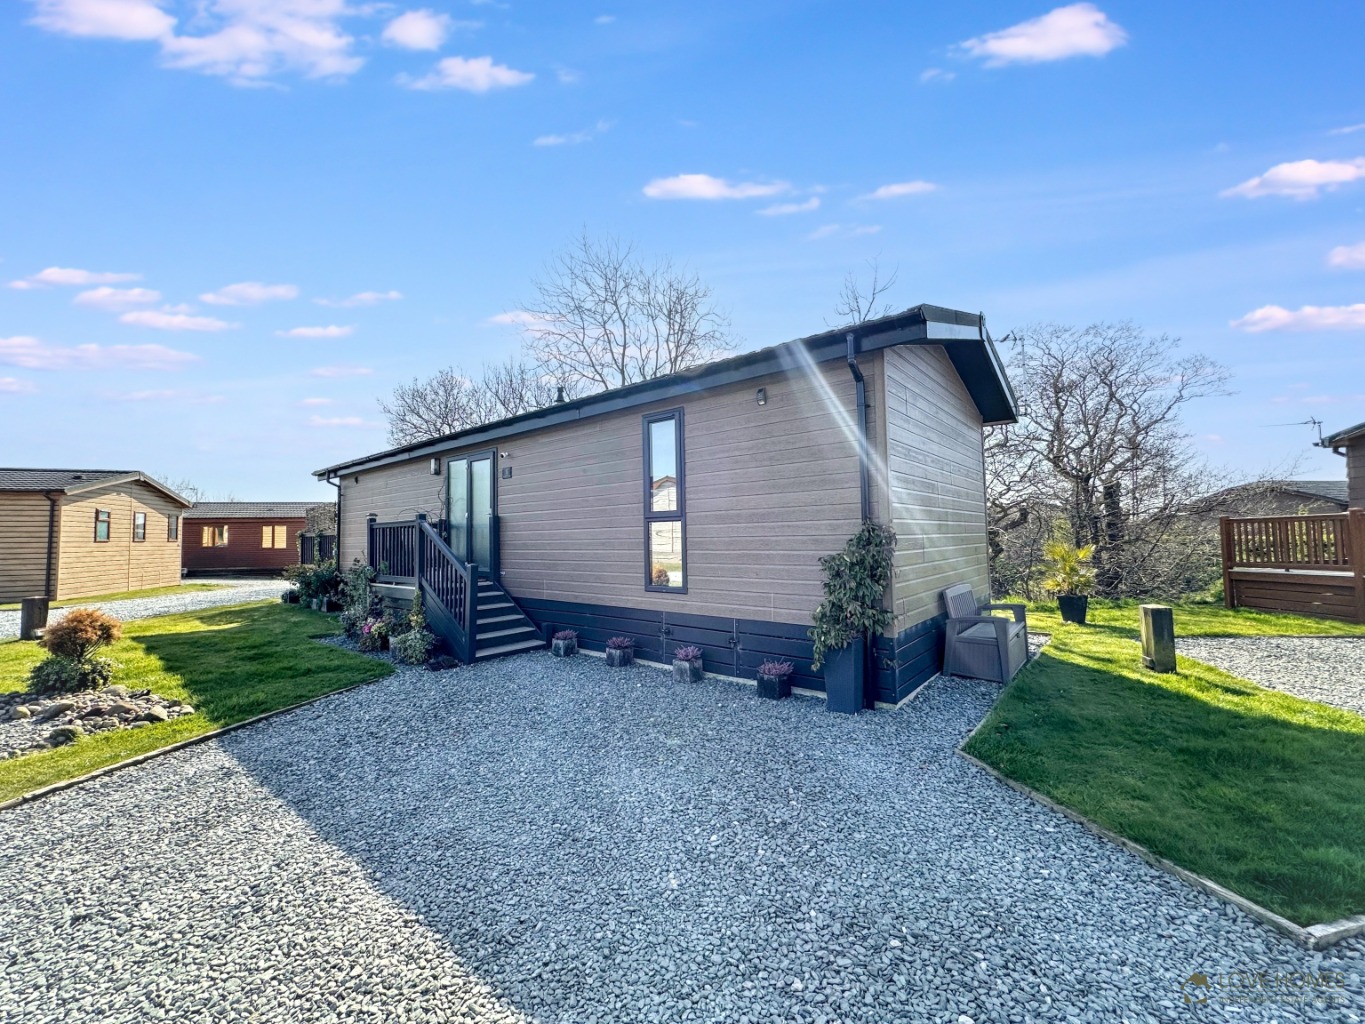
To the side of the property are two allocated parking spaces. Composite steps and railings provide access to the side entrance door, while the decking and landscaped surroundings create an attractive setting for enjoying the mature pond and outdoor space.
Floor Plans
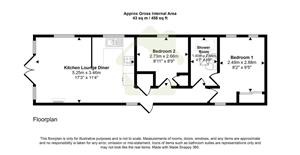
Floor Plan 1
Map
Property Details
Property Type:
Mobile / Park Homes
Property Style:
Park Home
Parking:
Allocated Parking
Garden:
Back
Tenure Type:
Not Specified
Sewerage:
Mains Supply
Water:
Mains
Register for Property Alerts
Ever missed out on the perfect property just because you heard about it too late, or the Estate Agent never told you about it as it was slightly outside of your criteria? Never miss out again by using our “Heads Up Property Alerts”.
Latest Blogs



Looking to buy and sell?
We’ll help you plan the move with calm, clear advice from day one. Expect premium presentation, honest pricing, and proactive updates you won’t have to chase. No pressure just a personal service that keeps things moving.